BETTER THAN NEW! The seller did not plan on moving and made numerous high-end upgrades to this year old home with an owned solar system. This beauty sits on a premium large sized corner lot which is a rare find. It is located in close proximity to the golf course. The heated pebble tec pool and spa, built by Premier Pools, has fiber optic lighting and three water features. Not only is it beautiful but also energy efficient as it has a propane heating system. The seller obtained permits and approvals to install an underground propane tank for heating of the pool and spa. The stamped concrete patio and decking extend around the pool and down the entire length of one side of the house for easy maintenance. The other side of the house has a large grassy area with great potential for RV parking. Inside the house you will see the same upgrades as those in the builder's model. Additional upgrades include window shades ($8500), pool ($84,000), stamped concrete decking ($5,000) and the yard/irrigation system ($10,000.) The garage floor was professionally epoxied. The Lydian plan at Ariette at Copper River, is an elegant two-story, crafted with quality and designed with care. The kitchen features a large center-island, breakfast bar and pantry, that flows effortlessly into the Great Room and dining area. Upstairs are two additional bedrooms, laundry room and a cozy loft. Also upstairs is the luxurious Owner's Suite with dual sink vanities, large shower, linen closet and two walk-in-closets. Enjoy over 8 miles of trails, community parks and future Boutique shops and restaurants that are becoming a part of Copper River Ranch. Join the Copper River Country club with pool memberships starting at only $35/mo. for the whole family. This community is non-gated and has no HOA dues although there is a small neighborhood park at the end of the street.
For sale
$679,000
11189 N Ocaso Dr, Fresno, CA 93730
3beds
3baths
1,955sqft
Residential, Single Family Residence
Built in 2024
5,096 Square Feet Lot
$667,000 Zestimate®
$347/sqft
$-- HOA
What's special
- 32 days |
- 47 |
- 2 |
Zillow last checked:
Listing updated:
Listed by:
Linda A. Leonard DRE #02028710 559-284-9183,
Realty Concepts, Ltd. - Fresno
Source: Fresno MLS,MLS#: 652316Originating MLS: Fresno MLS
Facts & features
Interior
Bedrooms & bathrooms
- Bedrooms: 3
- Bathrooms: 3
Primary bedroom
- Area: 0
- Dimensions: 0 x 0
Bedroom 1
- Area: 0
- Dimensions: 0 x 0
Bedroom 2
- Area: 0
- Dimensions: 0 x 0
Bedroom 3
- Area: 0
- Dimensions: 0 x 0
Bedroom 4
- Area: 0
- Dimensions: 0 x 0
Bathroom
- Features: Tub/Shower, Shower
Dining room
- Area: 0
- Dimensions: 0 x 0
Family room
- Area: 0
- Dimensions: 0 x 0
Kitchen
- Features: Breakfast Bar, Pantry
- Area: 0
- Dimensions: 0 x 0
Living room
- Area: 0
- Dimensions: 0 x 0
Basement
- Area: 0
Heating
- Has Heating (Unspecified Type)
Cooling
- 13+ SEER A/C, Central Air
Appliances
- Included: F/S Range/Oven, Electric Appliances, Disposal, Dishwasher, Microwave
- Laundry: Inside, Utility Room, Upper Level, Electric Dryer Hookup
Features
- Built-in Features, Loft
- Flooring: Carpet, Tile
- Windows: Double Pane Windows
- Has fireplace: No
Interior area
- Total structure area: 1,955
- Total interior livable area: 1,955 sqft
Property
Parking
- Total spaces: 2
- Parking features: Potential RV Parking, Open, Garage Door Opener, On Street
- Attached garage spaces: 2
- Has uncovered spaces: Yes
Features
- Levels: Two
- Stories: 2
- Patio & porch: Concrete
- Has private pool: Yes
- Pool features: Heated, Grassy Area, Fiber Optic Lighting, Pebble, Water Feature, Private, In Ground
- Has spa: Yes
- Spa features: In Ground
- Fencing: Fenced
Lot
- Size: 5,096 Square Feet
- Features: Urban, Corner Lot, Sprinklers Auto
Details
- Parcel number: 57950201S
- Zoning: RS5
Construction
Type & style
- Home type: SingleFamily
- Architectural style: Contemporary
- Property subtype: Residential, Single Family Residence
Materials
- Stucco
- Foundation: Concrete
- Roof: Tile
Condition
- Year built: 2024
Details
- Builder name: Trumark
Utilities & green energy
- Electric: On
- Sewer: Public Sewer
- Water: Public
- Utilities for property: Public Utilities, Propane, Electricity Connected
Green energy
- Energy generation: Solar
Community & HOA
Location
- Region: Fresno
Financial & listing details
- Price per square foot: $347/sqft
- Tax assessed value: $630,534
- Date on market: 7/24/2026
- Cumulative days on market: 32 days
- Listing agreement: Exclusive Right To Sell
- Electric utility on property: Yes
Estimated market value
$667,000
$634,000 - $700,000
$3,231/mo
Price history
| Date | Event | Price |
|---|---|---|
| 7/24/2026 | Listed for sale | $679,000+14.7%$347/sqft |
Source: Fresno MLS #652316 Report a problem | ||
| 12/31/2024 | Sold | $592,000$303/sqft |
Source: Public Record Report a problem | ||
Public tax history
| Year | Property taxes | Tax assessment |
|---|---|---|
| 2026 | -- | $630,534 +6.6% |
| 2025 | $8,929 | $591,700 |
Find assessor info on the county website
Monthly payment
Est. payment
Payment breakdown
Explore the cost of this home by adjusting the details. Changes won't be saved.Climate risks
Neighborhood: 93730
Nearby schools
GreatSchools rating
- 9/10Copper Hills Elementary SchoolGrades: K-6Distance: 1.7 mi
- 10/10Granite Ridge Intermediate SchoolGrades: 7-8Distance: 0.6 mi
- 10/10Clovis North High SchoolGrades: 9-12Distance: 0.6 mi
Schools provided by the listing agent
- Elementary: Copper Hills
- Middle: Granite Ridge
- High: Clovis North
Source: Fresno MLS. This data may not be complete. We recommend contacting the local school district to confirm school assignments for this home.
- $474,8003 bd3 ba1.5k sqft2896 E Escarpa Dr, Fresno, CA 93730Off Market
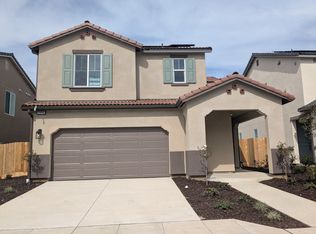
- $568,5005 bd3 ba2k sqft2861 E Veleta Dr, Fresno, CA 93730Sold

- $545,0003 bd2 ba1.6k sqft2830 E Colina Dr, Fresno, CA 93730Off Market
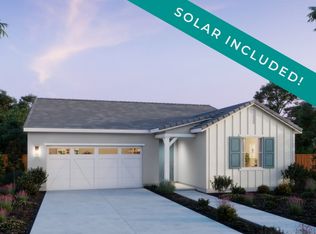
- $474,3503 bd3 ba1.5k sqft2866 E Veleta Dr, Fresno, CA 93730Sold
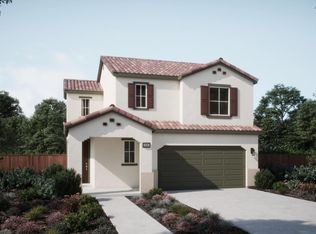
- $464,5003 bd3 ba1.7k sqft2870 E Tierra Dr, Fresno, CA 93730Sold
- $1,050,0004 bd3 ba2.6k sqft11176 N Via Ravenna Dr, Fresno, CA 93730For Sale
- $1,073,0003 bd3 ba2.9k sqft11188 N Via Pavena Dr, Fresno, CA 93730Sold
- $1,000,0004 bd3 ba2.9k sqft11182 N Via Pavena Dr, Fresno, CA 93730Sold
A local agent can set up tours, give advice and negotiate with sellers.
A local lender can help you make sure your offer is ready when you are.
Similar homes
- $689,0004 bd4 ba2.3k sqft10612 N Dearing Ave, Fresno, CA 93730For Sale
 MLS ID #653522, Ian Villalobos Hall. Fresno MLS
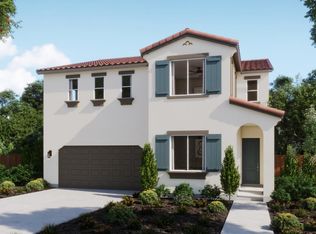
 - $698,3684 bd3 ba2.8k sqft2892 E Veranda Dr, Fresno, CA 93730New Construction
 Fresno MLS
 - $629,0003 bd3 ba2k sqft1564 E Via Estrella Dr, Fresno, CA 93730For Sale
 MLS ID #653755, Glenn Hammerburg. Fresno MLS
 - $525,2803 bd3 ba1.9k sqft2914 E Veleta Dr, Fresno, CA 93730New Construction
 Fresno MLS
 - from $569,9903 bd3 ba1.7k sqftHarlow Plan, Madison at Copper River, Fresno, CA 93730New ConstructionTrumark Homes
- $599,8504 bd3 ba2.3k sqft2291 E La Quinta Dr, Fresno, CA 93730For SaleMLS ID #654023, Matthew Sempre. Fresno MLS
- $595,0004 bd3 ba1.9k sqft1140 E Sawgrass Ave, Fresno, CA 93730For SaleMLS ID #654016, Cathy Freeman. Fresno MLS
- $675,0004 bd3 ba2.3k sqft11382 N La Brisa Dr, Fresno, CA 93730For SaleMLS ID #648149, Antonio Perez. Fresno MLS
- $516,6403 bd3 ba1.9k sqft2890 E Veleta Dr, Fresno, CA 93730New ConstructionFresno MLS
- from $629,9903 bd3 ba2.3k sqftCamden Plan, Madison at Copper River, Fresno, CA 93730New ConstructionTrumark Homes
- from $669,9903 bd3 ba2.6k sqftCamden Plus Plan, Madison at Copper River, Fresno, CA 93730New ConstructionTrumark Homes
- $559,0455 bd4 ba2k sqft2968 E Ava Dr, Fresno, CA 93730For SaleMLS ID #651585, Carlos Rios. Fresno MLS
- $695,0004 bd3 ba2k sqft1728 E Green Sage Ave, Fresno, CA 93730For SaleMLS ID #642389, Kristina Ann Case. Fresno MLS
- $740,0004 bd3 ba2.5k sqft10686 N Whitney Ave, Fresno, CA 93730For SaleMLS ID #652419, Nicholas Chandler. Fresno MLS
- $725,0004 bd3 ba2.4k sqft709 E Wood Duck Cir, Fresno, CA 93730For SaleMLS ID #653732, Layla Granata. Fresno MLS
- $635,0004 bd3 ba2.5k sqft1173 E Carnoustie Ave, Fresno, CA 93730For SaleMLS ID #653733, Tracy de Jong. Fresno MLS
- $520,1803 bd3 ba1.9k sqft2938 E Veleta Dr, Fresno, CA 93730New ConstructionFresno MLS
- $745,6384 bd3 ba2.8k sqft2883 E Veranda Dr, Fresno, CA 93730New ConstructionTrumark Homes
- from $694,9903 bd3 ba2.8k sqftKinsley Plan, Madison at Copper River, Fresno, CA 93730New ConstructionTrumark Homes
- $550,0003 bd2 ba1.5k sqft1039 E Hogan Ave, Fresno, CA 93730For SaleMLS ID #654132, Jason Farris. Fresno MLS
Local buyer's agents are ready to help
