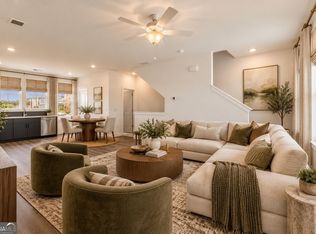
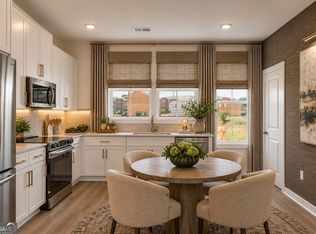
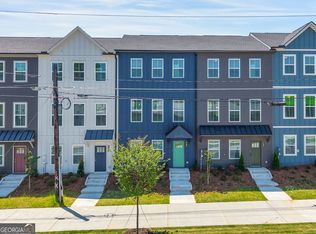
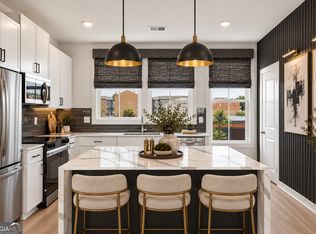
Remarkable Modern Townhome. The Cadence home plan, A beautiful three-story modern townhome with 3-bedrooms and 2-baths. This home has a 2-car garage with as 30-amp EV Charger outlet; this is truly a home that can't be beat. Enjoy luxury upgrades throughout, including sleek quartz countertops, 42-inch soft-close cabinetry, Premium stainless steel appliances including microwave, Impressive Trey Ceiling in Primary Suite, Stylish modern finishes in every space, designed for today's lifestyle. This community offers the perfect blend of style, comfort, and convenience. Located just a few steps from the Halidom Food Hall, just 3 minutes from the Atlanta Beltline, you're also close to shopping, dining, entertainment, and everything the city has to offer. Community amenities include a pool and cabana plus a dedicated gathering area. Stunning urban-style townhome community is the definition of modern city living. Inside the Perimeter Outside the Ordinary.
Active
Price cut: $25K (11/13)
$359,900
1119 Hodgepodge Way Lot 9, Atlanta, GA 30316
3beds
--sqft
Townhouse
Built in 2026
-- sqft lot
$-- Zestimate®
$--/sqft
$160/mo HOA
What's special
Three-story modern townhomeSleek quartz countertopsDedicated gathering areaLuxury upgrades throughout
- 49 days
- 15
- 3
Zillow last checked:
Listing updated:
Listed by:
Paulette Harris 678-851-7031,
McKinley Properties LLC,
Carrie Williams 678-768-0485,
McKinley Properties LLC
Source: GAMLS,MLS#: 10857465
Facts & features
Interior
Bedrooms & bathrooms
- Bedrooms: 3
- Bathrooms: 3
- Full bathrooms: 2
- 1/2 bathrooms: 1
Rooms
- Room types: Foyer, Laundry, Other
Kitchen
- Features: Walk-in Pantry
Heating
- Central, Electric, Zoned
Cooling
- Ceiling Fan(s), Central Air, Electric, Zoned
Appliances
- Included: Dishwasher, Disposal, Electric Water Heater, Microwave, Other, Oven/Range (Combo), Stainless Steel Appliance(s)
- Laundry: In Hall, Other, Upper Level
Features
- Double Vanity, High Ceilings, Other, Tray Ceiling(s), Walk-In Closet(s)
- Flooring: Carpet, Other
- Windows: Double Pane Windows
- Basement: None
- Has fireplace: No
- Common walls with other units/homes: 2+ Common Walls,No One Above,No One Below
Interior area
- Total structure area: 0
- Finished area above ground: 0
- Finished area below ground: 0
Property
Parking
- Total spaces: 2
- Parking features: Attached, Garage, Garage Door Opener
- Has attached garage: Yes
Features
- Levels: Three Or More
- Stories: 3
- Patio & porch: Porch
- Exterior features: Other
- Body of water: None
Lot
- Features: Level, Other
Details
- Parcel number: 0.0
Construction
Type & style
- Home type: Townhouse
- Architectural style: Other
- Property subtype: Townhouse
- Attached to another structure: Yes
Materials
- Concrete, Other
- Foundation: Slab
- Roof: Composition,Tile
Condition
- New Construction
- New construction: Yes
- Year built: 2026
Details
- Warranty included: Yes
Utilities & green energy
- Sewer: Public Sewer
- Water: Public
- Utilities for property: Cable Available, Electricity Available, Phone Available, Sewer Available, Underground Utilities, Water Available
Community & HOA
Community
- Features: Park, Pool, Sidewalks, Street Lights, Near Public Transport, Walk To Schools, Near Shopping
- Security: Smoke Detector(s)
- Subdivision: ARRAY
HOA
- Has HOA: Yes
- Services included: Maintenance Grounds, Management Fee, Swimming
- HOA fee: $1,920 annually
Location
- Region: Atlanta
Financial & listing details
- Date on market: 10/1/2026
- Cumulative days on market: 49 days
- Listing agreement: Exclusive Right To Sell
- Listing terms: Cash,Conventional,FHA,VA Loan
- Electric utility on property: Yes
Estimated market value
Not available
Estimated sales range
Not available
Not available
Price history
| Date | Event | Price |
|---|---|---|
| 11/13/2026 | Price change | $359,900-6.5% |
Source:  FMLS GA #7847926 Report a problem | ||
| 10/2/2026 | Price change | $384,900-2.6% |
Source:  GAMLS #10857465 Report a problem | ||
| 10/1/2026 | Listed for sale | $395,250 |
Source: FMLS GA #7847926 Report a problem | ||
Public tax history
Tax history is unavailable.
Monthly payment
Est. payment
Payment breakdown
Explore the cost of this home by adjusting the details. Changes won't be saved.Climate risks
Neighborhood: 30316
Nearby schools
Schools provided by the listing agent
- Elementary: Benteen
- Middle: King
- High: MH Jackson Jr
Source: GAMLS. This data may not be complete. We recommend contacting the local school district to confirm school assignments for this home.


Similar homes
- $364,9003 bd3 ba-- sqft1117 Hodgepodge Way Lot 8, Atlanta, GA 30316Active
 MLS ID #10857939, Carrie Williams, McKinley Properties LLC. GAMLS
- $389,9004 bd1 ba1k sqft2102 Cloverdale Dr SE, Atlanta, GA 30316Active
 MLS ID #10893200, Robert Glascock, Coldwell Banker Realty. GAMLS
- $349,9003 bd3 ba-- sqft1107 Hodgepodge Way Lot 4, Atlanta, GA 30316Active
 GAMLS
- $369,9003 bd3 ba-- sqft1121 Hodgepodge Way Lot 10, Atlanta, GA 30316Active
 MLS ID #10857998, Carrie Williams, McKinley Properties LLC. GAMLS
- $374,9003 bd3 ba-- sqft1125 Hodgepodge Way Lot 12, Atlanta, GA 30316ActiveMLS ID #10857468, Paulette Harris, McKinley Properties LLC. GAMLS
- $350,0002 bd3 ba1.5k sqft1240 Fayetteville Rd SE, Atlanta, GA 30316ActiveMLS ID #10887432, Makaiya Brown, Keller Williams West Atlanta. GAMLS
- $359,0003 bd3 ba1.6k sqft2491 Crestdale Cir SE, Atlanta, GA 30316ActiveMLS ID #10881894, Shari Sautner, Atlanta Communities. GAMLS
- $359,0003 bd3 ba1.6k sqft2491 Crestdale Cir, Atlanta, GA 30316For Sale
 MLS ID #7861507, Shari Sautner, Atlanta Communities. FMLS GA
- $319,9003 bd3 ba1.5k sqft863 Cavanaugh Ave SE #106, Atlanta, GA 30316ActiveMLS ID #10874957, April M Lloyd, eXp Realty. GAMLS
- $319,9003 bd3 ba1.5k sqft863 Cavanaugh Ave SE, Atlanta, GA 30316For SaleMLS ID #7855784, April Lloyd, EXP Realty, LLC.. FMLS GA
- $359,0003 bd1 ba1.1k sqft1592 Van Vleck Ave SE, Atlanta, GA 30316Active Under ContractMLS ID #10888358, Leslie Zweben, Keller Williams Realty. GAMLS
- $357,0005 bd3 ba2.7k sqft1239 Eastland Rd SE, Atlanta, GA 30316ActiveMLS ID #10852706, Joshua Erwin, BHGRE Metro Brokers. GAMLS
- $378,9903 bd3 ba1.4k sqft1339 Parc Bench Rd, Atlanta, GA 30316ActiveMLS ID #10835430, Kisha Key, Keller Williams Realty Atl. Partners. GAMLS
- $350,0003 bd2 ba1.3k sqft965 Stokeswood Ave SE, Atlanta, GA 30316ActiveMLS ID #10543335, Henry Mitchell, Bryant Realty Inc. GAMLS
- $425,0003 bd2 ba1.5k sqft2188 Stockbridge Dr, Atlanta, GA 30316For SaleMLS ID #7837127, Heather Steiner, Dorsey Alston Realtors. FMLS GA
- $399,0003 bd4 ba1.9k sqft1339 Callahan Cv, Atlanta, GA 30316ActiveMLS ID #10824936, Sara Ohmer, Beacham & Company. GAMLS
- $330,0003 bd3 ba1.8k sqft1321 Gates Cir SE, Atlanta, GA 30316ActiveMLS ID #10867841, Andrieka Oliver, MAXIMUM KEY REALTY LLC. GAMLS
- $335,0003 bd2 ba1k sqft1269 Lynwyn Ln SE, Atlanta, GA 30316ActiveMLS ID #10884270, Malka Shulman, Chapman Hall Realtors Atlanta North. GAMLS
- $371,5004 bd3 ba2.2k sqft1875 Southhampton Ln, Atlanta, GA 30316ActiveMLS ID #10779612, Michael Pillow, Coldwell Banker Realty. GAMLS
- $339,0003 bd2 ba1.3k sqft1336 Diamond Ave SE, Atlanta, GA 30316ActiveMLS ID #10764470, Aminatee Kalle, Coldwell Banker Realty. GAMLS
