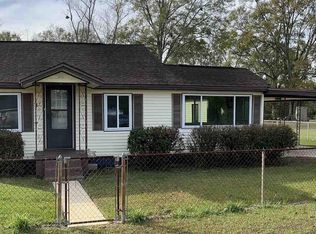
Welcome home to this Recently Remodeled and MOVE-IN READY three-bedroom, one-bath home, offering stylish finishes, thoughtful updates, and comfortable living spaces throughout. Just minutes from 9 Mile Rd. and I10 making commuting a breeze! The ROOF AND HVAC are only five years old providing peace of mind for years to come. As you arrive, you are welcomed by a spacious 13 x 7 COVERED FRONT PORCH—perfect for enjoying your morning coffee or relaxing with guests. Step inside to a bright and inviting living room that flows seamlessly into the EAT-IN KITCHEN, creating an open and functional layout for everyday living and entertaining. BRAND-NEW LVP FLOORING, NEW HARDWARE, and RECESSED LIGHTING run throughout the home, providing a fresh, modern feel from room to room. The beautifully updated kitchen is sure to impress and features QUARTZ countertops, BRAND-NEW CABINETRY, decorative TILE BACKSPLASH, and all STAINLESS-STEEL appliances. A convenient PANTRY provides additional storage, while the eat-in area offers plenty of space for family meals and casual dining. The master bedroom offers a PIRVATE ENTRANCE into the FULLY REMODELED BATHROOM, creating a comfortable and convenient retreat. The bathroom has been completely refreshed with a NEW VANITY, NEW FLOORING, updated fixtures, and an attractive TILE BACKSPLASH that adds an extra touch of style and sophistication. Additional bedrooms provide flexible space for family, guests, a home office, or hobbies. Outside, step onto the COVERED BACK PORCH and enjoy your PRIVACY FENCED BACKYARD - ideal for relaxing, entertaining, or letting pets and kids enjoy the outdoors. This home features a CARPORT and a generously sized 10 x 7.5 laundry and storage room adds valuable utility space and plenty of room for organization. Call today for your private showing.
For sale
$189,000
1119 Muscogee Rd, Cantonment, FL 32533
3beds
1,020sqft
Single Family Residence
Built in 1955
8,189 Square Feet Lot
$-- Zestimate®
$185/sqft
$-- HOA
What's special
Recently remodeledNew hardwareBeautifully updated kitchenQuartz countertopsPrivacy fenced backyardCovered back porchConvenient pantry
- 30 days
- 837
- 79
Likely to sell faster than
Zillow last checked:
Listing updated:
Listed by:
Ace Khan 850-748-1365,
Levin Rinke Realty
Source: PAR,MLS#: 687600
Facts & features
Interior
Bedrooms & bathrooms
- Bedrooms: 3
- Bathrooms: 1
- Full bathrooms: 1
Primary bedroom
- Level: First
- Area: 108
- Dimensions: 12 x 9
Bedroom
- Level: First
- Area: 110
- Dimensions: 11 x 10
Bedroom 1
- Level: First
- Area: 90
- Dimensions: 10 x 9
Bathroom
- Level: First
- Area: 45
- Dimensions: 7.5 x 6
Kitchen
- Level: First
- Area: 321.75
- Dimensions: 19.5 x 16.5
Living room
- Level: First
- Area: 218.5
- Dimensions: 19 x 11.5
Heating
- Central
Cooling
- Central Air, Ceiling Fan(s)
Appliances
- Included: Electric Water Heater, Dishwasher, Refrigerator, Self Cleaning Oven
- Laundry: W/D Hookups
Features
- Baseboards, Ceiling Fan(s), High Speed Internet, Recessed Lighting
- Doors: Insulated Doors
- Has basement: No
Interior area
- Total structure area: 1,020
- Total interior livable area: 1,020 sqft
Video & virtual tour
Property
Parking
- Total spaces: 1
- Parking features: Carport
- Carport spaces: 1
Features
- Levels: One
- Stories: 1
- Patio & porch: Covered, Porch
- Pool features: None
- Fencing: Back Yard,Privacy
Lot
- Size: 8,189 Square Feet
- Features: Interior Lot
Details
- Parcel number: 091n311000025005
- Zoning description: Res Single
Construction
Type & style
- Home type: SingleFamily
- Architectural style: Traditional
- Property subtype: Single Family Residence
Materials
- Block, Frame
- Foundation: Off Grade
- Roof: Shingle
Condition
- Resale
- New construction: No
- Year built: 1955
Utilities & green energy
- Electric: Copper Wiring
- Sewer: Septic Tank
- Water: Public
- Utilities for property: Cable Available
Green energy
- Energy efficient items: Insulation, Insulated Floors, Insulated Walls
Community & HOA
Community
- Security: Smoke Detector(s)
- Subdivision: Pensacola Highlands
HOA
- Has HOA: No
- Services included: None
Location
- Region: Cantonment
Financial & listing details
- Price per square foot: $185/sqft
- Tax assessed value: $114,147
- Annual tax amount: $797
- Price range: $189K - $189K
- Date on market: 8/17/2026
- Cumulative days on market: 31 days
- Road surface type: Paved
Estimated market value
Not available
Estimated sales range
Not available
Not available
Price history
| Date | Event | Price |
|---|---|---|
| 8/17/2026 | Listed for sale | $189,000+136.3%$185/sqft |
Source:  PAR #687600 Report a problem PAR #687600 Report a problem | ||
| 2/18/2026 | Sold | $80,000-46.3%$78/sqft |
Source: Public Record Report a problem | ||
| 3/13/2024 | Sold | $149,050+0%$146/sqft |
Source: PAR #639079 Report a problem | ||
| 2/12/2024 | Contingent | $149,000$146/sqft |
Source: PAR #639079 Report a problem | ||
| 2/8/2024 | Price change | $149,000-6.9%$146/sqft |
Source: PAR #639079 Report a problem | ||
| 1/22/2024 | Listed for sale | $160,000+77.8%$157/sqft |
Source: PAR #639079 Report a problem | ||
| 7/22/2022 | Sold | $90,000+1.1%$88/sqft |
Source: PAR #609928 Report a problem | ||
| 6/21/2022 | Price change | $89,000-6.3%$87/sqft |
Source: PAR #609928 Report a problem | ||
| 6/17/2022 | Listed for sale | $95,000$93/sqft |
Source: PAR #609928 Report a problem | ||
| 6/7/2022 | Listing removed | -- |
Source: PAR #609928 Report a problem | ||
| 6/2/2022 | Listed for sale | $95,000+6.7%$93/sqft |
Source: PAR #609928 Report a problem | ||
| 5/16/2022 | Listing removed | -- |
Source: PAR #607803 Report a problem | ||
| 4/28/2022 | Listed for sale | $89,000+18.7%$87/sqft |
Source: PAR #607803 Report a problem | ||
| 3/18/2022 | Sold | $75,000-11.8%$74/sqft |
Source: PAR #601703 Report a problem | ||
| 3/10/2022 | Listed for sale | $85,000$83/sqft |
Source: PAR #601703 Report a problem | ||
| 2/3/2022 | Listing removed | -- |
Source: PAR #601703 Report a problem | ||
| 12/31/2021 | Price change | $85,000-39.3%$83/sqft |
Source: PAR #601703 Report a problem | ||
| 9/16/2021 | Listed for sale | $140,000$137/sqft |
Source: PAR #595710 Report a problem | ||
| 9/7/2021 | Listing removed | -- |
Source: PAR #595710 Report a problem | ||
| 8/26/2021 | Listed for sale | $140,000$137/sqft |
Source: PAR #595710 Report a problem | ||
| 8/10/2021 | Listing removed | -- |
Source: PAR #593692 Report a problem | ||
| 7/22/2021 | Listed for sale | $140,000$137/sqft |
Source: PAR #593692 Report a problem | ||
Public tax history
| Year | Property taxes | Tax assessment |
|---|---|---|
| 2024 | $797 +1.8% | $114,147 +27% |
| 2023 | $783 +0.9% | $89,895 +85% |
| 2022 | $776 | $48,605 |
Find assessor info on the county website
Monthly payment
Est. payment
Payment breakdown
Explore the cost of this home by adjusting the details. Changes won't be saved.Climate risks
Neighborhood: 32533
Nearby schools
Schools provided by the listing agent
- Elementary: Kingsfield Elementary
- Middle: RANSOM
- High: Tate
Source: PAR. This data may not be complete. We recommend contacting the local school district to confirm school assignments for this home.
Similar homes
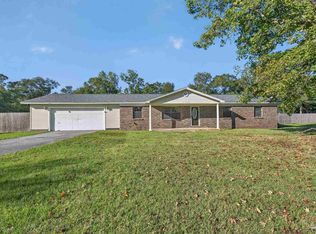
- $182,0003 bd2 ba1.1k sqft203 Booth Ave, Cantonment, FL 32533For Sale
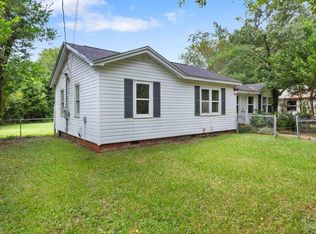 MLS ID #671682, Melissa Bianca, Levin Rinke Realty. PAR
 - $210,0003 bd2 ba1.1k sqft2018 Woodbury Dr, Cantonment, FL 32533For Sale
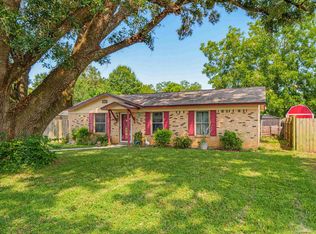 MLS ID #686528, Jonie Pace, Llc, Patriot Realty. PAR
 - $230,0003 bd2 ba1.3k sqft2063 Ryale Rd, Cantonment, FL 32533For Sale
 MLS ID #659690, Miriam Rogers, Poppy Properties LLC. PAR
 - $215,0003 bd2 ba975 sqft2296 Sparrow Ln, Pensacola, FL 32534For Sale
 MLS ID #688842, Hai Ho, Dalton Wade, Inc.. PAR
