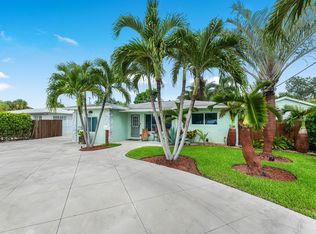
Welcome to this charming three-bedroom, two-and-a-half-bath residence nestled in Rainwood West, Palm Beach Gardens. This two-story single-family home offers 2,221 square feet of finished living space, providing comfortable room for everyday living and entertaining. With a two-car garage and thoughtfully designed layout across multiple levels, this property combines practical functionality with residential appeal. The generous square footage and well-proportioned rooms make this an attractive option for those seeking a spacious home in the Palm Beach Gardens area. Recently remodeled kitchen, this home is turn key and ready for your immediate enjoyment. NO HOA
Accepting backups
$785,000
1119 RAINWOOD Circle, Palm Beach Gardens, FL 33410
3beds
2,221sqft
Single Family Residence
Built in 1982
6,500 Square Feet Lot
$-- Zestimate®
$353/sqft
$-- HOA
What's special
Two-car garageRecently remodeled kitchenWell-proportioned roomsThree-bedroom two-and-a-half-bath residence
- 45 days
- 195
- 10
Zillow last checked:
Listing updated:
Listed by:
Robert Lee Shekels III 561-284-1998,
Gulfstream Properties
Source: BeachesMLS,MLS#: B26052809 Originating MLS: BeachesMLS
Originating MLS: BeachesMLSFacts & features
Interior
Bedrooms & bathrooms
- Bedrooms: 3
- Bathrooms: 3
- Full bathrooms: 2
- 1/2 bathrooms: 1
- Main level bathrooms: 1
Primary bedroom
- Level: Second
- Area: 240
- Dimensions: 20 X 12
Bedroom 2
- Level: Second
- Area: 156
- Dimensions: 13 X 12
Bedroom 3
- Level: Second
- Area: 132
- Dimensions: 12 X 11
Den
- Level: Main
- Area: 99
- Dimensions: 11 X 9
Dining room
- Level: Main
- Area: 176
- Dimensions: 16 X 11
Family room
- Level: Main
- Area: 198
- Dimensions: 18 X 11
Kitchen
- Level: Main
- Area: 143
- Dimensions: 13 X 11
Living room
- Level: Main
- Area: 323
- Dimensions: 19 X 17
Utility room
- Level: Main
- Area: 30
- Dimensions: 6 X 5
Heating
- Electric
Cooling
- Central Air
Appliances
- Included: Dryer, Dishwasher, Electric Range, Electric Water Heater, Microwave, Refrigerator, Water Heater, Washer
- Laundry: Inside, Laundry Room
Features
- Bathtub, Dining Area, Separate/Formal Dining Room, Kitchen Island, Pantry, Storage, Soaking Tub, Separate Shower, Upper Level Primary
- Flooring: Carpet, Laminate, Vinyl
- Windows: Blinds
- Has fireplace: No
Interior area
- Total structure area: 2,838
- Total interior livable area: 2,221 sqft
Video & virtual tour
Property
Parking
- Total spaces: 6
- Parking features: Attached, Concrete, Driveway, Garage, Garage Door Opener
- Attached garage spaces: 2
- Uncovered spaces: 4
Accessibility
- Accessibility features: None
Features
- Levels: Two
- Stories: 2
- Patio & porch: Patio
- Exterior features: Built-in Barbecue, Barbecue, Outdoor Living Area
- Has private pool: Yes
- Pool features: Concrete, Gunite, In Ground, Pool Equipment, Private
- Fencing: Fenced
- Waterfront features: None
Lot
- Size: 6,500 Square Feet
- Dimensions: 65.0 ft x 100.0 ft
- Features: Fruit Trees, < 1/4 Acre
Details
- Parcel number: 52434208090000100
- Zoning: RL3 (city)
- Special conditions: Standard
Construction
Type & style
- Home type: SingleFamily
- Property subtype: Single Family Residence
Materials
- Frame, Stucco, Wood Siding
- Roof: Metal
Condition
- Resale
- New construction: No
- Year built: 1982
Utilities & green energy
- Electric: 3 Phase
- Sewer: Public Sewer
- Water: Public
- Utilities for property: Cable Available, Sewer Available, Water Available
Community & HOA
Community
- Security: Security System, Motion Detectors
- Subdivision: RAINWOOD WEST
HOA
- Has HOA: No
Location
- Region: Palm Beach Gardens
Financial & listing details
- Price per square foot: $353/sqft
- Tax assessed value: $474,150
- Annual tax amount: $7,930
- Date on market: 7/15/2026
- Cumulative days on market: 45 days
- Listing terms: Cash,Conventional,1031 Exchange,FHA
Estimated market value
Not available
Estimated sales range
Not available
$5,465/mo
Price history
| Date | Event | Price |
|---|---|---|
| 7/15/2026 | Listed for sale | $785,000+10.4%$353/sqft |
Source:  BeachesMLS #B26052809 Report a problem BeachesMLS #B26052809 Report a problem | ||
| 5/14/2024 | Sold | $711,000$320/sqft |
Source: Public Record Report a problem | ||
Public tax history
| Year | Property taxes | Tax assessment |
|---|---|---|
| 2025 | $7,930 +122.9% | $474,150 +102.3% |
| 2024 | $3,557 +2.3% | $234,378 +3% |
| 2023 | $3,478 -1.6% | $227,551 +3% |
| 2022 | $3,533 -0.2% | $220,923 +3% |
| 2021 | $3,541 +0.9% | $214,488 +1.4% |
| 2020 | $3,509 +1.3% | $211,527 +2.3% |
| 2019 | $3,465 | $206,771 +1.9% |
| 2018 | $3,465 +5.1% | $202,916 +2.1% |
| 2017 | $3,299 +0.8% | $198,742 +2.1% |
| 2016 | $3,273 +0.1% | $194,654 +0.7% |
| 2015 | $3,269 -2.9% | $193,301 +0.8% |
| 2014 | $3,367 +1.2% | $191,767 +1.5% |
| 2013 | $3,326 +0.7% | $188,933 +1.7% |
| 2012 | $3,303 +1.5% | $185,775 +3% |
| 2011 | $3,253 +1.3% | $180,364 +1.5% |
| 2010 | $3,210 +8.6% | $177,699 +2.7% |
| 2009 | $2,955 +8.5% | $173,027 +0.1% |
| 2008 | $2,723 -5.4% | $172,854 +3% |
| 2007 | $2,878 -5.1% | $167,819 +2.5% |
| 2006 | $3,031 | $163,726 +3% |
| 2005 | -- | $158,957 +3% |
| 2004 | $1,673 +1508.6% | $154,327 +1.9% |
| 2003 | $104 -96.4% | $151,449 +2.4% |
| 2002 | $2,914 +1.1% | $147,899 +1.6% |
| 2001 | $2,884 +9% | $145,570 +3% |
| 2000 | $2,645 +12.1% | $141,330 -0.6% |
| 1999 | $2,359 | $142,210 |
Find assessor info on the county website
Monthly payment
Est. payment
Payment breakdown
Explore the cost of this home by adjusting the details. Changes won't be saved.Climate risks
Neighborhood: 33410
Nearby schools
Schools provided by the listing agent
- Elementary: Allamanda
- Middle: Howell L. Watkins
- High: Palm Beach Gardens
Source: BeachesMLS. This data may not be complete. We recommend contacting the local school district to confirm school assignments for this home.
- $711,0003 bd3 ba2.2k sqft1119 Rainwood Cir W, Palm Beach Gardens, FL 33410Sold

- $564,9004 bd2 ba1.6k sqft1117 Rainwood Cir, Palm Beach Gardens, FL 33410Off Market
- $749,5004 bd3 ba2.7k sqft1121 Rainwood Cir, Palm Beach Gardens, FL 33410Off Market
- $635,0003 bd2 ba1.6k sqft1115 Rainwood Cir W, Palm Beach Gardens, FL 33410Sold

Similar homes
- $710,0003 bd2 ba1.9k sqft819 6TH Street, Lake Park, FL 33403For Sale
 MLS ID #B26063931, Gregg Amaral, GDA Properties LLC. BeachesMLS
 - $749,0004 bd3 ba2.7k sqft13045 ORANGE GROVE Boulevard, The Acreage, FL 33411For Sale
 MLS ID #B26066806, Donna Galloway, Golden Sands S. Florida Realty. BeachesMLS
 - $699,0003 bd2 ba1.5k sqft152 Eagleton Court, Palm Beach Gardens, FL 33418For Sale
 MLS ID #R11157953, Carol Feliciano-Nelson, Illustrated Properties. BeachesMLS
 - $799,0003 bd2 ba2.1k sqft1560 Wilderness Road, West Palm Beach, FL 33409For Sale
 MLS ID #B26037280, Amanda L Warnick, Compass Florida LLC. BeachesMLS
 - $870,0004 bd3 ba2.2k sqft9055 Cypress Hollow Drive, Palm Beach Gardens, FL 33418For SaleMLS ID #R11149362, Jeremy Blum, Serhant. BeachesMLS
- $889,0003 bd2 ba1.5k sqft8 WINDSOR Road W, Jupiter, FL 33469For SaleMLS ID #B26068543, Kristen Olsen, Water Pointe Realty Group. BeachesMLS
- $1,150,0003 bd2 ba2.1k sqft26 Cambria Road W, Palm Beach Gardens, FL 33418For SaleMLS ID #B26062407, Mary J Mottle, Illustrated Properties. BeachesMLS
- $724,9003 bd2 ba2.2k sqft11453 SHADY OAKS Lane, North Palm Beach, FL 33408For SaleMLS ID #B26056547, Amanda C Fetscher, Premier Brokers International. BeachesMLS
- $780,0003 bd3 ba1.7k sqft461 Coral Cove Drive, Juno Beach, FL 33408For SaleMLS ID #B26011051, Thomas J Hughes, Compass Florida LLC. BeachesMLS
- $931,9006 bd6 ba2.8k sqft126 Hidden Hollow Drive, Palm Beach Gardens, FL 33418For SaleMLS ID #B26033674, George F (Chip) Lubeck III, Lubeck Realty Group Inc. BeachesMLS
- $849,9993 bd3 ba2.6k sqft12101 Tumbleweed Court, Wellington, FL 33414For SaleMLS ID #B26046821, Michael William Sheriff Jr, RE/MAX Direct. BeachesMLS
- $425,0003 bd3 ba1.5k sqft11557 WINCHESTER Drive, Palm Beach Gardens, FL 33410For SaleMLS ID #B26057326, Amy Triggs, The Corcoran Group. BeachesMLS
- $1,100,0003 bd4 ba2.2k sqft11 Alnwick Road, Palm Beach Gardens, FL 33418For SaleMLS ID #B26061234, Robert Meltzer, Illustrated Properties. BeachesMLS
- $599,9993 bd2 ba1.8k sqft5500 West Place, Mangonia Park, FL 33407For SaleMLS ID #B26032099, Keith Kennedy, Access USA Realty, LLC. BeachesMLS
- $825,0003 bd3 ba2.5k sqft6797 Bayshore Drive, Lake Worth, FL 33462For SaleMLS ID #R11167165, Joseph Salines III, Douglas Elliman. BeachesMLS
- $750,0004 bd3 ba2.6k sqft13578 Chatsworth Village Drive, Wellington, FL 33414For SaleMLS ID #B26045532, Janna Zaidspiner, LAER Realty Partners Bowen/Wellington. BeachesMLS
- $1,090,0003 bd2 ba2.1k sqft8352 N 154th Ct Road N, Palm Beach Gardens, FL 33418For SaleMLS ID #B26037755, Christian Demers, Illustrated Properties LLC (Co. BeachesMLS
- $850,0004 bd3 ba1.5k sqft1947 Holman Drive, North Palm Beach, FL 33408For SaleMLS ID #B26037928, Chloe Zambrano, Coldwell Banker/ WPB. BeachesMLS
- $589,9994 bd2 ba1.5k sqft141 Date Palm Drive, Lake Park, FL 33403For SaleMLS ID #B26057128, Nicole Stanbra, Real Broker, LLC. BeachesMLS
- $729,0004 bd2 ba2k sqft13708 Folkestone Circle, Wellington, FL 33414For SaleMLS ID #B26063914, Junko Fujii, United Realty Group, Inc. BeachesMLS
