MOVE RIGHT IN & MAKE YOURSELF AT HOME! If you?ve been waiting for a home that checks the boxes without the never ending to do list, this one is worth a look! With a modern paint scheme, upgraded light fixtures, newer flooring throughout, and newer appliances, this home is ready for you to unpack, settle in, and start enjoying. The main floor offers an easy, functional layout with a spacious owner?s suite complete with a walk-in closet and private full bathroom. The kitchen features grey painted cabinets, stainless steel appliances and an eat in space. A second full bathroom with large storage cabinets and a main floor laundry room across the hall add even more everyday convenience. Downstairs, the finished lower level gives you room to spread out with a comfortable family room plus bonus space that could easily become a home office, workout area, gaming zone, or whatever fits your lifestyle. Need storage? You?ve got it! An oversized 24x28 two car garage provides plenty of room for vehicles, toys, tools, and hobbies, while the concrete driveway and additional concrete pad behind t
Contingent
$225,000
1119 S 13TH AVENUE, Wausau, WI 54401
3beds
2,097sqft
Single Family Residence
Built in 1939
5,662 Square Feet Lot
$223,500 Zestimate®
$107/sqft
$-- HOA
What's special
Modern paint schemeFinished lower levelMain floor laundry roomWalk-in closetComfortable family roomEat in spaceStainless steel appliances
- 24 days
- 868
- 82
Likely to sell faster than
Zillow last checked:
Listing updated:
Listed by:
ALISSA PRENTICE Phone:715-551-9358,
EXIT MIDSTATE REALTY
Source: WIREX MLS,MLS#: 22604792 Originating MLS: Central WI Board of REALTORS
Facts & features
Interior
Bedrooms & bathrooms
- Bedrooms: 3
- Bathrooms: 2
- Full bathrooms: 2
- Main level bedrooms: 1
Primary bedroom
- Level: Main
- Area: 143
- Dimensions: 13 x 11
Bedroom 2
- Level: Upper
- Area: 168
- Dimensions: 14 x 12
Bedroom 3
- Level: Upper
- Area: 264
- Dimensions: 12 x 22
Bathroom
- Features: Master Bedroom Bath
Family room
- Level: Lower
- Area: 320
- Dimensions: 20 x 16
Kitchen
- Level: Main
- Area: 80
- Dimensions: 8 x 10
Living room
- Level: Main
- Area: 209
- Dimensions: 19 x 11
Heating
- Natural Gas, Forced Air
Cooling
- Central Air
Appliances
- Included: Refrigerator, Range/Oven, Dishwasher, Microwave
Features
- Walk-In Closet(s), High Speed Internet
- Flooring: Carpet, Tile
- Basement: Finished,Full
Interior area
- Total structure area: 2,097
- Total interior livable area: 2,097 sqft
- Finished area above ground: 1,487
- Finished area below ground: 610
Property
Parking
- Total spaces: 2
- Parking features: 2 Car, Attached, Garage Door Opener
- Attached garage spaces: 2
Features
- Levels: One and One Half
- Stories: 1
Lot
- Size: 5,662 Square Feet
Details
- Parcel number: 29129073440165
- Zoning: Residential
Construction
Type & style
- Home type: SingleFamily
- Property subtype: Single Family Residence
Materials
- Vinyl Siding
- Roof: Shingle
Condition
- 21+ Years
- New construction: No
- Year built: 1939
Utilities & green energy
- Sewer: Public Sewer
- Water: Public
- Utilities for property: Cable Available
Community & HOA
Community
- Security: Smoke Detector(s)
Location
- Region: Wausau
- Municipality: Wausau
Financial & listing details
- Price per square foot: $107/sqft
- Tax assessed value: $150,200
- Annual tax amount: $2,785
- Date on market: 9/26/2026
Estimated market value
$223,500
$212,000 - $235,000
$1,741/mo
Price history
| Date | Event | Price |
|---|---|---|
| 10/7/2026 | Contingent | $225,000$107/sqft |
Source:  WIREX MLS #22604792 Report a problem | ||
| 9/26/2026 | Listed for sale | $225,000+275%$107/sqft |
Source: WIREX MLS #22604792 Report a problem | ||
| 9/28/2011 | Sold | $60,000-7.6%$29/sqft |
Source: Public Record Report a problem | ||
| 6/18/2011 | Price change | $64,900-18.8%$31/sqft |
Source: Coldwell Banker Action Realty #1104082 Report a problem | ||
| 3/27/2011 | Price change | $79,900-11.1%$38/sqft |
Source: Don and Carol Ann Hall Report a problem | ||
| 3/1/2011 | Price change | $89,900+100911.2%$43/sqft |
Source: Don and Carol Ann Hall Report a problem | ||
| 2/26/2011 | Listed for sale | $89-99.9% |
Source: Assist2Sell Superior Service Realty Report a problem | ||
| 11/8/2009 | Listed for sale | $109,900-8.4%$52/sqft |
Source: Assist2Sell Superior Service Realty #907815 Report a problem | ||
| 6/23/2006 | Sold | $120,000$57/sqft |
Source: Public Record Report a problem | ||
Public tax history
| Year | Property taxes | Tax assessment |
|---|---|---|
| 2025 | $2,785 -1.9% | $150,200 |
| 2024 | $2,838 +27.6% | $150,200 +67.1% |
| 2023 | $2,225 +0% | $89,900 |
| 2022 | $2,225 +3.3% | $89,900 |
| 2021 | $2,153 -1.5% | $89,900 |
| 2020 | $2,186 +1.4% | $89,900 +8.6% |
| 2019 | $2,155 +1.5% | $82,800 |
| 2018 | $2,123 +3.7% | $82,800 |
| 2017 | $2,048 +2.8% | $82,800 |
| 2016 | $1,992 -2.5% | $82,800 |
| 2015 | $2,043 -1.9% | $82,800 -6.4% |
| 2014 | $2,082 +1% | $88,500 |
| 2013 | $2,062 -0.3% | $88,500 |
| 2012 | $2,069 -30.2% | $88,500 -27.5% |
| 2011 | $2,965 -0.5% | $122,000 |
| 2010 | $2,980 +1.5% | $122,000 |
| 2009 | $2,935 +2.5% | $122,000 |
| 2008 | $2,865 +1.2% | $122,000 |
| 2007 | $2,832 +50.2% | $122,000 +64.9% |
| 2006 | $1,885 +7.5% | $74,000 +7.7% |
| 2005 | $1,754 +15.3% | $68,700 +17.4% |
| 2004 | $1,521 +8.8% | $58,500 +30.6% |
| 2003 | $1,398 +0.3% | $44,800 |
| 2002 | $1,395 | $44,800 |
Find assessor info on the county website
Monthly payment
Est. payment
Payment breakdown
Explore the cost of this home by adjusting the details. Changes won't be saved.Climate risks
Neighborhood: Jones
Nearby schools
Schools provided by the listing agent
- High: Wausau
- District: Wausau
Source: WIREX MLS. This data may not be complete. We recommend contacting the local school district to confirm school assignments for this home.

Similar homes
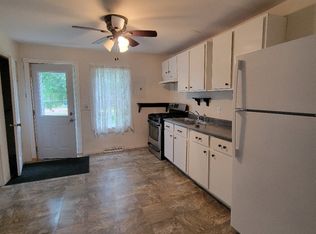
- $229,5003 bd2 ba1.7k sqft1412 N 3RD AVENUE, Wausau, WI 54401Active
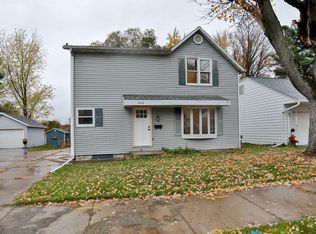 MLS ID #22605171, CONNOR MOOTZ. WIREX MLS
- $--5 bd2 ba2.2k sqft917 S 6th Ave, Wausau, WI 54401Auction
 Xome
- $259,9003 bd2 ba1.6k sqft1306 S 13TH AVENUE, Wausau, WI 54401Active
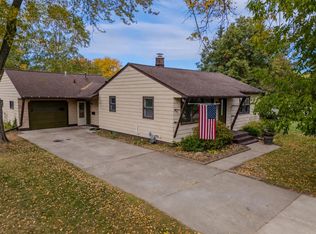 MLS ID #22605023, LARKIN REAL ESTATE GROUP. WIREX MLS
- $229,0004 bd3 ba2.1k sqft129 N 2ND AVENUE, Wausau, WI 54401Active
 MLS ID #22604920, MAI YANG LOR. WIREX MLS
