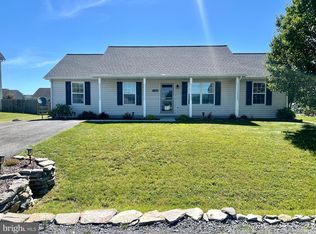
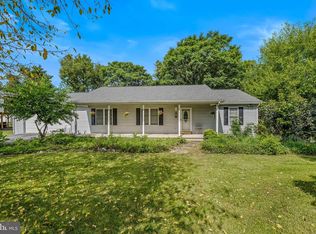
Welcome to 112 Alcott Avenue in Inwood! A covered front porch welcomes you to this 3-bedroom, 2-full-bath rancher offering comfortable one-level living. Inside, new vinyl plank flooring gives the home a fresh feel. The kitchen features stainless steel appliances and table space for everyday meals, with French doors leading to the deck. A family room just off the kitchen offers a comfortable place to gather or unwind. The primary suite includes an updated private bathroom, while two additional bedrooms and a second full bath provide space for guests, a home office, or everyday needs. Outside, the deck overlooks a flat rear yard and a storage shed provides space for tools and lawn equipment. The one-car garage offers convenient parking and additional storage. Updated windows and roof, a new water heater, and an HVAC system installed in 2023 round out the home’s updates. Schedule your showing today!
Accepting backups
$309,000
112 Alcott Ave, Inwood, WV 25428
3beds
1,330sqft
Single Family Residence
Built in 2003
9,761 Square Feet Lot
$309,200 Zestimate®
$232/sqft
$18/mo HOA
What's special
Covered front porchNew vinyl plank flooringUpdated windows and roof
- 28 days
- 586
- 66
Zillow last checked:
Listing updated:
Listed by:
Monika Foster 304-676-2943,
Samson Properties
Source: Bright MLS,MLS#: WVBE2055372
Facts & features
Interior
Bedrooms & bathrooms
- Bedrooms: 3
- Bathrooms: 2
- Full bathrooms: 2
- Main level bathrooms: 2
- Main level bedrooms: 3
Rooms
- Room types: Dining Room, Primary Bedroom, Bedroom 2, Bedroom 3, Kitchen, Family Room, Primary Bathroom, Full Bath
Primary bedroom
- Level: Main
Bedroom 2
- Level: Main
Bedroom 3
- Level: Main
Primary bathroom
- Level: Main
Dining room
- Level: Main
Family room
- Level: Main
Other
- Level: Main
Kitchen
- Level: Main
Heating
- Heat Pump, Electric
Cooling
- Central Air, Electric
Appliances
- Included: Dishwasher, Microwave, Refrigerator, Cooktop, Washer, Dryer, Electric Water Heater
- Laundry: Main Level
Features
- Breakfast Area, Primary Bath(s), Open Floorplan, Ceiling Fan(s), Dining Area, Entry Level Bedroom, Dry Wall
- Has basement: No
- Has fireplace: No
Interior area
- Total structure area: 1,330
- Total interior livable area: 1,330 sqft
- Finished area above ground: 1,330
- Finished area below ground: 0
Property
Parking
- Total spaces: 1
- Parking features: Garage Door Opener, Attached
- Attached garage spaces: 1
Accessibility
- Accessibility features: None
Features
- Levels: One
- Stories: 1
- Patio & porch: Deck, Porch
- Pool features: None
Lot
- Size: 9,761 Square Feet
- Features: Landscaped
Details
- Additional structures: Above Grade, Below Grade
- Parcel number: 0207006L026800000000
- Zoning: 101
- Special conditions: Standard
Construction
Type & style
- Home type: SingleFamily
- Architectural style: Ranch/Rambler
- Property subtype: Single Family Residence
Materials
- Vinyl Siding
- Foundation: Crawl Space
- Roof: Architectural Shingle
Condition
- Very Good
- New construction: No
- Year built: 2003
Utilities & green energy
- Sewer: Public Sewer
- Water: Public
Community & HOA
Community
- Security: Smoke Detector(s)
- Subdivision: Spring Hill
HOA
- Has HOA: Yes
- HOA fee: $210 annually
Location
- Region: Inwood
Financial & listing details
- Price per square foot: $232/sqft
- Tax assessed value: $139,620
- Annual tax amount: $1,681
- Date on market: 10/20/2026
- Listing agreement: Exclusive Right To Sell
- Ownership: Fee Simple
- Road surface type: Black Top
Estimated market value
$309,200
$294,000 - $325,000
$1,983/mo
Price history
| Date | Event | Price |
|---|---|---|
| 4/27/2004 | Sold | $124,793$94/sqft |
Source: Agent Provided Report a problem | ||
Public tax history
| Year | Property taxes | Tax assessment |
|---|---|---|
| 2026 | $1,447 +7.3% | $139,620 +6.7% |
| 2025 | $1,348 +6.1% | $130,860 +6% |
| 2024 | $1,270 +0.4% | $123,480 +2.8% |
| 2023 | $1,265 +18.6% | $120,120 +7.6% |
| 2022 | $1,067 | $111,660 +7.8% |
| 2021 | -- | $103,620 +4.5% |
| 2020 | -- | $99,120 +3.2% |
| 2019 | $899 +1.8% | $96,060 +1.6% |
| 2018 | $883 +5.8% | $94,560 +5.1% |
| 2017 | $834 +1.3% | $90,000 +1.7% |
| 2016 | $824 -24.1% | $88,500 +0.8% |
| 2015 | $1,085 -1.6% | $87,840 -1.3% |
| 2014 | $1,103 +3.8% | $89,040 +0.3% |
| 2013 | $1,062 | $88,800 +3.3% |
| 2012 | $1,062 +0.6% | $85,980 |
| 2011 | $1,055 -11.4% | $85,980 -13.6% |
| 2010 | $1,190 -2.4% | $99,480 -8.6% |
| 2009 | $1,219 +0.6% | $108,840 -1% |
| 2008 | $1,212 -0.3% | $109,920 |
| 2007 | $1,215 +11.8% | $109,920 +15.3% |
| 2006 | $1,087 +30.1% | $95,340 +37.3% |
| 2005 | $835 | $69,420 +350.2% |
| 2004 | -- | $15,420 |
Find assessor info on the county website
Monthly payment
Est. payment
Payment breakdown
Explore the cost of this home by adjusting the details. Changes won't be saved.Climate risks
Neighborhood: 25428
Nearby schools
Schools provided by the listing agent
- District: Berkeley County Schools
Source: Bright MLS. This data may not be complete. We recommend contacting the local school district to confirm school assignments for this home.

Similar homes
- $354,9004 bd3 ba1.7k sqft259 Melville Dr, Inwood, WV 25428For Sale
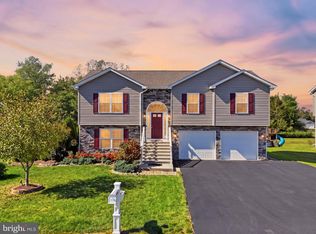
 MLS ID #WVBE2055054, Donya Gamache, Coldwell Banker Realty. Bright MLS
- $358,9003 bd2 ba1.6k sqft30 Altima Ct, Inwood, WV 25428For Sale
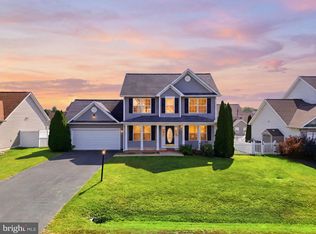 MLS ID #WVBE2054934, Chaz Shultz, Path Realty. Bright MLS
- $379,9003 bd3 ba1.7k sqft57 Hansberry Ct, Inwood, WV 25428For Sale
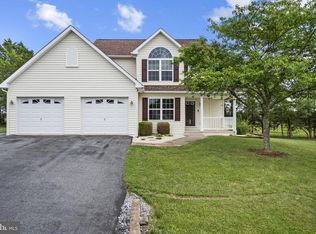 MLS ID #WVBE2052234, Tyler Burch, Burch Real Estate Group, LLC. Bright MLS
- $319,0003 bd2 ba1.4k sqft455 Willis Dr, Bunker Hill, WV 25413For Sale
 MLS ID #WVBE2054150, Sarah Combs, Hoffman Realty. Bright MLS
- $335,0003 bd2 ba1.4k sqft130 Constellation Rd, Inwood, WV 25428For SaleMLS ID #WVBE2052796, Owen Funck, Samson Properties. Bright MLS
- $339,0004 bd3 ba1.6k sqft144 Freight Car Cir, Bunker Hill, WV 25413For SaleMLS ID #WVBE2054280, Art Holbrook, Keller Williams Realty Advantage. Bright MLS
- $309,0003 bd2 ba1.3k sqft65 Live Oak Ct, Martinsburg, WV 25405For SaleMLS ID #WVBE2052480, Leah Clowser, RE/MAX Roots. Bright MLS
- $320,0003 bd2 ba1.3k sqft94 James St, Shenandoah Junction, WV 25442For SaleMLS ID #WVJF2027166, Linda Brawner, Brawner & Associates. Bright MLS
- $325,0004 bd3 ba1.2k sqft1004 Nash Ct, Martinsburg, WV 25401For SaleMLS ID #WVBE2055412, Cindy Clipp, Long & Foster Real Estate, Inc.. Bright MLS
- $299,9003 bd3 ba1.3k sqft150 Westhall Dr, Charles Town, WV 25414For SaleMLS ID #WVJF2026990, Kevin Coomler, ERA Liberty Realty. Bright MLS
- $354,9003 bd3 ba1.7k sqft500 Constitution Blvd, Martinsburg, WV 25405For SaleMLS ID #WVBE2055200, Clint Deskins, Samson Properties. Bright MLS
- $224,9002 bd3 ba1.2k sqft27 Stix Ln, Inwood, WV 25428For SaleMLS ID #WVBE2053414, Katrina M Smith, Samson Properties. Bright MLS
- $295,0003 bd2 ba1k sqft29 Jetta Cir, Martinsburg, WV 25403For SaleMLS ID #WVBE2055848, Larry DeMarco, Century 21 Modern Realty Results. Bright MLS
- $310,0003 bd2 ba1.2k sqft21 Left St, Falling Waters, WV 25419For SaleMLS ID #WVBE2055300, Rebekah Miles, Roberts Realty Group, LLC. Bright MLS
- $299,9993 bd2 ba1.4k sqft65 Moonlight Ln, Martinsburg, WV 25404For SaleMLS ID #WVBE2054628, Richard Conner, Gain Realty. Bright MLS
- $295,0003 bd1 ba1k sqft91 Jetta Cir, Martinsburg, WV 25403For SaleMLS ID #WVBE2054452, Brandi Marcum, Pearson Smith Realty, LLC. Bright MLS
- $354,0004 bd3 ba1.7k sqft117 Bunting Ave, Martinsburg, WV 25405For SaleMLS ID #WVBE2055440, Richard Fletcher, Samson Properties. Bright MLS
- $340,0003 bd2 ba1k sqft2025 Senseny Rd, Winchester, VA 22602For SaleMLS ID #VAFV2045804, Katie Frantz, Keller Williams Realty. Bright MLS
- $335,0003 bd2 ba1.3k sqft22 Colorado Ct, Falling Waters, WV 25419For SaleMLS ID #WVBE2055362, Mary Carrigan, Long & Foster Real Estate, Inc.. Bright MLS
- $350,0003 bd2 ba1.2k sqft430 Switchgrass Ct, Bunker Hill, WV 25413For SaleMLS ID #WVBE2054492, Destiny Largent, Real Broker, LLC. Bright MLS
