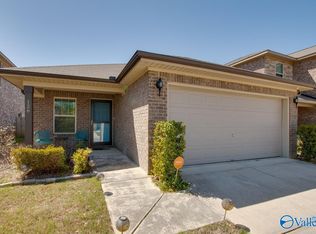
3 Bedroom 2 bathrooms open floor plan with a second den upstairs.
Foreclosure
Est. $194,900
112 Blackwell Ct, Owens X Rds, AL 35763
3beds
2,558sqft
Single Family Residence
Built in 2017
6,150 Square Feet Lot
$-- Zestimate®
$76/sqft
$8/mo HOA
Overview
- 87 days |
- 433 |
- 23 |
Zillow last checked:
Listing updated:
Listed by:
Danna Pierce 256-565-5008,
MarMac Real Estate,
Mark Moody 256-250-6009,
MarMac Real Estate
Source: ValleyMLS,MLS#: 21918827
Facts & features
Interior
Bedrooms & bathrooms
- Bedrooms: 3
- Bathrooms: 2
- Full bathrooms: 2
Rooms
- Room types: Master Bedroom, Bedroom 2, Dining Room, Bedroom 3, Kitchen, Great Room
Primary bedroom
- Features: Ceiling Fan(s)
- Level: Second
- Area: 306
- Dimensions: 17 x 18
Bedroom 2
- Features: Ceiling Fan(s)
- Level: Second
- Area: 182
- Dimensions: 13 x 14
Bedroom 3
- Features: Ceiling Fan(s)
- Level: Second
- Area: 224
- Dimensions: 16 x 14
Dining room
- Features: Ceiling Fan(s)
- Level: First
- Area: 154
- Dimensions: 14 x 11
Great room
- Features: Ceiling Fan(s)
- Level: First
- Area: 375
- Dimensions: 25 x 15
Kitchen
- Features: Pantry
- Level: First
- Area: 156
- Dimensions: 12 x 13
Den
- Features: Ceiling Fan(s)
- Level: Second
- Area: 255
- Dimensions: 17 x 15
Heating
- Central 1
Cooling
- Central 1
Features
- Has basement: No
- Has fireplace: No
- Fireplace features: None
Interior area
- Total interior livable area: 2,558 sqft
Property
Parking
- Parking features: Garage-Two Car
Features
- Levels: Two
- Stories: 2
Lot
- Size: 6,150 Square Feet
- Dimensions: 150 x 41
Details
- Parcel number: 2209290001098.007
- Special conditions: In Foreclosure
Construction
Type & style
- Home type: SingleFamily
- Property subtype: Single Family Residence
Materials
- Foundation: Slab
Condition
- New construction: No
- Year built: 2017
Utilities & green energy
- Water: Public
Community & HOA
Community
- Features: Gated
- Subdivision: Bristol Creek
HOA
- Has HOA: Yes
- HOA fee: $100 annually
- HOA name: Bristol Creek
Location
- Region: Owens X Rds
Financial & listing details
- Price per square foot: $76/sqft
- Tax assessed value: $277,500
- Annual tax amount: $2,222
- Date on market: 5/22/2026
Foreclosure details
Estimated market value
Not available
Estimated sales range
Not available
$1,692/mo
Price history
| Date | Event | Price |
|---|---|---|
| 7/3/2025 | Sold | $174,200-28.8%$68/sqft |
Source: Public Record Report a problem | ||
| 3/15/2022 | Sold | $244,500+4.5%$96/sqft |
Source:  ValleyMLS #1800979 Report a problem ValleyMLS #1800979 Report a problem | ||
| 2/15/2022 | Pending sale | $234,000$91/sqft |
Source: ValleyMLS #1800979 Report a problem | ||
| 2/15/2022 | Listed for sale | $234,000+46700%$91/sqft |
Source: ValleyMLS #1800979 Report a problem | ||
| 6/3/2008 | Sold | $500 |
Source: Public Record Report a problem | ||
Public tax history
| Year | Property taxes | Tax assessment |
|---|---|---|
| 2025 | $2,222 +7% | $54,860 +7% |
| 2024 | $2,077 +9.8% | $51,280 +9.8% |
| 2023 | $1,892 +131.8% | $46,720 +118.9% |
| 2022 | $816 +11.1% | $21,340 +10.5% |
| 2021 | $734 +59.7% | $19,320 +54.1% |
| 2020 | $460 +3.7% | $12,540 +3.3% |
| 2019 | $444 | $12,140 +3.4% |
| 2018 | $444 +3.8% | $11,740 |
| 2017 | $427 | $11,740 -3.5% |
| 2016 | $427 -3.8% | $12,160 |
| 2015 | $444 -9% | $12,160 -8.2% |
| 2014 | $488 | $13,240 |
| 2013 | -- | $13,240 |
| 2012 | -- | $13,240 |
| 2011 | -- | $13,240 |
Find assessor info on the county website
Monthly payment
Climate risks
Neighborhood: 35763
Nearby schools
GreatSchools rating
- 7/10Owens Cross Roads Elementary SchoolGrades: PK-4Distance: 1.5 mi
- 7/10New Hope High SchoolGrades: 7-12Distance: 3.1 mi
Schools provided by the listing agent
- Elementary: Owens Cross Roads
- Middle: New Hope(7-12)
- High: New Hope
Source: ValleyMLS. This data may not be complete. We recommend contacting the local school district to confirm school assignments for this home.
- $217,5003 bd3 ba1.5k sqft114 Blackwell Ct, Owens Cross Roads, AL 35763Sold

- $255,2003 bd3 ba2.2k sqft110 Blackwell Ct, Owens Cross Roads, AL 35763Off Market
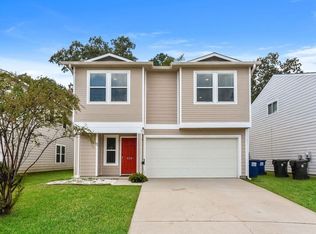
- $255,8004 bd2 ba2.2k sqft116 Blackwell Ct, Owens Cross Roads, AL 35763Off Market

- $219,8003 bd2 ba1.5k sqft108 Blackwell Ct, Owens Cross Roads, AL 35763Off Market
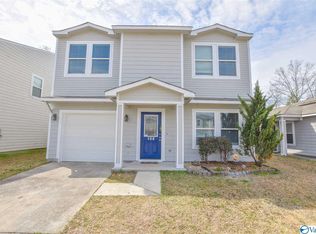
- $308,5004 bd3 ba3.2k sqft118 Blackwell Ct, Owens Cross Roads, AL 35763Off Market
- $201,1003 bd2 ba1.7k sqft106 Blackwell Ct, Owens Cross Roads, AL 35763Off Market
- $230,0003 bd3 ba2k sqft113 Blackwell Ct, Owens X Rds, AL 35763Sold
- $230,0003 bd3 ba2.2k sqft120 Blackwell Ct, Owens Cross Roads, AL 35763Sold
A local agent can set up tours, give advice and negotiate with sellers.
A local lender can help you make sure your offer is ready when you are.
Similar homes
- $220,0003 bd2 ba1.9k sqft101 Belle Haven Dr, Owens Cross Roads, AL 35763For Sale
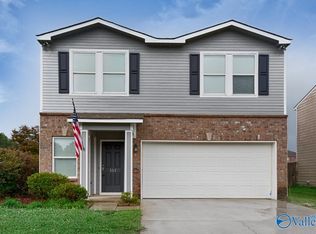 MLS ID #21918023, Dena Puliatti. ValleyMLS
 - $239,0003 bd3 ba1.2k sqft103 Belle Haven Dr, Owens X Rds, AL 35763For Sale
 MLS ID #21919177, Jonathan Berryhill. ValleyMLS
 - $279,0003 bd3 ba2.4k sqft119 Winstead Cir, Owens Cross Roads, AL 35763For Sale
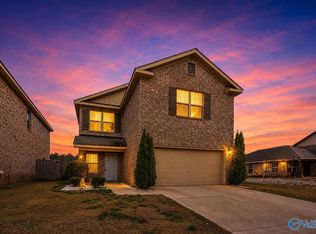 MLS ID #21911874, Mike Hammond. ValleyMLS
 - $285,0003 bd2 ba1.7k sqft126 Winstead Cir, Owens Cross Roads, AL 35763For Sale
 MLS ID #21918936, Tom Schuster. ValleyMLS
 - $285,9003 bd2 ba1.6k sqft9923 Sequoyah Cove Dr SE, Owens Cross Roads, AL 35763New ConstructionMLS ID #21917946, Abel Genao. ValleyMLS
- $285,9003 bd2 ba1.6k sqft9927 Sequoyah Cove Dr SE, Owens Cross Roads, AL 35763New ConstructionValleyMLS
- $255,0003 bd2 ba1.5k sqft1050 Old Gurley Pike, New Hope, AL 35760For SaleMLS ID #21925087, Jessica Fischer. ValleyMLS
- $200,0003 bd2 ba1.8k sqft2610 Rockwell Rd NW, Huntsville, AL 35810For SaleMLS ID #21926254, Isaac Winkles. ValleyMLS
- $245,0003 bd2 ba1.4k sqft20 Sydney Dr, Scottsboro, AL 35769For SaleMLS ID #21922779, Hunter Adams. ValleyMLS
- $225,9003 bd2 ba1.3k sqft106 Belair Dr, Arab, AL 35016For SaleMLS ID #21926046, Ivan Croes. ValleyMLS
- $195,0003 bd2 ba1.2k sqft1808 Dailey Ter NW, Huntsville, AL 35816For SaleMLS ID #21921736, Karen Albright. ValleyMLS
- $--3 bd2 ba1.3k sqft418 River Bend Dr SW, Huntsville, AL 35824AuctionServiceLink Auction
- $229,9003 bd2 ba1.8k sqft3405 Wilks Pl SW, Huntsville, AL 35805For SaleMLS ID #21924860, Taylor Wright. ValleyMLS
- $190,2003 bd2 ba1.6k sqft3215 Clopton St SW, Huntsville, AL 35805For SaleMLS ID #21918849, Ryan Day. ValleyMLS
- $199,9004 bd2 ba1.6k sqft3612 Inglewood Dr NW, Huntsville, AL 35810For SaleMLS ID #21919333, Tiffany Jones. ValleyMLS
- $184,9003 bd2 ba1.2k sqft1622 Hampton Rd NW, Huntsville, AL 35816For SaleMLS ID #21924937, W. Todd Hess. ValleyMLS
- $199,0003 bd2 ba1.6k sqft206 12th St NW, Arab, AL 35016For SaleMLS ID #21921206, Donna Black. ValleyMLS
- $183,0003 bd2 ba1.8k sqft8202 Willowbrook Cir SE APT C, Huntsville, AL 35802For SaleMLS ID #21926407, JAN McClelland. ValleyMLS
- $229,0003 bd2 ba1.7k sqft1254 Murphy Hill Rd, Langston, AL 35755For SaleMLS ID #21925710, Trenten Hammond. ValleyMLS
- from $267,9003 bd2 ba1.4k sqftThe Asheville Plan, Ramsay Cove, Owens Cross Roads, AL 35763New ConstructionDavidson Homes, Inc.
