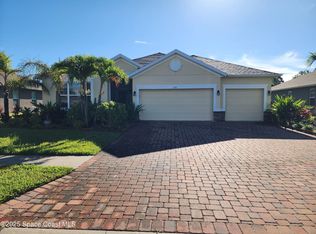
Located in the gated Bayside Lakes community, this spacious 3,467 Sq Ft home includes an oversized 3-car garage and a versatile floor plan. The first floor features a study that may also serve as a fifth bedroom, while the second floor offers a large bonus/activity room ideal for flexible use. The kitchen is equipped with extra-tall cabinetry and a generous pantry. Enjoy outdoor living with a swimming pool and lake views. Community pool and playground. roof (2023) impact windows (2022). Seller does not pay customary closing costs including title policy, escrow fees, survey, or transfer fees. This property may qualify for Seller Financing(Vendee) If property was built prior to 1978,Lead Based Paint Potentially Exists.
Under contract
$449,000
112 Broyles Dr SE, Palm Bay, FL 32909
5beds
3,467sqft
Single Family Residence
Built in 2009
0.25 Acres Lot
$-- Zestimate®
$130/sqft
$98/mo HOA
What's special
Lake viewsVersatile floor planGenerous pantry
- 204 days |
- 582 |
- 27 |
Zillow last checked:
Listing updated:
Listed by:
Rusty E Melle 321-622-2701,
ITG Realty,
Kelly Ann Melle 321-622-2701,
ITG Realty
Source: Space Coast AOR,MLS#: 1066328
Facts & features
Interior
Bedrooms & bathrooms
- Bedrooms: 5
- Bathrooms: 4
- Full bathrooms: 4
Heating
- Central, Electric
Cooling
- Central Air, Electric
Appliances
- Included: Electric Range, Microwave, Refrigerator
- Laundry: Electric Dryer Hookup, In Unit, Sink, Washer Hookup
Features
- Ceiling Fan(s), Eat-in Kitchen, Primary Bathroom -Tub with Separate Shower, Walk-In Closet(s)
- Flooring: Carpet, Tile
- Has fireplace: No
Interior area
- Total interior livable area: 3,467 sqft
Property
Parking
- Total spaces: 3
- Parking features: Attached, Garage
- Attached garage spaces: 3
Features
- Levels: Two
- Stories: 2
- Patio & porch: Rear Porch
- Has private pool: Yes
- Pool features: In Ground
- Fencing: Back Yard,Vinyl
- Has view: Yes
- View description: Lake
- Has water view: Yes
- Water view: Lake
- Waterfront features: Lake Front
Lot
- Size: 0.25 Acres
- Features: Cleared, Cul-De-Sac, Irregular Lot
Details
- Additional parcels included: 2963783
- Parcel number: 2937302500000.00046.00
- Zoning description: Single Family
- Special conditions: Real Estate Owned
Construction
Type & style
- Home type: SingleFamily
- Property subtype: Single Family Residence
Materials
- Concrete, Frame, Stucco
- Roof: Shingle
Condition
- New construction: No
- Year built: 2009
Utilities & green energy
- Sewer: Public Sewer
- Water: Public
- Utilities for property: Electricity Connected, Sewer Connected, Water Connected
Community & HOA
Community
- Subdivision: Replat of Holly Trace Bayside Lakes
HOA
- Has HOA: Yes
- Amenities included: Management - Off Site, Playground, Pool
- Services included: Maintenance Grounds
- HOA fee: $293 quarterly
- HOA name: HOLLY TRACE BAYSIDE LAKES - Vesta Property Service
Location
- Region: Palm Bay
Financial & listing details
- Price per square foot: $130/sqft
- Tax assessed value: $426,490
- Annual tax amount: $9,479
- Date on market: 1/13/2026
- Listing terms: Cash,Conventional
- Road surface type: Paved
Foreclosure details
Estimated market value
Not available
Estimated sales range
Not available
$4,014/mo
Price history
| Date | Event | Price |
|---|---|---|
| 6/18/2025 | Sold | $329,000-42.7%$95/sqft |
Source: Public Record Report a problem | ||
| 4/8/2025 | Price change | $574,000-0.2%$166/sqft |
Source: Space Coast AOR #1040728 Report a problem | ||
| 3/21/2025 | Listed for sale | $575,000+116.2%$166/sqft |
Source: Space Coast AOR #1040728 Report a problem | ||
| 3/20/2009 | Sold | $266,000$77/sqft |
Source: Public Record Report a problem | ||
Public tax history
| Year | Property taxes | Tax assessment |
|---|---|---|
| 2025 | $9,480 +1.1% | $260,400 +2.9% |
| 2024 | $9,380 +0.9% | $253,070 +3% |
| 2023 | $9,294 +148.2% | $245,700 +3% |
| 2022 | $3,744 +19.9% | $238,550 +22.1% |
| 2021 | $3,122 +2% | $195,370 +1.4% |
| 2020 | $3,061 -4% | $192,680 +2.3% |
| 2019 | $3,187 | $188,350 +1.9% |
| 2018 | $3,187 +2.6% | $184,840 +2.1% |
| 2017 | $3,106 -0.5% | $181,040 +2.1% |
| 2016 | $3,121 +3.8% | $177,320 +0.7% |
| 2015 | $3,006 -2.6% | $176,090 +0.8% |
| 2014 | $3,086 | $174,700 +1.2% |
| 2013 | -- | $172,680 +2% |
| 2012 | $3,076 -1.1% | $169,250 -0.8% |
| 2011 | $3,111 -14.5% | $170,610 -18.8% |
| 2010 | $3,639 +501.3% | $210,070 +600.2% |
| 2009 | $605 -41.4% | $30,000 -45.5% |
| 2008 | $1,033 -4.6% | $55,000 -8.3% |
| 2007 | $1,083 | $60,000 |
Find assessor info on the county website
Monthly payment
Climate risks
Neighborhood: 32909
Nearby schools
GreatSchools rating
- 6/10Westside Elementary SchoolGrades: PK-6Distance: 0.5 mi
- 3/10Southwest Middle SchoolGrades: 7-8Distance: 3.7 mi
- 3/10Bayside High SchoolGrades: 9-12Distance: 1 mi
Schools provided by the listing agent
- Elementary: Westside
- Middle: Southwest
- High: Bayside
Source: Space Coast AOR. This data may not be complete. We recommend contacting the local school district to confirm school assignments for this home.
- $350,0004 bd3 ba2.3k sqft102 Broyles Dr SE, Palm Bay, FL 32909Sold

- $383,0004 bd3 ba2.3k sqft122 Broyles Dr SE, Palm Bay, FL 32909Off Market

- $339,5004 bd2 ba1.8k sqft132 Broyles Dr SE, Palm Bay, FL 32909Off Market

- $415,5005 bd4 ba3.3k sqft103 Broyles Dr SE, Palm Bay, FL 32909Off Market
- $434,1004 bd2 ba2.3k sqft111 Broyles Dr SE, Palm Bay, FL 32909Off Market
- $461,8005 bd4 ba3.4k sqft142 Broyles Dr SE, Palm Bay, FL 32909Off Market
- $524,9005 bd4 ba3.4k sqft119 Broyles Dr SE, Palm Bay, FL 32909For Sale
- $338,8003 bd2 ba1.9k sqft127 Broyles Dr SE, Palm Bay, FL 32909Off Market
A local agent can set up tours, give advice and negotiate with sellers.
Similar homes
- $444,9505 bd4 ba3.3k sqft376 Broyles Dr SE, Palm Bay, FL 32909For Sale
 MLS ID #1077740, Kristie Urry. Space Coast AOR
 - $399,0004 bd3 ba2.9k sqft274 Lagoon St SW, Palm Bay, FL 32908For Sale
 MLS ID #1076661, Ricky L Van Sickle. Space Coast AOR
 - $459,0003 bd3 ba2.3k sqft676 Stonebriar Dr SE, Palm Bay, FL 32909For Sale
 MLS ID #1058360, John Barreiros. Space Coast AOR
 - $410,0004 bd3 ba2.3k sqft777 INDIGO Street SE, Palm Bay, FL 32909For Sale

 MLS ID #B26052480, Francesca M Alger, Coldwell Banker Paradise. BeachesMLS
 - $380,0003 bd2 ba2.3k sqft2765 Freemont Ave SE, Palm Bay, FL 32909For SaleMLS ID #1071895, Jenifer E Plummer-Barrett. Space Coast AOR
- $475,0005 bd3 ba2.5k sqft2784 Snapdragon Dr NW, Palm Bay, FL 32907For SaleMLS ID #1083675, Laura Cerpa. Space Coast AOR
- $525,0005 bd3 ba2.4k sqft1785 Windbrook Dr SE, Palm Bay, FL 32909For SaleMLS ID #1063091, Stephan Rouveyrol. Space Coast AOR
- $400,0004 bd3 ba1.9k sqft2685 Hester Ave SE, Palm Bay, FL 32909For SaleMLS ID #1084210, Zeni Santos Gilbert. Space Coast AOR
- $372,0004 bd2 ba1.8k sqft606 Seven Gables Cir SE, Palm Bay, FL 32909For SaleMLS ID #1083270, Thomas Taranto. Space Coast AOR
- $389,9003 bd2 ba2k sqft536-530 Fort Pierce St SW, Palm Bay, FL 32908For SaleMLS ID #1081572, Cheryl L Smith. Space Coast AOR
- $549,9005 bd2 ba2k sqft2601 Lakehurst Ave SW, Palm Bay, FL 32908For SaleMLS ID #1072651, Kety Rodriguez. Space Coast AOR
- $359,0004 bd2 ba1.9k sqft740 Acadia Ct SE, Palm Bay, FL 32909For SaleMLS ID #1074464, Ralph M Harvey. Space Coast AOR
- $524,9993 bd2 ba1.8k sqft1878 Cogan Dr SE, Palm Bay, FL 32909For SaleMLS ID #1078688, Sean H Hartley. Space Coast AOR
- $437,3914 bd3 ba2.3k sqft1238 Wyoming Dr SE, Palm Bay, FL 32909New ConstructionSpace Coast AOR
- $359,0004 bd2 ba1.9k sqft900 Old Country Rd SE, Palm Bay, FL 32909For SaleMLS ID #1079157, Ralph M Harvey. Space Coast AOR
- $399,9004 bd4 ba2.1k sqft3180 Halblum Ave SE, Palm Bay, FL 32909New ConstructionMLS ID #1081144, Steven A Smilack. Space Coast AOR
- $340,0004 bd2 ba1.8k sqft1418 Hepner St SE, Palm Bay, FL 32909For SaleMLS ID #1083695, Amy Bissonnette PA. Space Coast AOR
- $305,0004 bd3 ba2k sqft1921 Muirfield Way SE, Palm Bay, FL 32909For SaleMLS ID #1083165, Antoine Charles. Space Coast AOR
- $484,9005 bd4 ba3.4k sqft154 Wading Bird Cir SW, Palm Bay, FL 32908For SaleMLS ID #1073842, BreeAnnah L Owen. Space Coast AOR
- $419,8995 bd3 ba2.3k sqft1121 Morgan Cir NE, Palm Bay, FL 32905For SaleMLS ID #1081721, Bernadette G Nakashima. Space Coast AOR
