Price improvement and move in ready! Stunning Lakefront property and former model home is packed with structural and interior update. Enjoy soaring vaulted ceilings, crown molding, paver driveway and a split-floor plan. Perfect for growing families, multi-generational living, or hosting guests. The primary suite offers dual walk-in closets, a soaking tub, and a separate shower. Modern Kitchen: with newer appliances, a center island/breakfast bar and separate pantry for effortless meal prep. Flexible Living Space: downstairs office/5th bedroom with an adjacent full bath and a massive upstairs bonus loft perfect for movie nights or play. Brand New Roof, featuring a fully transferable warranty for immediate insurance savings. Enjoy tranquil water views directly from your backyard oasis, situated just steps away from the community pool. Located in the highly desirable Bayside Lakes community. Shopping, golf courses, and easy highway access are just minutes away.
For sale
Price cut: $24K (7/22)
$444,950
376 Broyles Dr SE, Palm Bay, FL 32909
5beds
3,393sqft
:
Get pre-qualified$2,960/mo
Single Family Residence
Built in 2007
7,405 Square Feet Lot
$441,100 Zestimate®
$131/sqft
$98/mo HOA
What's special
Stunning lakefront propertyBrand new roofNewer appliancesMassive upstairs bonus loftFlexible living spaceSeparate pantrySoaring vaulted ceilings
- 75 days |
- 384 |
- 29 |
Zillow last checked:
Listing updated:
Listed by:
Kristie Urry 321-300-4777,
Waterman Real Estate, Inc.
Source: Space Coast AOR,MLS#: 1077740
Facts & features
Interior
Bedrooms & bathrooms
- Bedrooms: 5
- Bathrooms: 4
- Full bathrooms: 4
Bedroom 3
- Level: Upper
Bedroom 4
- Level: Upper
Bedroom 5
- Level: First
Primary bathroom
- Level: Upper
Bathroom 2
- Level: Upper
Dining room
- Level: First
Family room
- Level: First
Living room
- Level: First
Loft
- Level: Upper
Heating
- Central
Cooling
- Central Air
Appliances
- Included: Dishwasher, Dryer, Electric Range, Microwave, Refrigerator, Washer
- Laundry: Gas Dryer Hookup, Lower Level, Washer Hookup
Features
- Breakfast Bar, Breakfast Nook, Ceiling Fan(s), His and Hers Closets, Open Floorplan, Pantry, Primary Bathroom -Tub with Separate Shower, Vaulted Ceiling(s), Walk-In Closet(s)
- Flooring: Carpet, Tile, Vinyl
- Has fireplace: No
Interior area
- Total interior livable area: 3,393 sqft
Property
Parking
- Total spaces: 3
- Parking features: Attached, Garage
- Attached garage spaces: 3
Features
- Levels: Two
- Stories: 2
- Patio & porch: Covered, Patio, Screened
- Exterior features: Storm Shutters
- Has view: Yes
- View description: Lake, Pond
- Has water view: Yes
- Water view: Lake,Pond
- Waterfront features: Lake Front, Pond
Lot
- Size: 7,405 Square Feet
- Features: Many Trees, Other
Details
- Additional parcels included: 2963831
- Parcel number: 2937302500000.00094.00
- Special conditions: Standard
Construction
Type & style
- Home type: SingleFamily
- Property subtype: Single Family Residence
Materials
- Block, Concrete, Frame, Stone, Stucco
- Roof: Shingle
Condition
- New construction: No
- Year built: 2007
Utilities & green energy
- Sewer: Public Sewer
- Water: Public
- Utilities for property: Cable Available, Electricity Connected, Sewer Connected, Water Connected
Community & HOA
Community
- Security: Security Gate, Smoke Detector(s)
- Subdivision: Replat of Holly Trace Bayside Lakes
HOA
- Has HOA: Yes
- Amenities included: Clubhouse, Gated, Maintenance Grounds, Management - Off Site, Pickleball, Playground, Pool, Tennis Court(s), Water
- Services included: Security
- HOA fee: $293 quarterly
- HOA name: Vesta Property Services
- HOA phone: 321-241-4946
Location
- Region: Palm Bay
Financial & listing details
- Price per square foot: $131/sqft
- Tax assessed value: $380,400
- Annual tax amount: $6,216
- Date on market: 6/30/2026
- Listing terms: Cash,Conventional,FHA,VA Loan
- Road surface type: Asphalt
Estimated market value
$441,100
$419,000 - $463,000
$3,085/mo
Price history
| Date | Event | Price |
|---|---|---|
| 7/22/2026 | Price change | $444,950-5.1%$131/sqft |
Source: Space Coast AOR #1077740 Report a problem | ||
| 6/30/2026 | Listed for sale | $468,950$138/sqft |
Source: Space Coast AOR #1077740 Report a problem | ||
| 6/23/2026 | Pending sale | $468,950$138/sqft |
Source: Space Coast AOR #1077740 Report a problem | ||
| 5/28/2026 | Price change | $468,950-0.2%$138/sqft |
Source: Space Coast AOR #1077740 Report a problem | ||
| 5/19/2026 | Listed for sale | $470,000+19%$139/sqft |
Source: Space Coast AOR #1077740 Report a problem | ||
| 4/12/2021 | Sold | $395,000+5.4%$116/sqft |
Source: Space Coast AOR #897806 Report a problem | ||
| 3/23/2021 | Pending sale | $374,900$110/sqft |
Source: Space Coast AOR #897806 Report a problem | ||
| 3/2/2021 | Contingent | $374,900$110/sqft |
Source: Space Coast AOR #897806 Report a problem | ||
| 2/26/2021 | Listed for sale | $374,900+10.3%$110/sqft |
Source: Space Coast AOR #897806 Report a problem | ||
| 8/16/2018 | Listing removed | $2,300$1/sqft |
Source: Tropic Coast Realty #818509 Report a problem | ||
| 8/7/2018 | Listing removed | $339,982$100/sqft |
Source: Tropic Coast Realty #817502 Report a problem | ||
| 7/9/2018 | Listed for rent | $2,300$1/sqft |
Source: Tropic Coast Realty #818509 Report a problem | ||
| 6/26/2018 | Price change | $339,982-2.9%$100/sqft |
Source: Tropic Coast Realty #817502 Report a problem | ||
| 4/6/2018 | Listed for sale | $349,982+35.5%$103/sqft |
Source: Tropic Coast Realty #817502 Report a problem | ||
| 11/13/2013 | Sold | $258,360$76/sqft |
Source: Public Record Report a problem | ||
Public tax history
| Year | Property taxes | Tax assessment |
|---|---|---|
| 2025 | $6,216 -5.9% | $380,400 -4.6% |
| 2024 | $6,607 +0.1% | $398,580 +1.3% |
| 2023 | $6,599 +2.8% | $393,320 +3% |
| 2022 | $6,419 +13.7% | $381,870 +36.7% |
| 2021 | $5,644 +7.8% | $279,420 +7.5% |
| 2020 | $5,237 +29.8% | $259,870 +13.2% |
| 2019 | $4,036 | $229,590 +1.9% |
| 2018 | $4,036 +2.6% | $225,310 +2.1% |
| 2017 | $3,935 -0.5% | $220,680 +2.1% |
| 2016 | $3,954 +2.8% | $216,150 +10.3% |
| 2015 | $3,847 -9% | $195,940 +7% |
| 2014 | $4,228 | $183,180 +7.8% |
| 2013 | -- | $169,880 +5% |
| 2012 | $3,897 -1.6% | $161,730 -1.5% |
| 2011 | $3,959 -11.2% | $164,210 -20.7% |
| 2010 | $4,459 -6.9% | $206,990 -12.8% |
| 2009 | $4,791 -13.6% | $237,460 -19.5% |
| 2008 | $5,542 +411.5% | $295,000 +391.7% |
| 2007 | $1,083 | $60,000 |
Find assessor info on the county website
Monthly payment
Est. payment
Payment breakdown
Explore the cost of this home by adjusting the details. Changes won't be saved.Climate risks
Neighborhood: 32909
Nearby schools
GreatSchools rating
- 6/10Westside Elementary SchoolGrades: PK-6Distance: 0.7 mi
- 3/10Southwest Middle SchoolGrades: 7-8Distance: 3.6 mi
- 3/10Bayside High SchoolGrades: 9-12Distance: 1.2 mi
Schools provided by the listing agent
- Elementary: Westside
- Middle: Southwest
- High: Bayside
Source: Space Coast AOR. This data may not be complete. We recommend contacting the local school district to confirm school assignments for this home.
- $365,1004 bd3 ba2.3k sqft382 Broyles Dr SE, Palm Bay, FL 32909Off Market

- $437,9004 bd3 ba2.3k sqft382 Broyles Dr E, Palm Bay, FL 32909Off Market

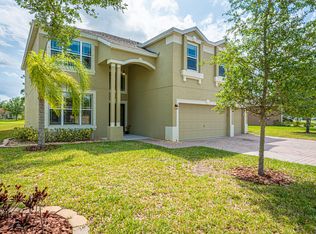
- $462,8006 bd4 ba3.4k sqft364 Broyles Dr SE, Palm Bay, FL 32909Off Market
- $393,4004 bd3 ba2.3k sqft352 Broyles Dr SE, Palm Bay, FL 32909Off Market
- $291,9003 bd2 ba1.5k sqft377 Broyles Dr SE, Palm Bay, FL 32909Off Market
- $377,1004 bd3 ba2.3k sqft372 Abernathy Cir SE, Palm Bay, FL 32909Off Market
- $521,1005 bd4 ba3.4k sqft371 Broyles Dr SE, Palm Bay, FL 32909Off Market
- $345,1003 bd2 ba1.7k sqft383 Broyles Dr SE, Palm Bay, FL 32909Off Market
A local agent can set up tours, give advice and negotiate with sellers.
Similar homes
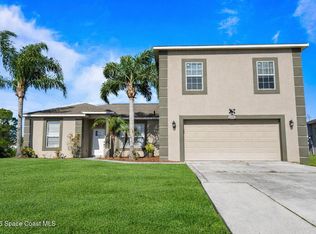
- $479,9004 bd3 ba2.3k sqft1401 Palau St SE, Palm Bay, FL 32909For Sale
 MLS ID #1083772, Vera L Koon. Space Coast AOR
 - $399,0004 bd3 ba2.9k sqft274 Lagoon St SW, Palm Bay, FL 32908For Sale
 MLS ID #1076661, Ricky L Van Sickle. Space Coast AOR
 - $529,9004 bd3 ba2.1k sqft2071 Thornwood Dr SE, Palm Bay, FL 32909For Sale
 MLS ID #1082044, Carrie L Cross. Space Coast AOR
 - $459,0003 bd2 ba2.4k sqft1860 Windbrook Dr SE, Palm Bay, FL 32909For Sale
 MLS ID #1081094, Andrea Kesin. Space Coast AOR
 - $459,0003 bd3 ba2.3k sqft676 Stonebriar Dr SE, Palm Bay, FL 32909For SaleMLS ID #1058360, John Barreiros. Space Coast AOR
- $424,9005 bd4 ba3.2k sqft414 Hancock St SW, Palm Bay, FL 32908For SaleMLS ID #1073872, Michelle Higgins. Space Coast AOR
- $349,9003 bd2 ba1.7k sqft427 Flagler Rd SE, Palm Bay, FL 32909For SaleMLS ID #1083803, Xenia Louise Geelhoed. Space Coast AOR
- $435,0004 bd3 ba2.3k sqft992 Coquina St SE, Palm Bay, FL 32909For SaleMLS ID #1074095, Marina Witmer. Space Coast AOR
- $400,0004 bd2 ba2.2k sqft1366 Tarleton St SE, Palm Bay, FL 32909For SaleMLS ID #1079925, Edward Meloni. Space Coast AOR
- $475,0005 bd3 ba2.5k sqft2784 Snapdragon Dr NW, Palm Bay, FL 32907For SaleMLS ID #1083675, Laura Cerpa. Space Coast AOR
- $382,0004 bd3 ba2.6k sqft3798 Jupiter Blvd SE, Palm Bay, FL 32909For SaleMLS ID #1077380, Diane Teran. Space Coast AOR
- $340,0004 bd2 ba1.8k sqft1418 Hepner St SE, Palm Bay, FL 32909For SaleMLS ID #1083695, Amy Bissonnette PA. Space Coast AOR
- $372,0004 bd2 ba1.8k sqft606 Seven Gables Cir SE, Palm Bay, FL 32909For SaleMLS ID #1083270, Thomas Taranto. Space Coast AOR
- $380,0003 bd2 ba2.3k sqft2765 Freemont Ave SE, Palm Bay, FL 32909For SaleMLS ID #1071895, Jenifer E Plummer-Barrett. Space Coast AOR
- $359,9004 bd2 ba2k sqft541 Tuttle Ct SE, Palm Bay, FL 32909For SaleMLS ID #1082094, Alfred T Jenkins. Space Coast AOR
- $539,0005 bd3 ba2.4k sqft1785 Windbrook Dr SE, Palm Bay, FL 32909For SaleMLS ID #1063091, Stephan Rouveyrol. Space Coast AOR
- $305,0004 bd3 ba2k sqft1921 Muirfield Way SE, Palm Bay, FL 32909For SaleMLS ID #1083165, Antoine Charles. Space Coast AOR
- $524,9993 bd2 ba1.8k sqft1878 Cogan Dr SE, Palm Bay, FL 32909For SaleMLS ID #1078688, Sean H Hartley. Space Coast AOR
- $495,0004 bd3 ba2.5k sqft3164 Santa Cruz Ave SE, Palm Bay, FL 32909New ConstructionMLS ID #1083199, Sean H Hartley. Space Coast AOR
- $310,0004 bd2 ba1.8k sqft577 Trymore Dr SE, Palm Bay, FL 32909For SaleMLS ID #1077726, Lykim Wengert. Space Coast AOR
