**cash or hard/private money loan, House has completed title and ready to close ASAP* This stunning investment opportunity in Birmingham, AL, is located at 112 Cascade Drive. This three- bedroom, two-bath home spans 1,700 square feet and boasts recent upgrades, including new appliances, a brand-new AC unit, and refreshed kitchen & living room flooring. Nestled in a quiet neighborhood, the home features three levels of living space, a one-car garage, a spacious back patio, and even a man cave in the basement." **tenant has moved out**
Pending
Price cut: $10K (10/1)
$100,000
112 Cascade Dr, Birmingham, AL 35215
3beds
2,075sqft
Single Family Residence
Built in 1969
0.38 Acres Lot
$-- Zestimate®
$48/sqft
$-- HOA
What's special
One-car garageBrand-new ac unitThree-bedroom two-bath homeNew appliancesSpacious back patio
- 85 days
- 509
- 48
Zillow last checked:
Listing updated:
Listed by:
Moe Mossa 888-490-1268,
Savvy Avenue, LLC
Source: GALMLS,MLS#: 21459358
Facts & features
Interior
Bedrooms & bathrooms
- Bedrooms: 3
- Bathrooms: 2
- Full bathrooms: 2
Rooms
- Room types: Bedroom, Kitchen
Bedroom 1
- Level: First
Bedroom 2
- Level: First
Bedroom 3
- Level: First
Kitchen
- Features: Stone Counters
- Level: First
Living room
- Level: First
Basement
- Area: 750
Heating
- Central
Cooling
- Electric
Appliances
- Included: Electric Cooktop, Electric Oven, Refrigerator, Stove-Electric, Electric Water Heater
- Laundry: Electric Dryer Hookup, Sink, Main Level, Laundry Room, Yes
Features
- None, Smooth Ceilings, Separate Shower
- Flooring: Hardwood
- Basement: Partial,Partially Finished,Daylight
- Attic: Pull Down Stairs,Yes
- Has fireplace: No
Interior area
- Total interior livable area: 2,075 sqft
- Finished area above ground: 1,325
- Finished area below ground: 750
Video & virtual tour
Property
Parking
- Total spaces: 2
- Parking features: Basement, Driveway, Garage Faces Side
- Attached garage spaces: 2
- Has uncovered spaces: Yes
Features
- Levels: One
- Stories: 1
- Patio & porch: Open (PATIO), Patio
- Exterior features: None
- Pool features: None
- View description: None
- Waterfront features: No
Lot
- Size: 0.38 Acres
Details
- Parcel number: 1300261002038.000
- Special conditions: N/A
Construction
Type & style
- Home type: SingleFamily
- Property subtype: Single Family Residence
- Attached to another structure: Yes
Materials
- Brick Over Foundation, Vinyl Siding
- Foundation: Basement
Condition
- Year built: 1969
Utilities & green energy
- Water: Public
- Utilities for property: Sewer Connected, Underground Utilities
Community & HOA
Community
- Subdivision: Killough Forest
Location
- Region: Birmingham
Financial & listing details
- Price per square foot: $48/sqft
- Tax assessed value: $162,300
- Annual tax amount: $2,353
- Price range: $100K - $100K
- Date on market: 7/17/2026
Estimated market value
Not available
Estimated sales range
Not available
Not available
Price history
| Date | Event | Price |
|---|---|---|
| 10/7/2026 | Pending sale | $100,000$48/sqft |
Source:  GALMLS #21459358 Report a problem GALMLS #21459358 Report a problem | ||
| 10/1/2026 | Price change | $100,000-9.1%$48/sqft |
Source: GALMLS #21459358 Report a problem | ||
| 8/28/2026 | Pending sale | $110,000$53/sqft |
Source: GALMLS #21459358 Report a problem | ||
| 8/25/2026 | Price change | $110,000-6.4%$53/sqft |
Source: GALMLS #21459358 Report a problem | ||
| 8/18/2026 | Price change | $117,500-2.1%$57/sqft |
Source: GALMLS #21459358 Report a problem | ||
| 8/12/2026 | Price change | $120,000-4%$58/sqft |
Source: GALMLS #21459358 Report a problem | ||
| 8/6/2026 | Price change | $125,000-3.8%$60/sqft |
Source: GALMLS #21459358 Report a problem | ||
| 7/19/2026 | Price change | $129,999-12.8%$63/sqft |
Source: GALMLS #21459358 Report a problem | ||
| 7/17/2026 | Listed for sale | $149,000-1.2%$72/sqft |
Source: GALMLS #21459358 Report a problem | ||
| 11/6/2025 | Listing removed | $1,500$1/sqft |
Source: Zillow Rentals Report a problem | ||
| 7/1/2025 | Listed for rent | $1,500$1/sqft |
Source: Zillow Rentals Report a problem | ||
| 6/28/2024 | Sold | $150,800+11.8%$73/sqft |
Source: Public Record Report a problem | ||
| 6/10/2024 | Listing removed | -- |
Source: Zillow Rentals Report a problem | ||
| 5/1/2024 | Listed for rent | $1,500$1/sqft |
Source: Zillow Rentals Report a problem | ||
| 10/20/2022 | Listing removed | -- |
Source: GALMLS #1333680 Report a problem | ||
| 9/15/2022 | Price change | $134,900-3.6%$65/sqft |
Source: GALMLS #1333680 Report a problem | ||
| 9/13/2022 | Listed for sale | $139,900+99.9%$67/sqft |
Source: GALMLS #1333680 Report a problem | ||
| 7/16/2020 | Sold | $70,000$34/sqft |
Source: Public Record Report a problem | ||
Public tax history
| Year | Property taxes | Tax assessment |
|---|---|---|
| 2025 | $2,353 +7.6% | $32,460 +7.6% |
| 2024 | $2,187 | $30,160 |
| 2023 | $2,187 +12% | $30,160 +12% |
| 2022 | $1,953 +13.3% | $26,940 +13.3% |
| 2021 | $1,724 +13.3% | $23,780 +13.3% |
| 2020 | $1,521 | $20,980 |
| 2019 | $1,521 +23.6% | $20,980 +23.6% |
| 2018 | $1,231 | $16,980 |
| 2017 | $1,231 | $16,980 |
| 2016 | $1,231 | $16,980 |
| 2015 | $1,231 +4.6% | $16,980 +1.6% |
| 2014 | $1,177 +1.3% | $16,720 |
| 2013 | $1,162 | $16,720 |
| 2012 | $1,162 +69.6% | $16,720 +69.6% |
| 2009 | $685 -4.6% | $9,860 -4.5% |
| 2008 | $718 +3.9% | $10,330 +3.9% |
| 2007 | $691 -2.2% | $9,940 -2.2% |
| 2006 | $706 +10.8% | $10,160 +10.8% |
| 2005 | $637 +6.1% | $9,170 -46.1% |
| 2004 | $600 +4% | $17,020 +4% |
| 2003 | $578 +18.6% | $16,360 +133.4% |
| 2002 | $487 | $7,010 |
| 2001 | $487 | $7,010 |
| 2000 | $487 | $7,010 |
Find assessor info on the county website
Monthly payment
Est. payment
Payment breakdown
Explore the cost of this home by adjusting the details. Changes won't be saved.Climate risks
Neighborhood: Killough Springs
Nearby schools
Schools provided by the listing agent
- Elementary: Sun Valley
- Middle: Smith
- High: Huffman
Source: GALMLS. This data may not be complete. We recommend contacting the local school district to confirm school assignments for this home.

Similar homes
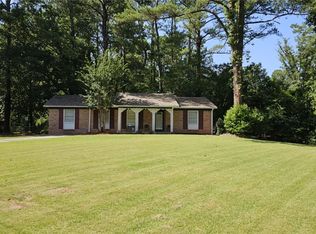
- $100,0003 bd1 ba1.1k sqft239 Lake Drive Cir NE, Birmingham, AL 35215For Sale

 MLS ID #21466881, Gusty Gulas, eXp Realty, LLC Central. GALMLS
 - $110,0003 bd2 ba1.3k sqft900 Von Dale Cir, Birmingham, AL 35215For Sale
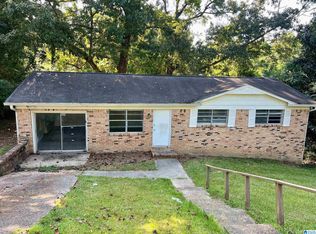 MLS ID #21465135, John Stanback, Evernest Too. GALMLS
 - $99,9003 bd2 ba2.4k sqft1313 Hatfield Ln, Birmingham, AL 35215For Sale
 MLS ID #21452010, Tahira Khadair, New Image Realty. GALMLS
 - $114,9003 bd2 ba1.8k sqft1224 Lynn Acres Dr, Birmingham, AL 35215For Sale
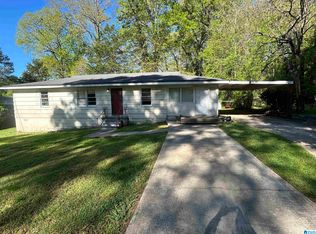 MLS ID #21450324, Yvonne Harris, Trelora Realty, INC. GALMLS
 - $149,5003 bd2 ba1.7k sqft608 Gurley Cir, Birmingham, AL 35215For SaleMLS ID #21466864, Al Norman, Sellabration Realty LLC. GALMLS
- $127,5003 bd1 ba1k sqft400 Hearn Cir, Birmingham, AL 35215For SaleMLS ID #21466850, Robert Vonkaenel, Premier Living Realty. GALMLS
- $129,9003 bd2 ba1.2k sqft120 Roebuck Dr, Birmingham, AL 35215For SaleMLS ID #21462945, Bryan Welch, REALTYNET. GALMLS
- $125,0003 bd1 ba1k sqft1255 Tuckawanna Dr, Birmingham, AL 35215For SaleMLS ID #21456744, Marlene Jordan, RealtySouth-Inverness Office. GALMLS
- $119,9003 bd1 ba1.9k sqft225 Maple Way, Birmingham, AL 35215For SaleMLS ID #21453274, Roderick McKinney, Alabama Realty Brokers, LLC. GALMLS
- $110,0003 bd2 ba1k sqftSpectrum, Birmingham, AL 35206For SaleMLS ID #21453685, April Quicksey, Hart Seil Management Service,. GALMLS
- $129,5004 bd2 ba2k sqftSpectrum, Birmingham, AL 35215For SaleMLS ID #21448051, David Burkhalter, RealtySouth-I459 Southwest. GALMLS
- $138,0002 bd2 ba1.3k sqft508 Goldenrod Dr, Birmingham, AL 35215For SaleMLS ID #21461192, LaToya Varner, Keller Williams. GALMLS
- $117,0003 bd1 ba1k sqftSpectrum, Birmingham, AL 35235For SaleMLS ID #21463220, John Gentry, eXp Realty, LLC Central. GALMLS
- $100,0003 bd2 ba1.7k sqft1408 Park Ave, Birmingham, AL 35217For SaleMLS ID #21435919, Dana Leslie, Romano Properties LLC. GALMLS
- $105,0003 bd2 ba1.7k sqft3609 Poplar Ln, Adamsville, AL 35005For SaleMLS ID #21466494, Dianna Howell, Keller Williams Realty Hoover. GALMLS
- $89,0003 bd2 ba1.4k sqft1153 Bristol St, Birmingham, AL 35217For SaleMLS ID #21466775, Bryan Welch, REALTYNET. GALMLS
- $147,5003 bd3 ba2.7k sqft852 Sun Valley Rd, Birmingham, AL 35215For SaleMLS ID #21450951, Daniel Demers, Sell Your Home Services. GALMLS
- $115,0003 bd3 ba1.9k sqft310 83rd St N, Birmingham, AL 35206For SaleMLS ID #21458295, Ashleigh Timmerman, Keller Williams Realty Vestavia. GALMLS
- $139,0003 bd2 ba1.4k sqft507 80th St S, Birmingham, AL 35206For SaleMLS ID #21466965, Christie Tucker, RealtySouth-I459 Southwest. GALMLS
- $89,0004 bd1 ba1.2k sqft8242 Vassar Ave, Birmingham, AL 35206For SaleMLS ID #21461721, Jordan Holt, Signal Property Services. GALMLS
