Nestled on just under an acre and tucked behind a natural treeline, this private single-story home delivers the seclusion usually reserved for much larger tracts--without the upkeep. Enjoy true first-floor living in a thoughtfully designed modern farmhouse. Soaring 9-foot ceilings and a vaulted open floor plan create a sense of space that feels larger than homes twice its size.
The kitchen features a classic farmhouse sink, elegant quartz counters, soft under-cabinet lighting, champagne bronze fixtures, and sleek black hardware--blending timeless charm with modern finishes. Concrete sidewalk from the gravel driveway. Bright, airy, and effortlessly livable--this is quiet country living with contemporary style.
New construction
$395,000
112 Fir Ridge Lane, Beaufort, NC 28516
3beds
1,612sqft
Single Family Residence
Built in 2026
0.83 Acres Lot
$394,300 Zestimate®
$245/sqft
$-- HOA
What's special
Private single-story homeTrue first-floor livingClassic farmhouse sinkChampagne bronze fixturesSleek black hardwareElegant quartz countersVaulted open floor plan
- 49 days
- 864
- 45
Zillow last checked:
Listing updated:
Listed by:
Brittany Wheatly 252-241-7080,
Wheatly and Combs Premier Properties,
Eden Combs,
Wheatly and Combs Premier Properties
Source: Hive MLS,MLS#: 100599752 Originating MLS: Carteret County Association of Realtors
Originating MLS: Carteret County Association of RealtorsFacts & features
Interior
Bedrooms & bathrooms
- Bedrooms: 3
- Bathrooms: 2
- Full bathrooms: 2
Rooms
- Room types: Master Bedroom, Bedroom 2, Bedroom 3, Living Room, Dining Room
Primary bedroom
- Dimensions: 15.83 x 15.58
Bedroom 2
- Dimensions: 11.42 x 11
Bedroom 3
- Dimensions: 11.42 x 11
Dining room
- Dimensions: 10 x 12.5
Kitchen
- Dimensions: 11.33 x 12.5
Living room
- Dimensions: 17.83 x 21.33
Heating
- Electric, Heat Pump
Cooling
- Central Air
Appliances
- Included: Electric Oven, Built-In Microwave, Refrigerator, Dishwasher
- Laundry: Dryer Hookup, Washer Hookup, Laundry Room
Features
- High Ceilings, Walk-in Shower
- Flooring: LVT/LVP
- Doors: Thermal Doors
- Basement: Crawl Space
- Has fireplace: No
Interior area
- Total structure area: 1,612
- Total interior livable area: 1,612 sqft
Property
Parking
- Parking features: Gravel
Features
- Levels: One
- Patio & porch: Covered, Deck, Front Porch
- Exterior features: Thermal Doors
- Fencing: None
- View description: None
- Frontage type: See Remarks
Lot
- Size: 0.83 Acres
Details
- Parcel number: 733800291307000
- Zoning: Not Zoned
- Special conditions: Standard
Construction
Type & style
- Home type: SingleFamily
- Property subtype: Single Family Residence
Materials
- Vinyl Siding, Wood Frame
- Foundation: Brick/Mortar
- Roof: Architectural Shingle
Condition
- New Construction,Under Construction
- New construction: Yes
- Year built: 2026
Utilities & green energy
- Sewer: Septic Tank
- Water: Well
- Utilities for property: See Remarks
Community & HOA
Community
- Subdivision: Nina Lawrence
HOA
- Has HOA: No
Location
- Region: Beaufort
Financial & listing details
- Price per square foot: $245/sqft
- Tax assessed value: $38,273
- Annual tax amount: $135
- Date on market: 8/28/2026
- Cumulative days on market: 50 days
- Listing agreement: Exclusive Right To Sell
- Listing terms: Cash,Conventional,VA Loan
Estimated market value
$394,300
$375,000 - $414,000
$2,360/mo
Price history
| Date | Event | Price |
|---|---|---|
| 8/28/2026 | Listed for sale | $395,000-1%$245/sqft |
Source:  Hive MLS #100599752 Report a problem Hive MLS #100599752 Report a problem | ||
| 6/25/2026 | Listing removed | $399,000$248/sqft |
Source: Hive MLS #100576803 Report a problem | ||
| 5/26/2026 | Listed for sale | $399,000+1895%$248/sqft |
Source: Hive MLS #100576803 Report a problem | ||
| 7/19/2024 | Sold | $20,000$12/sqft |
Source: Public Record Report a problem | ||
Public tax history
| Year | Property taxes | Tax assessment |
|---|---|---|
| 2025 | $136 +74.3% | $38,273 +165.1% |
| 2024 | $78 +0% | $14,437 |
| 2023 | $78 +8% | $14,437 |
| 2022 | $72 +4.2% | $14,437 |
| 2021 | $69 | $14,437 |
| 2020 | -- | $14,437 -39.1% |
| 2019 | $108 | $23,718 |
| 2017 | $108 +2.3% | $23,718 |
| 2016 | $106 | $23,718 |
| 2015 | $106 +8.5% | $23,718 -19.3% |
| 2014 | $97 | $29,406 |
Find assessor info on the county website
Monthly payment
Est. payment
Payment breakdown
Explore the cost of this home by adjusting the details. Changes won't be saved.Climate risks
Neighborhood: 28516
Nearby schools
Schools provided by the listing agent
- Elementary: Harkers Island
- Middle: Down East
- High: East Carteret
Source: Hive MLS. This data may not be complete. We recommend contacting the local school district to confirm school assignments for this home.
Similar homes
- $425,0002 bd2 ba1.2k sqft116 Straits Road, Beaufort, NC 28516For Sale

 MLS ID #100609021, Lenee' Golden, Keller Williams Realty. Hive MLS
 - $395,0003 bd2 ba1.5k sqft211 Vine Street, Beaufort, NC 28516For Sale
 MLS ID #100592563, Team Harris & Conneely Realty, RE/MAX Ocean Properties. Hive MLS
 - $330,0003 bd3 ba1.4k sqft108 Park Avenue, Beaufort, NC 28516For Sale
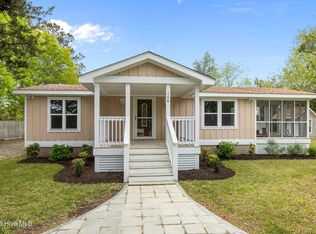 MLS ID #100566475, O'Conor Properties, Keller Williams Crystal Coast. Hive MLS
 - $399,0003 bd1 ba1.1k sqft303 Cape Lookout Drive, Harkers Island, NC 28531For Sale
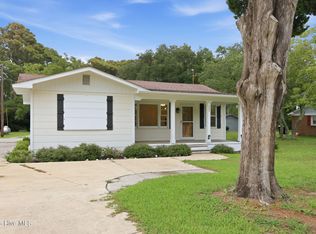 MLS ID #100600069, Amy Foss Tyson, Realty ONE Group Aspire. Hive MLS
 - $405,0003 bd3 ba1.5k sqft252 Great Egret Way, Beaufort, NC 28516For SaleMLS ID #100603563, Walter Samuel O'Berry, REAL Broker LLC. Hive MLS
- $419,9003 bd2 ba1.4k sqft103 Golden Finch Drive, Beaufort, NC 28516New ConstructionMLS ID #100553171, Team Judy K., HTR Coastal Properties. Hive MLS
- $510,0003 bd3 ba1.9k sqft311 Winding Woods Way, Beaufort, NC 28516For SaleMLS ID #100593658, McCall-Vick Real Estate Team, Beaufort Realty. Hive MLS
- $419,9003 bd2 ba1.4k sqft111 Golden Finch Drive, Beaufort, NC 28516New ConstructionMLS ID #100553172, Team Judy K., HTR Coastal Properties. Hive MLS
- $350,0002 bd2 ba1.1k sqft174 S River Drive, Beaufort, NC 28516For SaleMLS ID #100590851, Lynn David Colligan, Weichert Realtors At Wave's Edge. Hive MLS
- $556,5003 bd3 ba2.1k sqft105 Travis Drive, Beaufort, NC 28516For SaleMLS ID #100595708, The Star Team, eXp Realty. Hive MLS
- $424,9003 bd2 ba1.5k sqft2309 Country Club Road, Morehead City, NC 28557For SaleMLS ID #100608143, Kristen Lea McNabb, HTR Coastal Properties. Hive MLS
- $585,0002 bd2 ba1.5k sqft166 Wallace Road, Beaufort, NC 28516For SaleMLS ID #100609019, Brittany Wheatly, Wheatly and Combs Premier Properties. Hive MLS
- $289,0003 bd2 ba2.3k sqft105 Gosling Lane, Beaufort, NC 28516For SaleMLS ID #100601493, Mary Cheatham King Real Estate team, Keller Williams Crystal Coast. Hive MLS
- $579,9003 bd2 ba1.8k sqft100 Sea Grove Lane, Beaufort, NC 28516For SaleMLS ID #100599810, Holland Shepard Group Team, Keller Williams Crystal Coast. Hive MLS
- $464,9003 bd2 ba1.8k sqft102 Golden Finch Drive, Beaufort, NC 28516New ConstructionMLS ID #100548975, Team Judy K., HTR Coastal Properties. Hive MLS
- $385,0003 bd1 ba1.2k sqft1063 Highway 70, Stacy, NC 28581For SaleMLS ID #100581471, Elizabeth Bordonie-Martin, HomeSmart Connections. Hive MLS
- $439,0003 bd3 ba1.8k sqft198 Mary Ella Road, Harkers Island, NC 28531For SaleMLS ID #100522566, Lauren Roberts, Sandcastle Realty. Hive MLS
- $360,0003 bd2 ba1.2k sqft1000 Hedrick Boulevard, Morehead City, NC 28557For SaleMLS ID #100601821, Ashley Brown, Berkshire Hathaway HomeServices Carolina Premier Properties. Hive MLS
- $449,0003 bd3 ba1.6k sqft240 Great Egret Way, Beaufort, NC 28516For SaleMLS ID #100603582, Mary Cheatham King Real Estate team, Keller Williams Crystal Coast. Hive MLS
- $459,5003 bd3 ba1.3k sqft2229 Lennoxville Road, Beaufort, NC 28516For SaleMLS ID #100601310, Cynthia Safrit, Eddy Myers Real Estate. Hive MLS
