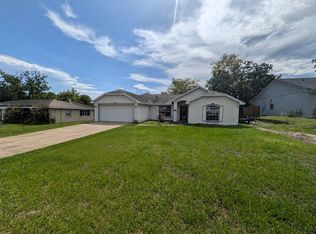
Short sale in Forclosure. This home has Granite Countertops, All appliances, washer, and dryer are in like new condition with Wall Accents in most of the rooms. Secluded, quiet neighborhood on the edge of Deltona in a low traffic area. Close to I-95 and 415.
Pending
Price cut: $10K (5/26)
$290,000
112 Fordham St, Deltona, FL 32725
3beds
1,367sqft
Single Family Residence, Residential
Built in 2020
9,583 Square Feet Lot
$289,500 Zestimate®
$212/sqft
$-- HOA
What's special
Granite countertopsAll appliances
- 107 days |
- 453 |
- 39 |
Zillow last checked:
Listing updated:
Listed by:
James C Phillips 386-290-8725,
Keller Williams Realty Florida Partners,
Kristina Phillips 386-795-1922
Source: DBAMLS,MLS#: 1224396
Facts & features
Interior
Bedrooms & bathrooms
- Bedrooms: 3
- Bathrooms: 2
- Full bathrooms: 2
Primary bedroom
- Level: Main
- Area: 148.8 Square Feet
- Dimensions: 12.40 x 12.00
Bedroom 1
- Level: Main
- Area: 116 Square Feet
- Dimensions: 11.60 x 10.00
Bedroom 2
- Level: Main
- Area: 116 Square Feet
- Dimensions: 11.60 x 10.00
Dining room
- Level: Main
- Area: 88 Square Feet
- Dimensions: 8.00 x 11.00
Family room
- Level: Main
- Area: 192 Square Feet
- Dimensions: 12.00 x 16.00
Kitchen
- Level: Main
- Area: 75 Square Feet
- Dimensions: 7.50 x 10.00
Laundry
- Level: Main
- Area: 33.6 Square Feet
- Dimensions: 5.60 x 6.00
Heating
- Electric, Heat Pump
Cooling
- Central Air, Electric
Appliances
- Included: Washer, Refrigerator, Microwave, Ice Maker, Freezer, Electric Water Heater, Electric Oven, Electric Cooktop, Dryer, Disposal, Dishwasher
- Laundry: In Unit, Lower Level
Features
- Breakfast Bar, Ceiling Fan(s), Eat-in Kitchen, Entrance Foyer, Open Floorplan, Pantry, Primary Bathroom - Shower No Tub, Split Bedrooms, Walk-In Closet(s)
- Flooring: Carpet, Tile
- Has fireplace: Yes
- Fireplace features: Electric
Interior area
- Total structure area: 1,824
- Total interior livable area: 1,367 sqft
Property
Parking
- Total spaces: 2
- Parking features: Attached, Garage, Garage Door Opener
- Attached garage spaces: 2
Features
- Levels: One
- Stories: 1
- Exterior features: Fire Pit
- Fencing: Back Yard,Privacy,Vinyl
Lot
- Size: 9,583 Square Feet
- Dimensions: 80.0 ft x 125.0 ft
Details
- Additional structures: Shed(s)
- Parcel number: 813051050090
Construction
Type & style
- Home type: SingleFamily
- Architectural style: Ranch
- Property subtype: Single Family Residence, Residential
Materials
- Block
- Foundation: Block, Slab
- Roof: Shingle
Condition
- New construction: No
- Year built: 2020
Utilities & green energy
- Sewer: Septic Tank
- Water: Public
- Utilities for property: Cable Connected, Electricity Connected, Water Connected
Community & HOA
Community
- Security: Security System Owned
- Subdivision: Deltona Lakes
HOA
- Has HOA: No
Location
- Region: Deltona
Financial & listing details
- Price per square foot: $212/sqft
- Tax assessed value: $265,173
- Annual tax amount: $4,605
- Date on market: 3/23/2026
- Listing terms: Cash,Conventional,FHA,VA Loan
- Electric utility on property: Yes
- Road surface type: Paved
Estimated market value
$289,500
$275,000 - $304,000
$1,998/mo
Price history
| Date | Event | Price |
|---|---|---|
| 6/25/2026 | Pending sale | $290,000$212/sqft |
Source:  DBAMLS #1224396 Report a problem DBAMLS #1224396 Report a problem | ||
| 5/26/2026 | Price change | $290,000-3.3%$212/sqft |
Source: DBAMLS #1224396 Report a problem | ||
| 4/26/2026 | Price change | $300,000-3.2%$219/sqft |
Source: DBAMLS #1224396 Report a problem | ||
| 3/23/2026 | Listed for sale | $310,000-3.1%$227/sqft |
Source: DBAMLS #1224396 Report a problem | ||
| 3/14/2023 | Sold | $319,999+45.5%$234/sqft |
Source: Public Record Report a problem | ||
| 1/28/2020 | Sold | $219,990+5517.7%$161/sqft |
Source: Public Record Report a problem | ||
| 6/9/2011 | Sold | $3,916$3/sqft |
Source: Public Record Report a problem | ||
Public tax history
| Year | Property taxes | Tax assessment |
|---|---|---|
| 2025 | $4,606 -5.5% | $265,173 -4.2% |
| 2024 | $4,874 +46% | $276,703 +40.8% |
| 2023 | $3,339 +1.1% | $196,460 +3% |
| 2022 | $3,305 | $190,738 +3% |
| 2021 | -- | $185,183 +687.3% |
| 2020 | $590 | $23,520 +53.8% |
| 2019 | $590 +68.6% | $15,288 +6.2% |
| 2018 | $350 +8.5% | $14,400 +63.6% |
| 2017 | $323 +15.2% | $8,800 -4.3% |
| 2016 | $280 -2.3% | $9,200 |
| 2015 | $287 -2.2% | $9,200 |
| 2014 | $293 | $9,200 +4.5% |
| 2013 | -- | $8,800 +10% |
| 2012 | -- | $8,000 -1.5% |
| 2011 | -- | $8,120 -45.4% |
| 2010 | -- | $14,880 -34.3% |
| 2009 | -- | $22,640 -53.2% |
| 2007 | -- | $48,400 +10% |
| 2006 | -- | $44,000 +107.5% |
| 2005 | -- | $21,200 +53.2% |
| 2004 | -- | $13,840 +33.1% |
| 2003 | -- | $10,400 +13% |
| 2002 | -- | $9,200 |
| 2001 | -- | $9,200 |
| 2000 | -- | $9,200 |
Find assessor info on the county website
Monthly payment
Est. payment$--/mo
Payment breakdown
Explore the cost of this home by adjusting the details. Changes won't be saved.All calculations are estimates and provided by Zillow, Inc. for informational purposes only. Actual amounts may vary.
HOA fees may include property taxes on listings classified as Co-Ops. Contact the listing agent and/or owner for fee details.
Mortgage interest rates are dependent on a number of factors, including credit score, down payment, and repayment length. Interest rate data provided by Zillow Group Marketplace, Inc. as of 1/1/1970 from various mortgage lenders with which we have lead or other similar arrangements; the Estimated Payment is an average of those rates.
See how much you could borrow to make a competitive offer.
Climate risks
Neighborhood: 32725
Nearby schools
GreatSchools rating
- 5/10Forest Lake Elementary SchoolGrades: PK-5Distance: 0.8 mi
- 4/10Deltona Middle SchoolGrades: 6-8Distance: 3.3 mi
- 4/10Pine Ridge High SchoolGrades: 9-12Distance: 5 mi

A local agent can set up tours, give advice and negotiate with sellers.
A local lender can help you make sure your offer is ready when you are.


- Florida
- Volusia County
- Deltona
- 32725
- 112 Fordham St
Nearby cities
Nearby zip codes
Other Deltona Topics
