SHOWSTOPPER! LUXURY HOME IN DUCK - SPECTACULAR SOUND VIEWS, ELEVATED DUNE SETTING, PRIVATE POOL, BEAUTIFULLY CURATED INTERIORS, AND AN UNBEATABLE, WALKABLE LOCATION! NEVER RENTED AND SHOWS LIKE NEW!
Tucked away on a quiet cul-de-sac in the heart of Duck, 112 Gifford Circle is a truly special coastal property offering a rare combination of privacy, elevation, luxury, and walkability. Beautifully positioned high on a natural dune, this thoughtfully designed home captures sweeping sound views while placing you just a short walk from the beach to the east and the beloved shops, dining, and waterfront charm of Duck to the west.
From the moment you arrive, the property feels serene and beautifully cared for. Lush landscaping, mature trees, manicured outdoor spaces, and generous wraparound porches create a seamless connection to the surrounding coastal setting, offering multiple places to relax, gather, and take in the natural beauty of Duck.
Inside, the home feels fresh, elevated, and beautifully styled throughout. Every level is thoughtfully designed for comfort, entertaining, and effortless beach living. The first level offers direct access to the private pool area and includes a spacious living area, a fun and functional bunk room with four bunk beds and an en-suite bath, garage access, and an exceptional laundry area with washer and dryer, abundant cabinetry, counter space, and custom wall hooks—perfect for keeping beach gear, towels, and everyday essentials organized. A full bath with a separate standing shower adds convenience for guests coming in from the pool or beach.
The second level is beautifully arranged with four well-appointed bedrooms, each featuring its own en-suite bathroom, creating privacy and comfort for family and guests. A bonus room offers valuable flexibility and could serve as an office, media room, lounge, or additional gathering space. Generous closet space throughout adds to the home’s thoughtful functionality.
The top level is the undeniable showstopper. Vaulted ceilings, expansive windows, and a light-filled open-concept layout create a dramatic yet inviting main living space designed to make the most of the home’s elevated setting. The modern kitchen features custom cabinetry, beautiful finishes, updated appliances, abundant counter and storage space, and an oversized island that naturally becomes the heart of the home. The kitchen flows seamlessly into the spacious living and dining areas, where large windows frame unforgettable sound views and glowing evening sunsets.
A separate seating area just off the kitchen offers another peaceful place to enjoy the view, while the living room is anchored by a gas fireplace surrounded by beautiful custom built-ins—adding warmth, character, and timeless coastal elegance. Step outside to the wraparound top-level deck and enjoy cool evenings, elevated breezes, and panoramic views over the sound—perfect for catching those famous Duck sunsets.
Also on the top level, the generous primary suite offers a private and peaceful space with abundant natural light, large windows, additional closet space, and a spacious en-suite bath featuring a soaking tub and separate standing shower.
Located moments from the beach, The Waterfront Shops, Duck’s soundside boardwalk, Duck’s Cottage, The Blue Point, Barr-ee Station, and the many restaurants, boutiques, and community amenities that make Duck one of the Outer Banks’ most treasured villages, this home offers a lifestyle that is both luxurious and deeply connected to place.
Whether you’re searching for a refined second home, spacious vacation retreat, or exceptional investment property in a desirable location, 112 Gifford Circle delivers elevated coastal living at its finest—with stunning sound views, thoughtfully curated interiors, private poolside living, and walkable access to everything that makes Duck so special.
Under contract
$2,495,000
112 Gifford Cir Lot 7, Kitty Hawk, NC 27949
6beds
4,743sqft
Single Family Residence, Residential
Built in 2012
-- sqft lot
$-- Zestimate®
$526/sqft
$-- HOA
What's special
- 30 days
- 86
- 2
Zillow last checked:
Listing updated:
Listed by:
Melanie J Day 252-207-6138,
Landmark Sotheby's Internation,
Stephanie A Blosser 937-478-8861,
Landmark Sotheby's Internation
Source: OBAR,MLS#: 133683
Facts & features
Interior
Bedrooms & bathrooms
- Bedrooms: 6
- Bathrooms: 8
- Full bathrooms: 6
- Partial bathrooms: 2
Heating
- Central
Cooling
- Central Air
Appliances
- Included: Dishwasher, Dryer, Microwave, Range/Oven, Refrigerator, Washer, Wine Cooler
Features
- Flooring: Carpet, Tile, Hardwood
- Furnished: Yes
Interior area
- Total structure area: 4,743
- Total interior livable area: 4,743 sqft
Property
Parking
- Total spaces: 2
- Parking features: Paved, Off Street
- Attached garage spaces: 2
- Details: Garage: Attached, 2 Car
Features
- Has private pool: Yes
- Pool features: Private
- Has view: Yes
- View description: Sound
- Has water view: Yes
- Water view: Sound
- Waterfront features: None
Lot
- Features: Cul-De-Sac
Details
- Zoning: RS-1
Construction
Type & style
- Home type: SingleFamily
- Architectural style: Contemporary
- Property subtype: Single Family Residence, Residential
Materials
- Frame
- Foundation: Pillar/Post/Pier
Condition
- Year built: 2012
Utilities & green energy
- Sewer: Septic Tank
- Water: Public
Community & HOA
Community
- Subdivision: Bayberry Bluff
HOA
- Has HOA: Yes
Location
- Region: Kitty Hawk
Financial & listing details
- Price per square foot: $526/sqft
- Annual tax amount: $8,903
- Date on market: 8/8/2026
- Cumulative days on market: 24 days
- Listing agreement: Exclusive Right To Sell
- Ownership: Owned More than 12 Months
- Road surface type: Paved
Estimated market value
Not available
Estimated sales range
Not available
$3,711/mo
Price history
| Date | Event | Price |
|---|---|---|
| 4/8/2011 | Sold | $385,000$81/sqft |
Source:  OBAR #69116 Report a problem OBAR #69116 Report a problem | ||
Public tax history
Tax history is unavailable.
Monthly payment
Est. payment
Payment breakdown
Explore the cost of this home by adjusting the details. Changes won't be saved.Climate risks
Neighborhood: 27949
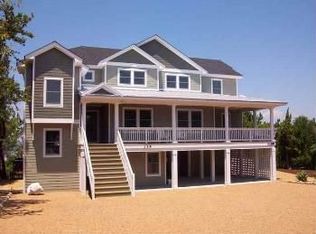
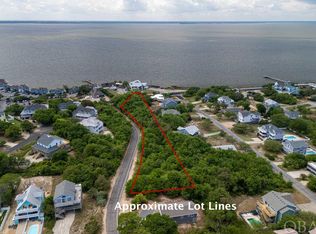
Similar homes
- $2,799,0006 bd9 ba4.3k sqft116 Buffell Head Rd #113, Kitty Hawk, NC 27949For Sale
 MLS ID #133645, Jo Ann B Konstanzer, Four Seasons Realty. OBAR
 - $1,375,0005 bd5 ba3.8k sqft116 Snipe Ct, Duck, NC 27949For Sale
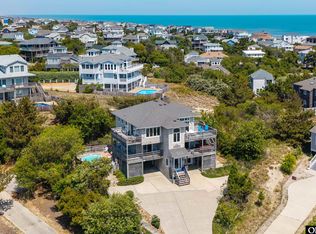 MLS ID #132571, Richard H Tolson, RT Realty OBX, LLC. OBAR
 - $1,595,0003 bd4 ba4.5k sqft337 Sea Oats Trl, Southern Shores, NC 27949For Sale
 MLS ID #133907, Mandy Robinson, Outer Banks Realty Group. OBAR
 - $1,299,5006 bd6 ba3k sqft100 Canvasback Dr, Duck, NC 27949For Sale
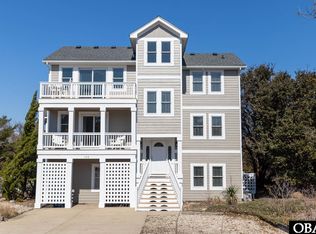 MLS ID #131988, Heather Sakers, Coldwell Banker Seaside Realty KH. OBAR
 - $2,750,0007 bd6 ba5.1k sqft1231 Atlantic Avenue, Corolla, NC 27927For Sale
 MLS ID #100590339, Kelli Hobbs, Howard Hanna WEW/Moyock. Hive MLS
