Step into luxury at this exquisite 2026 new build with high ceilings. This 3 bed custom home offers modern features and spacious living areas, perfect for entertaining. Enjoy the 20x20 garage, 6 foot covered front and back porch, covered back patio, eating bar, formal dining, and mudroom. The master suite includes a lavish ensuite, with walk-in closets in all bedrooms. Plenty of natural light fills the space through lots of windows. Inside laundry room, Pex water piping, and Premier line factory made cabinets add to the allure. Still time to add a few design options to make it your own.
New construction
$289,900
112 Harvey Blvd, Baytown, TX 77520
3beds
1,610sqft
Single Family Residence
Built in 2026
6,599 Square Feet Lot
$285,400 Zestimate®
$180/sqft
$-- HOA
What's special
Modern featuresHigh ceilingsLots of windowsPlenty of natural lightLavish ensuiteFormal diningCovered back patio
- 122 days
- 42
- 2
Zillow last checked:
Listing updated:
Listed by:
Dana Newell TREC #0522466 281-923-7788,
316 Realty Group
Source: HAR,MLS#: 77411651
Facts & features
Interior
Bedrooms & bathrooms
- Bedrooms: 3
- Bathrooms: 2
- Full bathrooms: 2
Rooms
- Room types: Family Room, Utility Room
Primary bedroom
- Level: First
- Area: 196
- Dimensions: 14x14
Bedroom
- Level: First
- Area: 110
- Dimensions: 11x10
Bedroom
- Level: First
- Area: 110
- Dimensions: 11x10
Dining room
- Level: First
- Area: 168
- Dimensions: 12x14
Family room
- Level: First
- Area: 272
- Dimensions: 17x16
Kitchen
- Level: First
- Area: 117
- Dimensions: 9x13
Heating
- Electric, Heat Pump
Cooling
- Electric
Appliances
- Included: Electric Oven, Freestanding Oven, Electric Range, Free-Standing Range, Dishwasher
- Laundry: Electric Dryer Hookup, Washer Hookup
Features
- All Bedrooms Down
- Flooring: Carpet, Tile
- Has fireplace: No
Interior area
- Total structure area: 1,610
- Total interior livable area: 1,610 sqft
Property
Parking
- Total spaces: 2
- Parking features: Attached
- Attached garage spaces: 2
Features
- Stories: 1
- Patio & porch: Covered
- Fencing: Back Yard
Lot
- Size: 6,599 Square Feet
- Features: Back Yard, Subdivided, 0 Up To 1/4 Acre
Details
- Parcel number: 1484450010001
Construction
Type & style
- Home type: SingleFamily
- Architectural style: Traditional
- Property subtype: Single Family Residence
Materials
- Cement Siding, Wood Siding
- Foundation: Pillar/Post/Pier
- Roof: Composition
Condition
- New construction: Yes
- Year built: 2026
Details
- Builder name: Atlantis Homes
Utilities & green energy
- Sewer: Public Sewer
- Water: Public
Community & HOA
Community
- Subdivision: Brownwood/Wooster
Location
- Region: Baytown
Financial & listing details
- Price per square foot: $180/sqft
- Annual tax amount: $648
- Date on market: 5/8/2026
- Listing terms: Cash,Conventional,FHA
Estimated market value
$285,400
$271,000 - $300,000
$2,022/mo
Price history
| Date | Event | Price |
|---|---|---|
| 5/8/2026 | Listed for sale | $289,900$180/sqft |
Source:  HAR #77411651 Report a problem HAR #77411651 Report a problem | ||
Public tax history
Tax history is unavailable.
Monthly payment
Est. payment
Payment breakdown
Explore the cost of this home by adjusting the details. Changes won't be saved.Climate risks
Neighborhood: 77520
Nearby schools
Schools provided by the listing agent
- Elementary: Travis Elementary School (Goose Creek)
- Middle: Baytown Junior High School
- High: Lee High School (Goose Creek)
Source: HAR. This data may not be complete. We recommend contacting the local school district to confirm school assignments for this home.

Similar homes
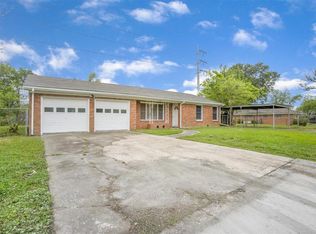
- $275,0004 bd2 ba1.7k sqft3923 Hawaiian Ct, Baytown, TX 77521For Sale
 MLS ID #13173705, Virginia Vasquez, Coldwell Banker Universal. HAR
 - $289,0003 bd3 ba2k sqft800 Rosewood Dr, Baytown, TX 77520For Sale
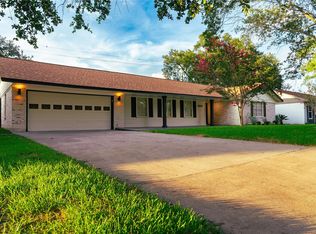 MLS ID #23090644, Jackeline Rico, Vive Realty LLC. HAR
 - $290,0004 bd2 ba1.9k sqft4227 Sterling View Blvd, Baytown, TX 77521For Sale
 MLS ID #18804191, Hector Martinez, Orchard Brokerage. HAR
 - $--4 bd3 ba2.3k sqft4646 Salado Falls Ct, Baytown, TX 77521Auction
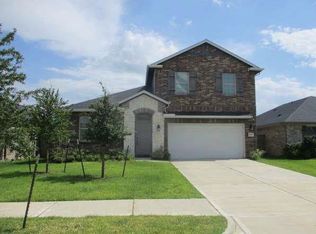 ServiceLink Auction
