Move-in ready with your own backyard retreat! This well-maintained split-entry home offers comfortable living, thoughtful updates, & great outdoor entertaining space! Spend summer days enjoying the above-ground pool with wraparound deck or relax on the covered patio overlooking the backyard. Inside, the kitchen features KraftMaid cabinetry with dovetail construction, engineered hardwood flooring, farmhouse sink, ceramic tile backsplash, & stainless steel appliances. The finished game room offers a cozy gas stove, adding warmth & character to the lower level with walkout access. Two full bathrooms, one on the main level & another just off the game room, both feature ceramic tile flooring. Additional improvements include updated upstairs windows (approx. 6 years), newer flooring in the second bedroom, & siding replaced approximately 5 years ago. The refrigerator is just 3 years old, washer less than 2 years old, & dryer approximately 6 years old. Convenient access to the Beaver Valley Mall & I-376 makes this a wonderful place to call home!
For sale
$269,900
112 Highland Ave, Monaca, PA 15061
3beds
--sqft
Single Family Residence
Built in 1970
0.52 Acres Lot
$264,600 Zestimate®
$--/sqft
$-- HOA
What's special
Finished game roomBackyard retreatGreat outdoor entertaining spaceFarmhouse sinkUpdated upstairs windowsCeramic tile backsplashEngineered hardwood flooring
- 15 days
- 961
- 119
Likely to sell faster than
Zillow last checked:
Listing updated:
Listed by:
Jeremy Pronto 412-534-9169,
REALTY CONNECT 412-534-9169
Source: WPMLS,MLS#: 1778704 Originating MLS: West Penn Multi-List
Facts & features
Interior
Bedrooms & bathrooms
- Bedrooms: 3
- Bathrooms: 2
- Full bathrooms: 2
Primary bedroom
- Level: Main
- Dimensions: 11x10
Bedroom 2
- Level: Main
- Dimensions: 11x8
Bedroom 3
- Level: Main
- Dimensions: 9x8
Entry foyer
- Level: Main
Game room
- Level: Lower
- Dimensions: 23x14
Kitchen
- Level: Main
- Dimensions: 17x10
Laundry
- Level: Lower
- Dimensions: 11x7
Living room
- Level: Main
- Dimensions: 14x10
Heating
- Forced Air, Gas
Cooling
- Central Air
Appliances
- Included: Some Gas Appliances, Dryer, Dishwasher, Disposal, Microwave, Refrigerator, Stove, Washer
Features
- Window Treatments
- Flooring: Carpet, Ceramic Tile, Hardwood
- Windows: Window Treatments
- Basement: Finished,Walk-Out Access
- Number of fireplaces: 1
- Fireplace features: Gas
Property
Parking
- Total spaces: 1
- Parking features: Built In
- Has attached garage: Yes
Features
- Levels: Multi/Split
- Stories: 2
Lot
- Size: 0.52 Acres
- Dimensions: 77 x 305 x 84 x 272
Details
- Parcel number: 560060516000
Construction
Type & style
- Home type: SingleFamily
- Architectural style: Split Level
- Property subtype: Single Family Residence
Materials
- Vinyl Siding
Condition
- Resale
- Year built: 1970
Community & HOA
Location
- Region: Monaca
Financial & listing details
- Tax assessed value: $171,800
- Annual tax amount: $2,943
- Date on market: 10/11/2026
Estimated market value
$264,600
$251,000 - $278,000
$1,325/mo
Price history
| Date | Event | Price |
|---|---|---|
| 10/11/2026 | Listed for sale | $269,900+42.1% |
Source:  WPMLS #1778704 Report a problem | ||
| 3/27/2020 | Sold | $190,000 |
Source: WPMLS #1436475 Report a problem | ||
| 2/19/2020 | Pending sale | $190,000 |
Source: BERKSHIRE HATHAWAY THE PREFERRED REALTY #1436475 Report a problem | ||
| 2/15/2020 | Listed for sale | $190,000 |
Source: BERKSHIRE HATHAWAY THE PREFERRED REALTY #1436475 Report a problem | ||
Public tax history
| Year | Property taxes | Tax assessment |
|---|---|---|
| 2026 | $2,944 +2.9% | $171,800 |
| 2025 | $2,860 +5.3% | $171,800 |
| 2024 | $2,715 -1.6% | $171,800 +559.5% |
| 2023 | $2,759 +2.7% | $26,050 |
| 2022 | $2,687 +4.7% | $26,050 |
| 2021 | $2,565 +4.5% | $26,050 |
| 2020 | $2,455 | $26,050 |
| 2019 | $2,455 +262.5% | $26,050 |
| 2018 | $677 +17.1% | $26,050 |
| 2017 | $578 | $26,050 |
| 2016 | $578 | $26,050 |
| 2015 | $578 | $26,050 |
| 2014 | $578 | $26,050 |
| 2013 | -- | $26,050 |
| 2012 | -- | $26,050 |
| 2011 | -- | $26,050 |
| 2010 | -- | $26,050 |
| 2008 | -- | $26,050 |
| 2007 | -- | $26,050 |
| 2006 | -- | $26,050 |
Find assessor info on the county website
Monthly payment
Est. payment
Payment breakdown
Explore the cost of this home by adjusting the details. Changes won't be saved.Climate risks
Neighborhood: 15061
Nearby schools
Schools provided by the listing agent
- District: Central Valley
Source: WPMLS. This data may not be complete. We recommend contacting the local school district to confirm school assignments for this home.

Similar homes
- $300,0003 bd3 ba1.4k sqft1345 Bechtel St, Monaca, PA 15061For Sale
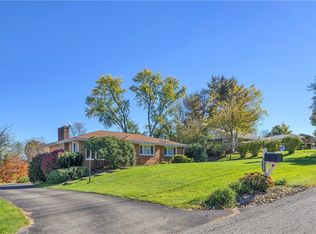 MLS ID #1780566, Michael Hoban. WPMLS
- $275,0004 bd2 ba1.2k sqft113 Elm Dr, Monaca, PA 15061For Sale
 MLS ID #1776230, Jennifer Tylenda. WPMLS
- $289,0003 bd2 ba1.1k sqft265 Sherwood Dr, Monaca, PA 15061For Sale
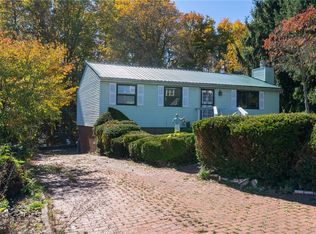 MLS ID #1779896, Jamie Zrust. WPMLS
- $250,0003 bd2 ba1.2k sqft121 Franklin Ave, Monaca, PA 15061For Sale
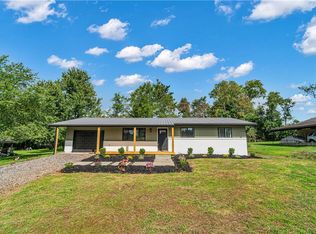 MLS ID #1774645, Anthony Leone. WPMLS
