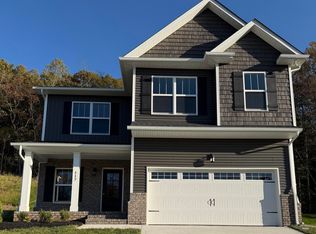
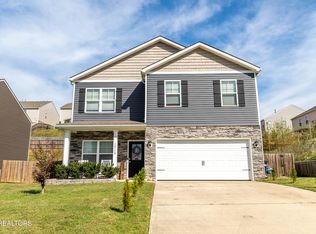
Looking for a little extra privacy in The Preserve? Located in The Vista, one of the community's smaller and more private sections, 112 Kingberry Street offers 2,574 square feet of comfortable, flexible living space. The fenced 0.18-acre lot features a wooded backdrop and a neighboring home on only one side. A screened-in covered deck creates the perfect setting for morning coffee, outdoor dining, or evenings with friends. The main level features an inviting living room, dedicated office, half bathroom, and a well-appointed kitchen with granite countertops, a tile backsplash, and a gas range. Upstairs, you'll find all three bedrooms, including the primary suite with a tiled shower, an additional full bathroom, conveniently located laundry room, and a large bonus room offering plenty of space for movie nights, hobbies, guests, or a second home office. Residents of The Preserve enjoy resort-style amenities, including indoor and outdoor pools, a fitness center, hot tub, sauna, steam room, golf course, marina, tennis and pickleball courts, basketball court, playground, and dog park. For added peace of mind, the fall A/C cleaning and maintenance has already been prepaid and will transfer to the new owners.
Active
$499,900
112 Kingberry St, Oak Ridge, TN 37830
3beds
2,574sqft
Single Family Residence
Built in 2024
7,840 Square Feet Lot
$-- Zestimate®
$194/sqft
$105/mo HOA
What's special
Gas rangeDedicated officeWell-appointed kitchenScreened-in covered deckTile backsplashGranite countertopsConveniently located laundry room
- 6 days
- 385
- 23
Zillow last checked:
Listing updated:
Listed by:
Kristin White 865-566-8004,
Southland Realtors, Inc 865-693-6961,
Angela England 865-603-0405,
Southland Realtors, Inc
Source: East Tennessee Realtors,MLS#: 1358108
Facts & features
Interior
Bedrooms & bathrooms
- Bedrooms: 3
- Bathrooms: 3
- Full bathrooms: 2
- 1/2 bathrooms: 1
Rooms
- Room types: Bonus Room
Heating
- Central, Natural Gas, Electric
Cooling
- Central Air
Appliances
- Included: Gas Range, Dishwasher, Disposal, Microwave, Refrigerator
Features
- Walk-In Closet(s), Kitchen Island, Pantry, Eat-in Kitchen, Bonus Room
- Flooring: Carpet, Tile
- Windows: ENERGY STAR Qualified Windows
- Basement: Crawl Space
- Number of fireplaces: 1
- Fireplace features: Stone, Gas Log
Interior area
- Total structure area: 2,574
- Total interior livable area: 2,574 sqft
Property
Parking
- Total spaces: 2
- Parking features: Garage Door Opener, Attached, Main Level
- Attached garage spaces: 2
Features
- Has view: Yes
- View description: Trees/Woods
Lot
- Size: 7,840 Square Feet
- Features: Wooded, Near Golf Course
Details
- Parcel number: 039K F 040.00
Construction
Type & style
- Home type: SingleFamily
- Architectural style: Craftsman
- Property subtype: Single Family Residence
Materials
- Stone, Vinyl Siding, Brick, Block, Frame
Condition
- Year built: 2024
Utilities & green energy
- Sewer: Public Sewer
- Water: Public
Community & HOA
Community
- Features: Sidewalks
- Security: Smoke Detector(s)
- Subdivision: The Preserve
HOA
- Has HOA: Yes
- Amenities included: Golf Course, Playground, Recreation Facilities, Sauna
- Services included: Some Amenities
- HOA fee: $105 monthly
Location
- Region: Oak Ridge
Financial & listing details
- Price per square foot: $194/sqft
- Date on market: 10/7/2026
Estimated market value
Not available
Estimated sales range
Not available
Not available
Price history
| Date | Event | Price |
|---|---|---|
| 10/7/2026 | Listed for sale | $499,900$194/sqft |
Source:  East Tennessee Realtors #1358108 Report a problem East Tennessee Realtors #1358108 Report a problem | ||
Public tax history
Tax history is unavailable.
Monthly payment
Est. payment
Payment breakdown
Explore the cost of this home by adjusting the details. Changes won't be saved.Climate risks
Neighborhood: 37830
Nearby schools
Schools provided by the listing agent
- Elementary: Linden
- Middle: Robertsville
- High: Oak Ridge
Source: East Tennessee Realtors. This data may not be complete. We recommend contacting the local school district to confirm school assignments for this home.


Similar homes
- $725,0005 bd4 ba3.4k sqft105 Cedarberry St, Oak Ridge, TN 37830Active

 MLS ID #1349915, Bedros Bozdogan, Keller Williams Realty. East Tennessee Realtors
 - $549,9003 bd3 ba2.1k sqft102 Chalmette Way, Lenoir City, TN 37772Active
 MLS ID #1357535, Megan Kerr, Realty Executives Associates. East Tennessee Realtors
 - $390,0003 bd3 ba1.8k sqft162 Ibis Loop, Oak Ridge, TN 37830Active
 MLS ID #1357735, Kelly Artino, Southern Charm Homes. East Tennessee Realtors
 - $474,9004 bd3 ba1.9k sqft12115 Evergreen Terrace Ln, Knoxville, TN 37932Active
 MLS ID #1357749, Katherine Jones, Realty Executives Associates. East Tennessee Realtors
 - $369,9003 bd2 ba1.4k sqft845 W Outer Dr, Oak Ridge, TN 37830ActiveMLS ID #1354965, Sean Bradke, Keller Williams West Knoxville. East Tennessee Realtors
- $529,0004 bd3 ba2.4k sqft11711 Pepper Ridge Ln, Knoxville, TN 37932ActiveMLS ID #1356435, Ryan Coleman, Hometown Realty, LLC. East Tennessee Realtors
- $490,0003 bd3 ba2k sqft611 8th Ave, Lenoir City, TN 37771ActiveMLS ID #1358052, Heidi McBride, Woody Creek Realty, LLC. East Tennessee Realtors
- $580,0004 bd3 ba2.3k sqft10720 Hunters Knoll Ln, Knoxville, TN 37932ActiveMLS ID #1358103, Zach Ivey, Keller Williams Signature. East Tennessee Realtors
- $439,0004 bd3 ba1.5k sqft105 Branum Aly, Kingston, TN 37763ActiveMLS ID #1345459, Brenda Hamel, Wallace. East Tennessee Realtors
- $449,9994 bd3 ba2.4k sqft531 Robinson Dr, Loudon, TN 37774ActiveMLS ID #1356333, Heley Morales, Realty Executives Knox Valley. East Tennessee Realtors
- $524,9003 bd2 ba1.8k sqft169 Dynasty Dr, Lenoir City, TN 37771ActiveMLS ID #1357133, Ashley A. Mullins, Realty Executives Associates on the Square. East Tennessee Realtors
- $475,0004 bd3 ba2.8k sqft12157 Lillibridge Crossing Ln, Knoxville, TN 37932ActiveMLS ID #1353988, Christy CJ Pace, Pace Probity Asset Management. East Tennessee Realtors
- $604,0003 bd3 ba2.9k sqft166 Crossroads Blvd, Oak Ridge, TN 37830ActiveMLS ID #1355083, Lisa Burcham, Crye-Leike Realtors. East Tennessee Realtors
- $449,9004 bd3 ba2.2k sqft1145 Snyder Ridge Ln, Knoxville, TN 37932ActiveMLS ID #1339893, Justin Treadwell, The Real Estate Firm, Inc.. East Tennessee Realtors
- $699,7504 bd3 ba2.5k sqft103 Crest Pointe Ln, Oak Ridge, TN 37830ActiveMLS ID #1351839, Amy Evans, Realty One Group Anthem. East Tennessee Realtors
- $515,0004 bd3 ba2.1k sqft4022 Mountain Vista Rd, Knoxville, TN 37931For Sale
 MLS ID #3593935, Martha Riordan. RealTracs MLS as distributed by MLS GRID
 - $524,9003 bd2 ba2.4k sqft9220 Slade Dr, Knoxville, TN 37931ActiveMLS ID #1353081, Jon Engle, Realty Executives Associates. East Tennessee Realtors
- $569,0004 bd3 ba2.2k sqft10604 Pinedale Dr, Knoxville, TN 37922ActiveMLS ID #1357266, Jules Justus, Park + Alley. East Tennessee Realtors
- $699,0004 bd4 ba2.6k sqft133 Forest Creek Pkwy, Oak Ridge, TN 37830ActiveMLS ID #1354569, David Mehta, Realty Executives Associates. East Tennessee Realtors
