Incredible mountain views - must see to believe!! Peaceful, serene mountain life in excellent commuter location … 45 min-hour from Vienna Metro. The homesite sits on level ground with a gentle slope to allow for a walk-out and nice yard. Near Blue Ridge Reserve conservation land. The setting of this neighborhood is truly remarkable - surrounded by beauty, forests, and rolling vistas. Enjoy deeded access to several mountain lakes and the Shenandoah River! This contemporary plan is sure to impress with cathedral ceilings, gourmet kitchen with island and optional fireplace in the great room with floor-to-ceiling windows to capture those views. Split bedroom concept, with rooms on opposite sides of the home for privacy between the Primary Suite and secondary bedrooms. Luxurious primary suite with full bathroom. Pick your own finishes and customize. Builder is financing the construction of this amazing home, so you can purchase with a standard loan, including 100% financing with no down payment (no construction loan needed)! Construction is about to begin - with time to customize with your own finishes and custom options! Select your own siding, shingles, flooring, counter tops and many other finishes! Lower level can be finished to increase your living space - with walk-out to nicely graded yard. Optional lower level garage. Photos are of similar homes previously built. Shenandoah Farms is a beautiful mountain getaway with many amenities including access to Lake of the Clouds, Spring Lake, deeded access and boat landing to the Shenandoah River, recreation areas, a community center all in the gateway to the Shenandoah National Park & Skyline Drive. Incredible wineries right up the street and close to G. Richard Thompson Wildlife Management Area with mountain biking, hiking and AT Trail access. Only a few minutes to Front Royal, and all the convenience of shopping, dining and entertainment. Numeric address is for listing purposes, permanent address will be assigned near completion. Shown by appointment. -CONTACT LISTING AGENT FOR DIRECTIONS. Agent/Owner. SEVERAL FLOOR PLANS AVAILABLE. Come tour the neighborhood and walk through some of our similar floor plans at an upcoming open house! Please note: open house tours will be of different models, not the floor plan in this listing, until one is under roof and ready to preview. Builder has different lots and homes throughout Linden and Front Royal - 8 month build time.
Under contract
Price increase: $157.8K (6/8)
$881,800
112 Lee Dr, Linden, VA 22642
3beds
1,679sqft
:
Get pre-qualified$5,166/mo
Single Family Residence
Built in 2026
0.46 Acres Lot
$881,100 Zestimate®
$525/sqft
$29/mo HOA
What's special
Incredible mountain viewsNice yardGourmet kitchen with islandCathedral ceilings
- 61 days |
- 48 |
- 2 |
Zillow last checked:
Listing updated:
Listed by:
Philip Vaught 540-671-0460,
Keller Williams Realty/Lee Beaver & Assoc. 7033302222
Source: Bright MLS,MLS#: VAWR2014462
Facts & features
Interior
Bedrooms & bathrooms
- Bedrooms: 3
- Bathrooms: 2
- Full bathrooms: 2
- Main level bathrooms: 2
- Main level bedrooms: 3
Rooms
- Room types: Primary Bedroom, Bedroom 2, Bedroom 3, Bathroom 2, Primary Bathroom
Primary bedroom
- Level: Main
Bedroom 2
- Level: Main
Bedroom 3
- Level: Main
Primary bathroom
- Level: Main
Bathroom 2
- Level: Main
Heating
- Central, Heat Pump, Electric
Cooling
- Central Air, Electric
Appliances
- Included: Refrigerator, Cooktop, Microwave, Dishwasher, Electric Water Heater
Features
- Combination Dining/Living, Combination Kitchen/Dining, Dining Area, Entry Level Bedroom, Open Floorplan, Kitchen - Gourmet, Kitchen Island, Pantry, Primary Bath(s), Recessed Lighting, Walk-In Closet(s)
- Basement: Full,Front Entrance,Improved,Exterior Entry,Concrete,Windows,Walk-Out Access,Unfinished,Space For Rooms
- Has fireplace: No
Interior area
- Total structure area: 3,358
- Total interior livable area: 1,679 sqft
- Finished area above ground: 1,679
Property
Parking
- Total spaces: 2
- Parking features: Garage Faces Side, Driveway, Attached
- Attached garage spaces: 2
- Has uncovered spaces: Yes
Accessibility
- Accessibility features: None
Features
- Levels: Two
- Stories: 2
- Pool features: None
Lot
- Size: 0.46 Acres
Details
- Additional structures: Above Grade
- Parcel number: NO TAX RECORD
- Zoning: R
- Special conditions: Standard
Construction
Type & style
- Home type: SingleFamily
- Architectural style: Contemporary
- Property subtype: Single Family Residence
Materials
- Vinyl Siding
- Foundation: Permanent
Condition
- Excellent
- New construction: Yes
- Year built: 2026
Utilities & green energy
- Sewer: Septic = # of BR
- Water: Well Permit Applied For
Community & HOA
Community
- Subdivision: Shenandoah Farms
HOA
- Has HOA: Yes
- Amenities included: Common Grounds, Community Center, Lake, Picnic Area, Pier/Dock, Water/Lake Privileges
- HOA fee: $350 annually
Location
- Region: Linden
Financial & listing details
- Price per square foot: $525/sqft
- Date on market: 5/23/2026
- Listing agreement: Exclusive Right To Sell
- Ownership: Fee Simple
Estimated market value
$881,100
$837,000 - $925,000
$2,554/mo
Price history
| Date | Event | Price |
|---|---|---|
| 6/8/2026 | Contingent | $881,800+21.8%$525/sqft |
Source:  Bright MLS #VAWR2014462 Report a problem Bright MLS #VAWR2014462 Report a problem | ||
| 5/23/2026 | Listed for sale | $724,000$431/sqft |
Source: Bright MLS #VAWR2014462 Report a problem | ||
Public tax history
Tax history is unavailable.
Monthly payment
Est. payment
Payment breakdown
Explore the cost of this home by adjusting the details. Changes won't be saved.Climate risks
Neighborhood: 22642
Getting around
0 / 100
Car-DependentNearby schools
GreatSchools rating
- 6/10Hilda J. Barbour Elementary SchoolGrades: PK-5Distance: 6.3 mi
- 5/10New Warren County Middle SchoolGrades: 6-8Distance: 5.4 mi
- 7/10Warren County High SchoolGrades: 9-12Distance: 6.4 mi
Schools provided by the listing agent
- District: Warren County Public Schools
Source: Bright MLS. This data may not be complete. We recommend contacting the local school district to confirm school assignments for this home.
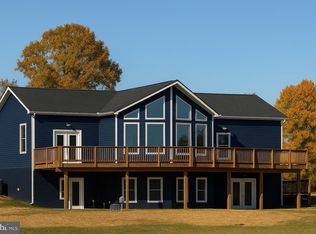
- $555,5003 bd2 ba1.4k sqft110 Lee Dr, Linden, VA 22642New Construction
- $187,7002 bd1 ba928 sqft1346 High Top Rd, Linden, VA 22642Off Market
- $962,8453 bd2 ba1.6k sqft106 Lee Dr, Linden, VA 22642New Construction
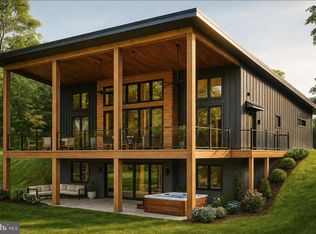
- $911,0803 bd2 ba3.3k sqft105 Lee Dr, Linden, VA 22642New Construction
- $749,0003 bd2 ba1.7k sqft108 Lee Dr, Linden, VA 22642New Construction
- $272,6002 bd2 ba1.3k sqft1339 High Top Rd, Linden, VA 22642Off Market
- $418,0003 bd2 ba1.2k sqft1400 High Top Rd, Linden, VA 22642Sold
- $373,5004 bd3 ba2.4k sqft1270 High Top Rd, Linden, VA 22642Sold
A local agent can set up tours, give advice and negotiate with sellers.
Similar homes
- $749,0003 bd2 ba1.7k sqft108 Lee Dr, Linden, VA 22642New Construction
 MLS ID #VAWR2014590, Philip Vaught, Keller Williams Realty/Lee Beaver & Assoc.. Bright MLS
 - $555,5003 bd2 ba1.4k sqft110 Lee Dr, Linden, VA 22642New ConstructionMLS ID #VAWR2014460, Philip Vaught, Keller Williams Realty/Lee Beaver & Assoc.. Bright MLS
- $450,0003 bd2 ba1.2k sqft1099 High Top Rd, Linden, VA 22642For Sale
 MLS ID #VAWR2014618, Beth Waller, Keller Williams Realty/Lee Beaver & Assoc.. Bright MLS
 - $450,0003 bd3 ba1.9k sqft434 King David Dr, Linden, VA 22642For Sale
 MLS ID #VAWR2014690, JOAN CULBERTSON, Coldwell Banker Premier. Bright MLS
 - $464,9003 bd3 ba1.6k sqft1104 High Top Rd, Linden, VA 22642For SaleMLS ID #VAWR2013620, Jennifer Young, Keller Williams Realty. Bright MLS
- $585,0004 bd3 ba2.3k sqft2668 High Top Rd, Linden, VA 22642For SaleMLS ID #VAWR2014246, Amanda Slate, Keller Williams Realty. Bright MLS
- $508,5003 bd3 ba2.2k sqft881 Bifrost Way, Linden, VA 22642For SaleMLS ID #VAWR2014780, KA Mackenzie, Roberts Realty Group, LLC. Bright MLS
- $485,0004 bd3 ba2k sqft146 Trillium Trail Rd, Linden, VA 22642For SaleMLS ID #VAWR2014430, Bruce Anderson, RE/MAX Gateway. Bright MLS
- $454,9003 bd3 ba2k sqft1157 Granny Smith Rd, Linden, VA 22642For SaleMLS ID #VAWR2014688, Meshell Willingham, Weichert Realtors - Blue Ribbon. Bright MLS
- $475,0003 bd2 ba1.3k sqft120 Ridge Top Ln, Linden, VA 22642New ConstructionMLS ID #VAWR2013278, Kristina Towns, Weichert Realtors - Blue Ribbon. Bright MLS
- $489,0003 bd2 ba1.9k sqft14 Cider Ct, Linden, VA 22642For SaleMLS ID #VAWR2013668, Debra Siksay, Samson Properties. Bright MLS
- $899,0003 bd3 ba1.9k sqft871 Old Chapel Rd, Boyce, VA 22620For SaleMLS ID #VACL2006708, Anne McIntosh, Thomas and Talbot Estate Properties, Inc.. Bright MLS
- $875,0003 bd2 ba1.4k sqft11066 Moreland Rd, Delaplane, VA 20144New ConstructionMLS ID #VAFQ2019878, Paul MacMahon, Sheridan-MacMahon Ltd.. Bright MLS
- $899,9003 bd2 ba2.4k sqft19897 Foresthill Ln, Bluemont, VA 20135For SaleMLS ID #VALO2124298, John Constant, Corcoran McEnearney. Bright MLS
- $925,0003 bd2 ba2.3k sqft1150 Poplar Row Ln, Upperville, VA 20184For SaleMLS ID #VAFQ2022412, Jennette Taylor, Keller Williams Realty. Bright MLS
- $559,0004 bd3 ba2.1k sqft13010 Belle Meade Ln, Markham, VA 22643For SaleMLS ID #VAFQ2022078, Renee Waymire, Samson Properties. Bright MLS
- $749,9002 bd3 ba1.9k sqft250 Lafayette Ln, Paris, VA 20130For SaleMLS ID #VACL2006834, Dean Antonelos, Coldwell Banker Realty. Bright MLS
- $737,5004 bd2 ba1.6k sqft735 Sunset Village Rd, Front Royal, VA 22630For SaleMLS ID #VAWR2014640, Michelle Baker, Pearson Smith Realty, LLC. Bright MLS
- $475,0003 bd3 ba2.1k sqft266 Riverside Dr, Front Royal, VA 22630For SaleMLS ID #VAWR2014974, Sherry Santmyer, Hunt Country Sotheby's International Realty. Bright MLS
- $555,0003 bd3 ba1.9k sqft12151 Deerfield Ln, Amissville, VA 20106For SaleMLS ID #VAFQ2023112, Vanessa Sfreddo, Samson Properties. Bright MLS
