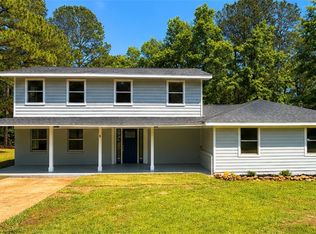
Presenting the Orion Craftsman to Silver Oak Subdivision! This ranch style home features an open concept floor plan. Enter in through your foyer and be greeted by your beautiful LVP flooring with 4 bedrooms, 3 bathrooms, and a dining room, there is room to spread out and enjoy every inch of this home. The generously sized primary suite gives you a retreat within the home. The primary bathroom features open spaces and natural light, plus an oversized closet and a double vanity. Bedrooms 2 and 3 share a jack and jill bathroom, while bedroom 4 has its own bathroom. Outside you will find a large covered porch and a private 2 acre wooded lot. make this house you home today!
Under contract
$359,926
112 Lee Road 2232, Cusseta, AL 36852
4beds
2,258sqft
:
Get pre-qualified$2,210/mo
Single Family Residence
Built in 2024
2.13 Acres Lot
$-- Zestimate®
$159/sqft
$-- HOA
What's special
- 662 days |
- 6 |
- 0 |
Likely to sell faster than
Zillow last checked:
Listing updated:
Listed by:
Blanca Bishop 706-604-8978,
Durham Sears Real Estate,
Bo Durham 706-464-5621,
Durham Sears Real Estate
Source: East Alabama BOR,MLS#: E99355
Facts & features
Interior
Bedrooms & bathrooms
- Bedrooms: 4
- Bathrooms: 3
- Full bathrooms: 3
- Main level bathrooms: 3
- Main level bedrooms: 4
Primary bedroom
- Level: Main
- Dimensions: 14'X14'-8"
Bedroom
- Level: Main
- Dimensions: 14'X10'6"
Bedroom
- Level: Main
- Dimensions: 11'X11'1"
Bedroom
- Level: Main
- Dimensions: 11'-4"X11'-6"
Dining room
- Level: Main
- Dimensions: 14'-3"X14'
Family room
- Level: Main
- Dimensions: 16'-8"X13'-4"
Heating
- Electric
Cooling
- Electric
Appliances
- Included: Dishwasher, Electric Range
- Laundry: Main Level, Laundry Room
Features
- Double Vanity, Entrance Foyer, High Ceilings, Permanent Attic Stairs, Smart Home, Walk-In Closet(s), Attic
- Flooring: Carpet, Luxury Vinyl
- Windows: Double Pane Windows
- Basement: None
- Attic: Permanent Stairs
- Has fireplace: No
- Fireplace features: None
- Common walls with other units/homes: 1 Common Wall
Interior area
- Total structure area: 2,258
- Total interior livable area: 2,258 sqft
Property
Parking
- Parking features: Attached
Accessibility
- Accessibility features: None
Features
- Levels: One
- Stories: 1
- Patio & porch: Covered
- Exterior features: None
- Pool features: None
- Spa features: None
- Fencing: None
- Has view: Yes
- View description: Neighborhood
- Waterfront features: None
- Body of water: None
Lot
- Size: 2.13 Acres
- Dimensions: 92864
- Features: Front Yard, Landscaped, Level, Open Lot, Wooded
Details
- Additional structures: None
- Parcel number: 0204170001002000
- Special conditions: Standard,None
- Other equipment: None
- Horse amenities: None
Construction
Type & style
- Home type: SingleFamily
- Architectural style: Craftsman
- Property subtype: Single Family Residence
Materials
- Brick Veneer, Vinyl Siding
- Roof: Shingle
Condition
- New Construction
- New construction: Yes
- Year built: 2024
Details
- Warranty included: Yes
Utilities & green energy
- Electric: 110 Volts, 220 Volts
- Sewer: Septic Tank
- Water: Public
- Utilities for property: Cable Available, Electricity Available, Water Available
Green energy
- Energy generation: None
Community & HOA
Community
- Features: None
- Security: Carbon Monoxide Detector(s), Fire Alarm, Smoke Detector(s)
- Subdivision: Silver Oak
HOA
- Has HOA: No
Location
- Region: Cusseta
Financial & listing details
- Price per square foot: $159/sqft
- Annual tax amount: $246
- Date on market: 10/4/2024
- Cumulative days on market: 138 days
- Road surface type: Asphalt
Blanca Bishop
Blanca Bishop
(706) 604-8978
By pressing Contact Agent, you agree that the real estate professional identified above may call/text you about your search, which may involve use of automated means and pre-recorded/artificial voices. You don't need to consent as a condition of buying any property, goods, or services. Message/data rates may apply. You also agree to our Terms of Use. Zillow does not endorse any real estate professionals. We may share information about your recent and future site activity with your agent to help them understand what you're looking for in a home.
Estimated market value
Not available
Estimated sales range
Not available
Not available
Price history
| Date | Event | Price |
|---|---|---|
| 11/29/2024 | Pending sale | $359,926$159/sqft |
Source: LCMLS #170887 Report a problem | ||
| 10/7/2024 | Contingent | $359,926$159/sqft |
Source: LCMLS #170887 Report a problem | ||
| 9/13/2024 | Price change | $359,926-4.2%$159/sqft |
Source: LCMLS #170887 Report a problem | ||
| 8/30/2024 | Price change | $375,900+0.9%$166/sqft |
Source: LCMLS #170887 Report a problem | ||
| 8/17/2024 | Price change | $372,635-2.4%$165/sqft |
Source: LCMLS #170887 Report a problem | ||
| 7/11/2024 | Listed for sale | $381,635-3%$169/sqft |
Source: LCMLS #170887 Report a problem | ||
| 7/10/2024 | Listing removed | $393,295$174/sqft |
Source:  Evermore Homes Report a problem Evermore Homes Report a problem | ||
| 5/8/2024 | Listed for sale | $393,295$174/sqft |
Source: Evermore Homes Report a problem | ||
Public tax history
Tax history is unavailable.
Monthly payment
Est. payment
Payment breakdown
Explore the cost of this home by adjusting the details. Changes won't be saved.Climate risks
Neighborhood: 36852
Nearby schools
GreatSchools rating
- 4/10Beulah Elementary SchoolGrades: PK-6Distance: 4.4 mi
- 4/10Beulah High SchoolGrades: 7-12Distance: 4.5 mi
- 3/10Sanford Middle SchoolGrades: 5-8Distance: 17.7 mi
Schools provided by the listing agent
- Elementary: Beulah - AL
- High: Beulah
Source: East Alabama BOR. This data may not be complete. We recommend contacting the local school district to confirm school assignments for this home.
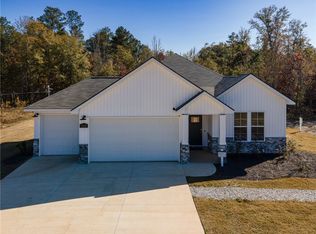
- $405,0004 bd3 ba2.2k sqft113 Lee Road 2232 #P3TL63, Cusseta, AL 36852Sold
- $324,9904 bd2 ba1.8k sqft145 Lee Road 2232, Cusseta, AL 36852New Construction

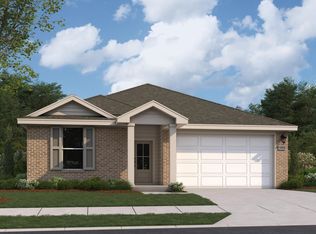
- from $326,9003 bd2 ba1.8k sqftThe Aurora A Plan, Silver Oak, Cusseta, AL 36852New Construction
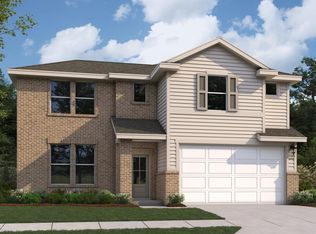
- from $356,9004 bd3 ba2.1k sqftThe Stella A Plan, Silver Oak, Cusseta, AL 36852New Construction
- $340,0004 bd2 ba1.8k sqft91 Lee Road 2232, Cusseta, AL 36852Sold
- $248,7003 bd1 ba1.4k sqft1257 Lee Road 266, Cusseta, AL 36852Off Market
- $312,3004 bd1 ba1.9k sqft1233 Lee Road 266, Cusseta, AL 36852Off Market
- $359,9004 bd2 ba2.2k sqft42 Lee Road 2233, Cusseta, AL 36852Sold
Similar homes
- $324,9904 bd2 ba1.8k sqft145 Lee Road 2232, Cusseta, AL 36852New ConstructionLCMLS
- $379,9004 bd3 ba2k sqft3201 Landkart Ave, Valley, AL 36854For Sale
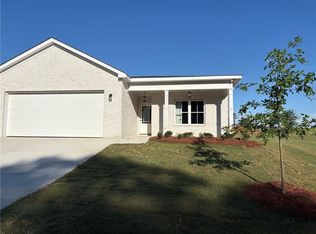
 MLS ID #E103766, Terri Kelley, Real Brokerage LLC Terri Kelle. East Alabama BOR
 - $375,0005 bd2 ba2.4k sqft9 Lee Road 684, Opelika, AL 36804For Sale
 MLS ID #180432, MORGAN VICKERS, PORCH LIGHT REAL ESTATE LLC. LCMLS
 - $450,0005 bd4 ba2.7k sqft10405 Us Highway 29 N, Valley, AL 36854For Sale
 MLS ID #180658, ALAN WILSON, HOMELINK REALTY. LCMLS
 - $389,9004 bd3 ba2.5k sqft111 Lee Rd #2237, Cusseta, AL 36852For SaleMLS ID #E102357, Lisa Bancer, Hughston Homes Marketing. East Alabama BOR
- $339,9004 bd4 ba2.6k sqft1081 Lizlin Dr, Opelika, AL 36801For SaleMLS ID #180762, RICK WHITE, PRESTIGE PROPERTIES, INC.. LCMLS
- $374,9003 bd4 ba2.5k sqft8943 Lee Road 379, Valley, AL 36854For SaleMLS ID #179891, AMANDA BISHOP, REAL BROKER LLC. LCMLS
- $384,9005 bd3 ba3k sqft2502 13th Ave, Valley, AL 36854For SaleMLS ID #179890, JENNIFER BLACKSTOCK, PLATINUM PROPERTIES. LCMLS
- $362,9004 bd3 ba2.3k sqft786 McDonald Dr, Opelika, AL 36801New ConstructionMLS ID #180454, STEVEN WARD, GO REALTY. LCMLS
- $351,9904 bd2 ba1.8k sqft2954 Edith Ann Ln, Opelika, AL 36801New ConstructionLCMLS
- $435,0004 bd3 ba2.5k sqft1678 Honeycomb Dr, Opelika, AL 36801For SaleMLS ID #181367, SALLIE DEEN, BERKSHIRE HATHAWAY HOMESERVICES. LCMLS
- $374,9004 bd3 ba2.4k sqft2701 Heather Pl, Opelika, AL 36804For SaleMLS ID #180215, MICHY AJA, BERKSHIRE HATHAWAY HOMESERVICES. LCMLS
- $469,9004 bd3 ba2.5k sqft1694 Lee Road 183, Opelika, AL 36804New ConstructionMLS ID #178878, JENNY ADAMSON, BERKSHIRE HATHAWAY HOMESERVICES. LCMLS
- $449,9004 bd2 ba2.4k sqft1110 Lee Road 462, Valley, AL 36854New ConstructionMLS ID #179879, CARRIE KING, HOMELINK REALTY. LCMLS
- $344,9004 bd3 ba2.2k sqft583 Shadow Wood Dr, Smiths Station, AL 36877For SaleMLS ID #E104180, Michael Davila, Century 21 Premier Real Estate. East Alabama BOR
- $459,9004 bd4 ba2.9k sqft1076 Cummings Rd, Smiths Station, AL 36877For SaleMLS ID #E104012, Haley Adams, Platinum Properties. East Alabama BOR
- $396,4254 bd4 ba2.5k sqft2502 Harding Ct #1, Opelika, AL 36801New ConstructionMLS ID #180227, KARSTON THOMAS, LINDSEY MARKETING GROUP. LCMLS
- $399,9003 bd3 ba2.2k sqft198 Valentino Ct, Auburn, AL 36830For SaleMLS ID #181160, JOUNGLAN KIM, EXP REALTY, LLC. LCMLS
- $269,0003 bd2 ba1.4k sqft1390 Ben Brown Rd, Valley, AL 36854New ConstructionMLS ID #180893, HOLLIE FOSTER, LORI TERRY HOME TOWN REALTY LLC. LCMLS
- $340,0004 bd2 ba1.7k sqft75 Lee Road 2058, Salem, AL 36874New ConstructionMLS ID #180909, SAVANNAH MAXWELL, THREE SIXTY EAST ALABAMA. LCMLS
