2.8 Acres with 3,200 Sq Ft Insulated Shop! Live-Work Opportunity with Utilities in Place Positioned on 2.8 private, tree-linedacres, this 3,200 square foot foam insulated shop offers the perfect setup for a business, workshop, or future barndominiumconversion. The interior features spray foam insulation, creating energy efficiency and year-round usability, along with 2 largeroll-up doors-bays for easy equipment or vehicle access. Inside, you’ll find two full bathrooms and multiple framed areas thatcan be finished as bedrooms, office space, or storage, giving flexibility for a variety of uses. A full size laundry room, CentralAir & heat makes for major convenience for an or mixed usages. A loft-mezzanine level overlooks the main shop floor andpresents an ideal opportunity for a future living area or additional workspace. The property is already equipped with electricalservice, adding convenience and value for immediate use or future build-out. Outside, enjoy the privacy of acreage with roomfor expansion, additional structures, or recreational use. Currently there is a concrete RV pad and electrical outlet on its ownmeter. A second massive concrete pad with 3 walls can be used for Endless possibilities!
For sale
$335,000
112 Lori Ln, Longview, TX 75602
1beds
3,200sqft
Single Family Residence
Built in 2011
-- sqft lot
$310,000 Zestimate®
$105/sqft
$-- HOA
What's special
Central air and heatFull size laundry room
- 148 days
- 51
- 0
Zillow last checked:
Listing updated:
Listed by:
Melissa Sanches Cell:972-567-8542,
TX Real Estate Queen & Company
Source: GTARMLS,MLS#: 26006288
Facts & features
Interior
Bedrooms & bathrooms
- Bedrooms: 1
- Bathrooms: 2
- Full bathrooms: 2
Bathroom
- Features: Shower Only, Shower/Tub
Heating
- Central/Electric
Cooling
- Central Electric
Appliances
- Included: Other
Features
- Other/See Remarks, Other
- Fireplace features: Other
Interior area
- Total structure area: 3,200
- Total interior livable area: 3,200 sqft
Property
Parking
- Total spaces: 1
- Parking features: Garage
- Garage spaces: 1
Features
- Levels: One and One Half
- Stories: 1.5
- Exterior features: Other
- Pool features: None
- Fencing: Other/See Remarks
Details
- Parcel number: 008130021500000000000
Construction
Type & style
- Home type: SingleFamily
- Architectural style: Other,Barndominium
- Property subtype: Single Family Residence
Materials
- Metal Siding, See Remarks
- Foundation: Slab
- Roof: Aluminum/Metal
Condition
- Pre-owned
- Year built: 2011
Community & HOA
Community
- Subdivision: WM G Yearly
HOA
- Has HOA: No
Location
- Region: Longview
Financial & listing details
- Price per square foot: $105/sqft
- Tax assessed value: $65,150
- Annual tax amount: $795
- Date on market: 5/4/2026
Estimated market value
$310,000
$291,000 - $329,000
Not available
Price history
| Date | Event | Price |
|---|---|---|
| 4/30/2026 | Listed for sale | $335,000$105/sqft |
Source: NTREIS #21253979 Report a problem | ||
| 8/10/2018 | Sold | -- |
Source: Agent Provided Report a problem | ||
Public tax history
| Year | Property taxes | Tax assessment |
|---|---|---|
| 2025 | $795 -16.6% | $65,150 -20.5% |
| 2024 | $953 -1.9% | $81,960 -1.4% |
| 2023 | $971 -13.1% | $83,160 +5.5% |
| 2022 | $1,117 | $78,820 +33.3% |
| 2021 | -- | $59,140 +16.6% |
| 2020 | $634 -29.3% | $50,740 -0.8% |
| 2019 | $897 +33.6% | $51,150 +1.6% |
| 2018 | $671 +14% | $50,350 +2.8% |
| 2017 | $589 | $49,000 +14% |
| 2016 | $589 +223.8% | $42,970 |
| 2015 | $182 -34.6% | -- |
| 2014 | $278 -0.7% | $20,090 |
| 2013 | $280 +0.2% | -- |
| 2012 | $279 | -- |
| 2011 | -- | -- |
| 2010 | -- | -- |
| 2009 | -- | -- |
| 2008 | -- | -- |
| 2007 | -- | -- |
| 2006 | -- | -- |
| 2005 | -- | -- |
| 2004 | -- | -- |
Find assessor info on the county website
Monthly payment
Est. payment
Payment breakdown
Explore the cost of this home by adjusting the details. Changes won't be saved.Climate risks
Neighborhood: 75602
Nearby schools
Schools provided by the listing agent
- Elementary: Hallsville
- Middle: Hallsville
- High: Hallsville
Source: GTARMLS. This data may not be complete. We recommend contacting the local school district to confirm school assignments for this home.
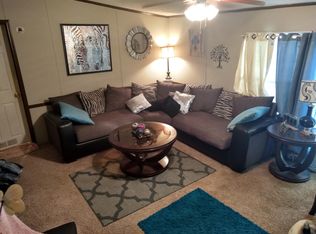
Similar homes
- $369,9004 bd2 ba2.3k sqft2519 Oasis Dr, Longview, TX 75601For Sale
 MLS ID #20264562, Jodie Marr, Daub Realty. LGVBOARD
 - $179,9003 bd2 ba1.7k sqft2187 Russell Dr, Longview, TX 75602For Sale
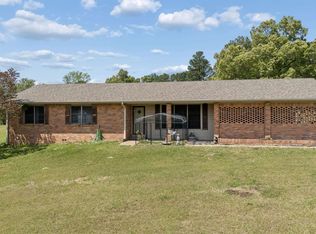 MLS ID #20262297, Amy E Tracy, Julie Woods & Associate RE Firm. LGVBOARD
 - $370,0004 bd3 ba2.9k sqft710 W Country Club Rd, Hallsville, TX 75650For Sale
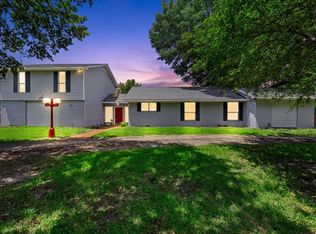 MLS ID #20266043, Kimberly McMurtry, Integrity Real Estate Brokerage. LGVBOARD
 - $349,9004 bd3 ba2.9k sqft395 Delmora Dr, Longview, TX 75605For Sale
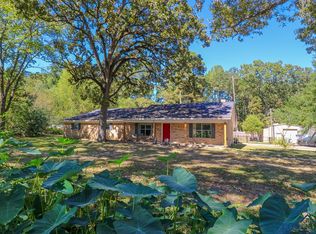 MLS ID #20257032, Beth C Matlock, Coolidge & Company Real Estate. LGVBOARD
