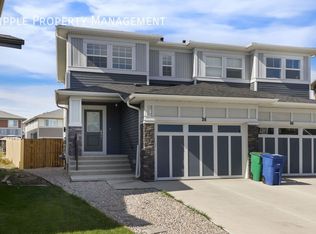
Discover Your Dream Home in Airdrie's Midtown! An incredible opportunity awaits to own a stunning semi-detached home in the highly desirable Midtown community of Airdrie. This beautiful 2-storey half-duplex boasts over 2,295 SqFt of total living space, meticulously designed with stylish finishes and the added benefit of no condo fees. Step inside and be captivated by the open-concept main floor, featuring a gourmet kitchen that will inspire your inner chef. It's equipped with premium cabinetry, stainless steel appliances, quartz countertops, and a large island comfortably seating five. There's also ample space for a formal dining set, flowing seamlessly into the spacious family room highlighted by a cozy gas fireplace with a custom mantel. The main floor also offers a well-appointed private office, a generously sized mudroom, and a convenient half-bathroom. Upstairs, you'll find a huge, expansive primary suite easily accommodating king-sized furniture, complemented by a spa-like 5-piece ensuite featuring his-and-hers sinks, a tub, a separate shower, and a large walk-in closet. Two additional generously sized bedrooms, a 4-piece bathroom, and a large laundry room complete this level. The fully developed basement provides even more living space, with a cozy family room featuring custom built-ins in the TV area, a great-sized bedroom, a 3-piece bathroom, and a storage room. This property stands out with one of the largest half-duplex floor plans, enhanced by huge windows that flood the home with natural light, 9-foot ceilings on the main floor, and upgraded hardwood, backsplash tile, and carpet throughout. Step outside to a humongous rear deck, perfect for entertaining or relaxing. The home's unique exterior elevation with sloped roof lines and a distinctive color scheme, along with an attached front garage, adds to its curb appeal. This home backs directly onto a serene green space, with a playground just a few steps from your backyard. Whether you're enjoying a quiet evening outdoors, taking advantage of the nearby walking paths, or watching the kids play, this setting provides a perfect balance of relaxation and community connection. Located within walking distance to parks, schools, and shopping, this is more than just a home—it's a lifestyle! This is also a fantastic opportunity for first-time buyers or those seeking a low-maintenance lifestyle. Don't miss out on this exceptional property!
This property is off market, which means it's not currently listed for sale or rent on Zillow. This may be different from what's available on other websites or public sources.