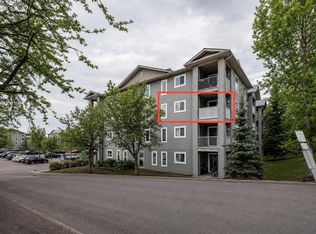
Bright & spacious 2 bedroom, 2 full bath top floor unit! The open plan presents a living room with cozy corner fireplace, casual dining area & kitchen with ample counter & storage space. The primary bedroom features a walk-thru closet to a private 4 piece ensuite. The additional bedroom & 4 piece bath are ideal for guests. Other notable features include convenient in-suite laundry, a north facing balcony & one titled underground parking stall. Centrally located close to shopping, schools, parks, restaurants & cafes plus easy access to Yankee Valley Blvd & the QE II for a quick commute to the city. Immediate possession is available!
For sale
C$214,900
604 N 8th St SW #2305, Airdrie, AB T4B 2W4
2beds
865sqft
Apartment
Built in 2002
-- sqft lot
$-- Zestimate®
C$248/sqft
C$573/mo HOA
What's special
- 49 days |
- 19 |
- 2 |
Zillow last checked:
Listing updated:
Listed by:
Coby Gaudette, Associate,
Re/Max First,
Tanya Eklund, Associate,
Re/Max First
Source: courtesy of Pillar9 System,MLS®#: A2312549 Originating MLS®#: Calgary
Originating MLS®#: CalgaryFacts & features
Interior
Bedrooms & bathrooms
- Bedrooms: 2
- Bathrooms: 2
- Full bathrooms: 2
Other
- Level: Main
- Dimensions: 11`10" x 10`8"
Bedroom
- Level: Main
- Dimensions: 10`3" x 11`9"
Other
- Level: Main
- Dimensions: 0`0" x 0`0"
Other
- Level: Main
- Dimensions: 0`0" x 0`0"
Dining room
- Level: Main
- Dimensions: 9`10" x 14`8"
Kitchen
- Level: Main
- Dimensions: 9`7" x 8`2"
Living room
- Level: Main
- Dimensions: 14`0" x 14`1"
Heating
- Baseboard, Hot Water
Cooling
- None
Appliances
- Included: Dishwasher, Dryer, Electric Stove, Range Hood, Refrigerator, Washer
- Laundry: In Unit
Features
- Ceiling Fan(s), Chandelier, Closet Organizers, Laminate Counters, Open Floorplan, Soaking Tub
- Flooring: Carpet, Linoleum
- Number of fireplaces: 1
- Fireplace features: Gas
- Common walls with other units/homes: 2+ Common Walls
Interior area
- Total interior livable area: 865.52 sqft
- Finished area above ground: 865
Property
Parking
- Total spaces: 1
- Parking features: Heated Garage, Parkade, Secured, Titled, Underground
Features
- Levels: Single Level Unit
- Stories: 4
- Entry location: Other
- Patio & porch: Balcony(s)
- Exterior features: Balcony
Lot
- Size: 871 Square Feet
Details
- Parcel number: 103636498
- Zoning: DC-7
Construction
Type & style
- Home type: Apartment
- Property subtype: Apartment
- Attached to another structure: Yes
Materials
- Vinyl Siding, Wood Frame
Condition
- New construction: No
- Year built: 2002
Community & HOA
Community
- Features: Park, Playground, Sidewalks, Street Lights
- Subdivision: Downtown
HOA
- Has HOA: Yes
- Amenities included: Elevator(s), Parking, Picnic Area, Trash, Visitor Parking
- Services included: Common Area Maintenance, Electricity, Heat, Insurance, Parking, Professional Management, Reserve Fund Contributions, Sewer, Snow Removal, Trash, Water
- HOA fee: C$573 monthly
Location
- Region: Airdrie
Financial & listing details
- Price per square foot: C$248/sqft
- Date on market: 5/19/2026
- Date available: 07/30/2026
- Inclusions: None
Coby Gaudette, Associate
Coby Gaudette, Associate
(403) 860-3472
By pressing Contact Agent, you agree that the real estate professional identified above may call/text you about your search, which may involve use of automated means and pre-recorded/artificial voices. You don't need to consent as a condition of buying any property, goods, or services. Message/data rates may apply. You also agree to our Terms of Use. Zillow does not endorse any real estate professionals. We may share information about your recent and future site activity with your agent to help them understand what you're looking for in a home.
Price history
Price history is unavailable.
Public tax history
Tax history is unavailable.
Climate risks
Neighborhood: Downtown
Nearby schools
GreatSchools rating
No schools nearby
We couldn't find any schools near this home.



- Alberta
- Division No. 6
- Airdrie
- T4B 2W4
- Downtown
- 604 N 8th St SW Unit 2305
Nearby cities
Nearby neighborhoods
Nearby zip codes
Other Airdrie Topics
