**UP TO $30,000 IN DOWN PAYMENT ASSISTANCE MAY BE AVAILABLE TO QUALIFIED BUYERS! Ask your agent/listing agent for program details and eligibility requirements.**There’s something about a home that gives you room to settle in, spread out, and make everyday life feel a little easier—and 112 N King Street does just that. Start your morning on the enclosed front porch, create a comfortable gathering space in the living room, and enjoy having a separate dining room for everything from weeknight dinners to holiday meals. The refreshed interior features LVP flooring, fresh paint, and an updated staircase and banister, giving the home a clean, welcoming feel. The kitchen is equipped with a gas range and refrigerator, while the bonus room just beyond it gives you options. Think home office, pantry, mudroom, hobby space, or the extra storage you always wish you had. Upstairs, three nicely sized bedrooms provide room to create spaces that fit your life, along with a spacious full bathroom. Downstairs, the partially finished basement adds even more flexibility for a game room, workout area, movie space, or casual hangout, with a separate laundry area and convenient side-door access. And then there’s the backyard. The large fenced yard gives you room for summer cookouts, a garden, a play area, pets, or simply a quiet place to unwind at the end of the day. With a private driveway, gas heat, a newer roof and water heater, and several recent updates already completed, this is a home ready for its next chapter.
For sale
$320,000
112 N King St, Magnolia, NJ 08049
3beds
1,254sqft
Single Family Residence
Built in 1925
10,018 Square Feet Lot
$-- Zestimate®
$255/sqft
$-- HOA
What's special
Updated staircase and banisterThree nicely sized bedroomsConvenient side-door accessEnclosed front porchFresh paintRefreshed interiorSeparate dining room
- --
- on Zillow
- 1,183
- views
- 193
- saves
Likely to sell faster than
Zillow last checked:
Listing updated:
Listed by:
Kat Quarterman 646-249-7985,
Quarterman Realty Group Inc.
Source: Bright MLS,MLS#: NJCD2127700
Facts & features
Interior
Bedrooms & bathrooms
- Bedrooms: 3
- Bathrooms: 2
- Full bathrooms: 1
- 1/2 bathrooms: 1
- Main level bathrooms: 1
Rooms
- Room types: Living Room, Dining Room, Primary Bedroom, Bedroom 2, Kitchen, Basement, Other, Utility Room, Efficiency (Additional), Bathroom 1, Bathroom 3, Half Bath
Primary bedroom
- Level: Upper
- Area: 132 Square Feet
- Dimensions: 12 X 11
Bedroom 2
- Level: Upper
- Area: 110 Square Feet
- Dimensions: 10 X 11
Bathroom 1
- Level: Upper
- Area: 63 Square Feet
- Dimensions: 7 X 9
Bathroom 3
- Level: Upper
- Area: 108 Square Feet
- Dimensions: 12 X 9
Basement
- Level: Lower
- Area: 320 Square Feet
- Dimensions: 16 X 20
Dining room
- Level: Main
- Area: 156 Square Feet
- Dimensions: 13 X 12
Other
- Level: Main
- Area: 117 Square Feet
- Dimensions: 13 X 9
Half bath
- Level: Main
Kitchen
- Level: Main
- Area: 84 Square Feet
- Dimensions: 7 X 12
Living room
- Level: Main
- Area: 231 Square Feet
- Dimensions: 11 X 21
Other
- Level: Main
- Area: 126 Square Feet
- Dimensions: 6 X 21
Utility room
- Level: Lower
- Area: 140 Square Feet
- Dimensions: 7 X 20
Heating
- Forced Air, Natural Gas
Cooling
- Central Air, Electric
Appliances
- Included: Oven/Range - Gas, Refrigerator, Stainless Steel Appliance(s), Water Heater, Gas Water Heater
- Laundry: In Basement
Features
- Bathroom - Tub Shower, Ceiling Fan(s), Floor Plan - Traditional, Formal/Separate Dining Room, Recessed Lighting
- Basement: Interior Entry
- Has fireplace: No
Interior area
- Total structure area: 1,254
- Total interior livable area: 1,254 sqft
- Finished area above ground: 1,254
Property
Parking
- Total spaces: 2
- Parking features: Asphalt, Driveway
- Uncovered spaces: 2
Accessibility
- Accessibility features: 2+ Access Exits
Features
- Levels: Two
- Stories: 2
- Patio & porch: Enclosed, Porch
- Exterior features: Sidewalks
- Pool features: None
- Fencing: Chain Link
Lot
- Size: 10,018 Square Feet
Details
- Additional structures: Above Grade
- Parcel number: 2300004 0400011
- Zoning:
- Special conditions: Standard
Construction
Type & style
- Home type: SingleFamily
- Architectural style: Colonial
- Property subtype: Single Family Residence
Materials
- Other
- Foundation: Block
- Roof: Shingle
Condition
- Excellent
- New construction: No
- Year built: 1925
Utilities & green energy
- Sewer: Public Sewer
- Water: Public
Community & HOA
Community
- Subdivision: None Available
HOA
- Has HOA: No
Location
- Region: Magnolia
- Municipality: MAGNOLIA BORO
Financial & listing details
- Price per square foot: $255/sqft
- Tax assessed value: $121,000
- Annual tax amount: $6,010
- Date on market: 10/28/2026
- Listing agreement: Exclusive Right To Sell
- Listing terms: Cash,Conventional,FHA,VA Loan
- Ownership: Fee Simple
Estimated market value
Not available
Estimated sales range
Not available
Not available
Price history
| Date | Event | Price |
|---|---|---|
| 5/24/2018 | Listing removed | $72,972+0.5%$58/sqft |
Source: Auction.com Report a problem | ||
| 7/19/2017 | Listing removed | $72,636-48.8%$58/sqft |
Source: Auction.com Report a problem | ||
| 6/23/2017 | Listed for sale | -- |
Source: Auction.com Report a problem | ||
| 2/3/2016 | Listing removed | $1,350$1/sqft |
Source: Raymond Byard Real Estate #6674590 Report a problem | ||
| 1/28/2016 | Price change | $1,350-10%$1/sqft |
Source: Raymond Byard Real Estate #6674590 Report a problem | ||
| 11/17/2015 | Listed for rent | $1,500$1/sqft |
Source: Raymond Byard Real Estate #6674590 Report a problem | ||
| 9/26/2008 | Sold | $142,000$113/sqft |
Source: Public Record Report a problem | ||
Public tax history
| Year | Property taxes | Tax assessment |
|---|---|---|
| 2026 | $6,010 | $121,000 |
| 2025 | $6,010 +3.5% | $121,000 |
| 2024 | $5,809 +2.5% | $121,000 |
| 2023 | $5,668 +2.7% | $121,000 |
| 2022 | $5,520 +2.9% | $121,000 |
| 2021 | $5,363 +1.9% | $121,000 |
| 2020 | $5,261 +2.1% | $121,000 |
| 2019 | $5,155 | $121,000 |
| 2018 | $5,155 +6% | $121,000 |
| 2017 | $4,864 +3.6% | $121,000 |
| 2016 | $4,696 +1.4% | $121,000 |
| 2015 | $4,629 +2.7% | $121,000 |
| 2014 | $4,507 +2% | $121,000 |
| 2013 | $4,420 +5.4% | $121,000 +62.9% |
| 2010 | $4,192 +2.6% | $74,300 |
| 2009 | $4,087 | $74,300 |
| 2008 | -- | $74,300 |
| 2007 | -- | $74,300 |
| 2006 | -- | $74,300 |
| 2005 | -- | $74,300 |
| 2004 | -- | $74,300 |
| 2003 | -- | $74,300 |
| 2002 | -- | $74,300 |
| 2001 | -- | $74,300 |
Find assessor info on the county website
Monthly payment
Est. payment
Payment breakdown
Explore the cost of this home by adjusting the details. Changes won't be saved.Climate risks
Neighborhood: 08049
Nearby schools
Schools provided by the listing agent
- District: Magnolia Borough Public Schools
Source: Bright MLS. This data may not be complete. We recommend contacting the local school district to confirm school assignments for this home.
Similar homes
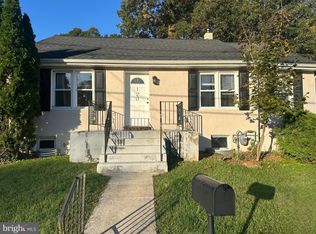
- $315,0002 bd2 ba1k sqft515 Gloucester Ave, Magnolia, NJ 08049For Sale
 MLS ID #NJCD2131130, Cheryl Lamantia, RE/MAX Preferred - Cherry Hill. Bright MLS
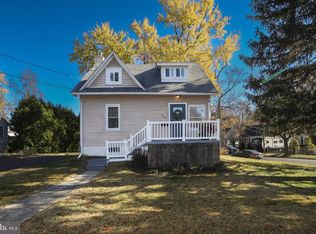
- $259,9993 bd1 ba912 sqft610 Williams Ave, Magnolia, NJ 08049For Sale
 MLS ID #NJCD2130878, David Huber, HomeSmart First Advantage Realty. Bright MLS
- $315,0003 bd1 ba1k sqft319 W Monroe Ave, Magnolia, NJ 08049For Sale
 MLS ID #NJCD2122488, Marva Morris, Keller Williams Premier. Bright MLS
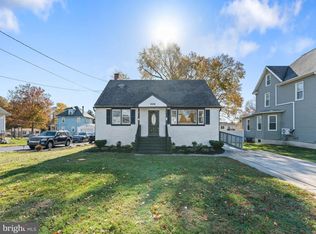
- $359,9004 bd2 ba1.5k sqft308 W Monroe Ave, Magnolia, NJ 08049For Sale
 MLS ID #NJCD2130670, Bill Souders, BHHS Fox & Roach - Haddonfield. Bright MLS
- $425,0004 bd3 ba1.4k sqft613 Jackson Ave, Magnolia, NJ 08049For SaleMLS ID #NJCD2130500, Eric Fallon, Weichert Realtors-Cherry Hill. Bright MLS
- $375,0004 bd3 ba1.6k sqft405 E Evesham Ave, Magnolia, NJ 08049For SaleMLS ID #NJCD2128412, Erik Lemons, EXIT Realty Defined. Bright MLS
- $350,0003 bd1 ba1.1k sqft204 3rd Ave, Bellmawr, NJ 08031For SaleMLS ID #NJCD2130138, Tim Belko, BHHS Fox & Roach-Washington-Gloucester. Bright MLS
- $235,0003 bd1 ba1.1k sqft415 Ashland Ave, Magnolia, NJ 08049For SaleMLS ID #NJCD2128000, Angela Candelario, Moon Dog Management LLC. Bright MLS
- $399,9003 bd2 ba1.2k sqft302 W Washington Ave, Magnolia, NJ 08049For SaleMLS ID #NJCD2129448, Andrea Schoelkopf, Century 21 Rauh & Johns. Bright MLS
- $369,9003 bd2 ba1.5k sqft135 Parkview Rd, Stratford, NJ 08084For SaleMLS ID #NJCD2130898, Bill Souders, BHHS Fox & Roach - Haddonfield. Bright MLS
- $319,5003 bd3 ba1.3k sqft78 Sandra Rd, Voorhees, NJ 08043For SaleMLS ID #NJCD2130978, Val Nunnenkamp, Keller Williams Realty - Marlton. Bright MLS
- $350,0003 bd1 ba1.5k sqft430 Carver Ave, Lawnside, NJ 08045For SaleMLS ID #NJCD2129956, Val Jones, Century 21 Alliance-Cherry Hill. Bright MLS
- $299,0002 bd3 ba1.3k sqft119 Franklin Cir, Somerdale, NJ 08083For SaleMLS ID #NJCD2130904, Kate Anderson, Lamb Realty. Bright MLS
- $379,9003 bd2 ba1.4k sqft7 Gloucester Ave, Somerdale, NJ 08083For SaleMLS ID #NJCD2130186, Gina Damiani, Real Broker, LLC. Bright MLS
- $355,0005 bd2 ba1.1k sqft497 Fresno Dr, Magnolia, NJ 08049For SaleMLS ID #NJCD2128418, Craig Bell, RE/MAX Preferred - Mullica Hill. Bright MLS
- $335,0004 bd2 ba1.4k sqft101 S Warwick Rd, Somerdale, NJ 08083For SaleMLS ID #NJCD2128616, Kaitlin Bardaji, EXP Realty, LLC. Bright MLS
- $400,0003 bd2 ba1.5k sqft8 Sherbrook Blvd, Somerdale, NJ 08083For SaleMLS ID #NJCD2130824, Susan Boehm, Innovate Realty. Bright MLS
- $385,0004 bd2 ba1.5k sqft304 W 1st Ave, Barrington, NJ 08007For SaleMLS ID #NJCD2130786, Tanea Hoffman, Jason Mitchell Real Estate New Jersey, LLC. Bright MLS
