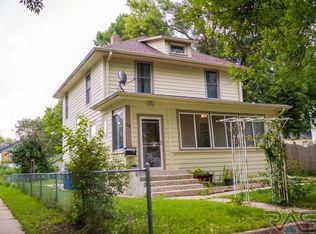
The moment you walk through the door, you'll be impressed with this fantastic story & a half home! Classic in design with a covered front porch. Beautiful kitchen with plenty of cabinets with breakfast bar, sizeable living room for all your entertainment needs with a big picture window & opens up to the dining area. Off the dining area you will find a den that has convenient access to the fenced in backyard. Main floor laundry and half bath finish off this magnificent main floor living. The upper level host all three spacious bedrooms and a full bath with whirlpool tub/shower. This home is loaded with personality, character & charm! Sold as is
Foreclosed
Est. $213,100
112 S Menlo Ave, Sioux Falls, SD 57104
3beds
1,231sqft
SingleFamily
Built in 1907
6,599 Square Feet Lot
$213,100 Zestimate®
$173/sqft
$-- HOA
Overview
- 46 days
- 25
- 8
Facts & features
Interior
Bedrooms & bathrooms
- Bedrooms: 3
- Bathrooms: 2
- Full bathrooms: 1
- 1/2 bathrooms: 1
Heating
- Forced air, Gas
Cooling
- Central
Appliances
- Included: Dishwasher, Dryer, Microwave, Refrigerator, Washer
Features
- Main Floor Laundry, 3+ Bedrooms Same Level, Formal Dining Rm
- Flooring: Carpet, Hardwood
- Basement: Finished
- Has fireplace: Yes
- Fireplace features: masonry
Interior area
- Total interior livable area: 1,231 sqft
Property
Parking
- Total spaces: 1
- Parking features: Garage - Detached
Features
- Exterior features: Wood
Lot
- Size: 6,599 Square Feet
Details
- Parcel number: 42337
Construction
Type & style
- Home type: SingleFamily
Materials
- Frame
- Foundation: Crawl/Raised
- Roof: Composition
Condition
- Year built: 1907
Utilities & green energy
- Sewer: City Sewer
Community & HOA
Location
- Region: Sioux Falls
Financial & listing details
- Price per square foot: $173/sqft
- Tax assessed value: $165,900
- Annual tax amount: $2,159
Foreclosure details
Estimated market value
$213,100
$202,000 - $224,000
$1,393/mo
Price history
| Date | Event | Price |
|---|---|---|
| 10/2/2026 | Sold | $191,468-12.1%$156/sqft |
Source: Public Record Report a problem | ||
| 6/11/2026 | Listing removed | $217,900$177/sqft |
Source:  Realtor Association of the Sioux Empire #22602363 Report a problem | ||
| 4/7/2026 | Listed for sale | $217,900+56.8%$177/sqft |
Source: Realtor Association of the Sioux Empire #22602363 Report a problem | ||
| 5/1/2020 | Listing removed | $139,000$113/sqft |
Source: Amy Stockberger Real Estate #22000385 Report a problem | ||
| 3/18/2020 | Price change | $139,000-3.5%$113/sqft |
Source: Amy Stockberger Real Estate #22000385 Report a problem | ||
| 2/5/2020 | Listed for sale | $144,000-3.9%$117/sqft |
Source: Amy Stockberger Real Estate #22000385 Report a problem | ||
| 7/12/2018 | Sold | $149,900$122/sqft |
Source: Realtor Association of the Sioux Empire #21803180 Report a problem | ||
| 6/1/2018 | Listed for sale | $149,900+11.9%$122/sqft |
Source: Hegg, REALTORS #21803180 Report a problem | ||
| 9/28/2015 | Sold | $134,000-2.5%$109/sqft |
Source: Realtor Association of the Sioux Empire #21504540 Report a problem | ||
| 7/31/2015 | Listed for sale | $137,500+8.7%$112/sqft |
Source: Keller Williams Realty-Sf #21504540 Report a problem | ||
| 5/20/2014 | Sold | $126,500+283.3%$103/sqft |
Source: Public Record Report a problem | ||
| 8/19/2010 | Sold | $33,000$27/sqft |
Source: Realtor Association of the Sioux Empire #21004995 Report a problem | ||
Public tax history
| Year | Property taxes | Tax assessment |
|---|---|---|
| 2025 | $2,159 +24.6% | $165,900 +25.4% |
| 2024 | $1,733 -16.2% | $132,300 -8.4% |
| 2023 | $2,067 -2.3% | $144,500 +3.3% |
| 2022 | $2,116 +33.7% | $139,900 +39.5% |
| 2021 | $1,583 -2.4% | $100,300 +33.9% |
| 2020 | $1,622 +9% | $74,900 -22.7% |
| 2018 | $1,488 -4% | $96,888 +5.1% |
| 2017 | $1,550 +4.2% | $92,176 +10.4% |
| 2016 | $1,488 +11.5% | $83,484 +5.4% |
| 2015 | $1,334 +1.6% | $79,221 |
| 2014 | $1,314 +4.2% | $79,221 +0.4% |
| 2013 | $1,261 | $78,889 |
| 2012 | $1,261 | $78,889 |
| 2011 | -- | $78,889 |
| 2010 | -- | $78,889 |
| 2009 | $1,197 | $78,889 |
| 2008 | -- | $78,889 +2.8% |
| 2007 | -- | $76,726 |
Find assessor info on the county website
Monthly payment
Climate risks
Neighborhood: Pettigrew Heights
Nearby schools
Schools provided by the listing agent
- Elementary: Lowell ES
- Middle: George McGovern MS - Sioux Falls
- High: Lincoln HS
- District: Sioux Falls
Source: The MLS. This data may not be complete. We recommend contacting the local school district to confirm school assignments for this home.

Similar homes
- $209,9003 bd2 ba1k sqft922 W 12th St, Sioux Falls, SD 57104For Sale
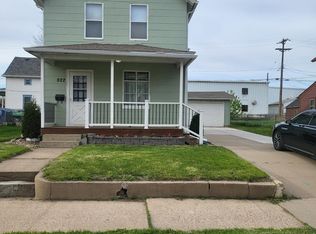
 MLS ID #22607546, Steve G Haugaard. Realtor Association of the Sioux Empire
- $219,9004 bd2 ba1.6k sqft1704 W 10th St, Sioux Falls, SD 57104For Sale
 MLS ID #22608491, Stephanie Ordonez. Realtor Association of the Sioux Empire
- $214,0003 bd2 ba1.2k sqft220 N Covell Ave, Sioux Falls, SD 57104For Sale
 MLS ID #22606713, Chad E Hettermann. Realtor Association of the Sioux Empire
- $229,9003 bd3 ba1.3k sqft207 S Summit Ave, Sioux Falls, SD 57104For Sale
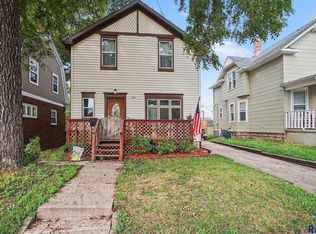 MLS ID #22607368, Beau R Carpenter. Realtor Association of the Sioux Empire
- $219,9004 bd3 ba1.5k sqft824 N Walts Ave, Sioux Falls, SD 57104For SaleMLS ID #22607760, Jennifer C Nett. Realtor Association of the Sioux Empire
- $224,9003 bd1 ba1.6k sqft317 N Grange Ave, Sioux Falls, SD 57104For SaleMLS ID #22607989, Matthew D Fisher. Realtor Association of the Sioux Empire
- $214,5003 bd2 ba972 sqft1801 N Wayland Ave, Sioux Falls, SD 57103For SaleMLS ID #22608550, Ron P Weber. Realtor Association of the Sioux Empire
- $239,9994 bd1 ba1.6k sqft115 S Grange Ave, Sioux Falls, SD 57104For SaleMLS ID #22607952, Josh R Rome. Realtor Association of the Sioux Empire
- $194,9003 bd1 ba1.1k sqft1306 N Main Ave, Sioux Falls, SD 57104For SaleMLS ID #22607217, Brandon T Burg. Realtor Association of the Sioux Empire
- $229,0003 bd2 ba1.1k sqft614 W 1st St, Sioux Falls, SD 57104For SaleMLS ID #22606086, Allison R Moses. Realtor Association of the Sioux Empire
- $185,0003 bd2 ba1k sqft1319 N Spring Ave, Sioux Falls, SD 57104For SaleMLS ID #22608423, Chelsea L Link. Realtor Association of the Sioux Empire
- $179,0002 bd1 ba1k sqft221 N West Ave, Sioux Falls, SD 57104For SaleMLS ID #22607296, Taylor J Templeton. Realtor Association of the Sioux Empire
- $189,9002 bd1 ba1k sqft1207 W Sioux St, Sioux Falls, SD 57104For SaleMLS ID #22605217, Codi F Nincehelser. Realtor Association of the Sioux Empire
- $269,9003 bd1 ba1.5k sqft507 W 7th St, Sioux Falls, SD 57104For SaleMLS ID #22608378, Tyler Goff. Realtor Association of the Sioux Empire
- $249,9003 bd2 ba1.4k sqft816 S Western Ave, Sioux Falls, SD 57104For SaleMLS ID #22607228, Tony J Ratchford. Realtor Association of the Sioux Empire
- $209,9003 bd2 ba1k sqft1402 E 9th St, Sioux Falls, SD 57103For SaleMLS ID #22606529, Maggie L Miller. Realtor Association of the Sioux Empire
- $259,9004 bd2 ba1.5k sqft717 S Hawthorne Ave, Sioux Falls, SD 57104For SaleMLS ID #22608382, Korey D Muth. Realtor Association of the Sioux Empire
- $230,0002 bd1 ba1k sqft1900 W 15th St, Sioux Falls, SD 57104For Sale
 MLS ID #26-519, David Larson, Hegg Real Estate. Mitchell BOR
