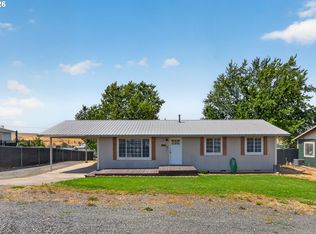
1926 Vintage Charm and Character! Located downtown Pilot Rock. Well maintained 2 bed/1 bath cottage approximately 880sf. Built-in storage throughout. Completely fenced, tool shed and attached garage. Plus another garage with alley access in the back. Gas furnace with the new heat pump provides central heating and air. Metal roof and new gutters. New sewer main from house to street with added clean out. All appliances and the washer/dryer are included. NOT in the floodplain. A great house at a great price.
Active
$179,000
112 SW 2nd St, Pilot Rock, OR 97868
2beds
880sqft
Residential, Single Family Residence
Built in 1926
4,791 Square Feet Lot
$-- Zestimate®
$203/sqft
$-- HOA
What's special
Completely fencedTool shedMetal roofNew guttersAttached garageBuilt-in storage throughout
- 22 days
- 448
- 38
Likely to sell faster than
Zillow last checked:
Listing updated:
Listed by:
Kimee Haguewood 541-377-1700,
Keller Williams PDX Central
Source: RMLS (OR),MLS#: 765862139
Facts & features
Interior
Bedrooms & bathrooms
- Bedrooms: 2
- Bathrooms: 1
- Full bathrooms: 1
- Main level bathrooms: 1
Rooms
- Room types: Bedroom 2, Dining Room, Family Room, Kitchen, Living Room, Primary Bedroom
Primary bedroom
- Level: Main
Heating
- Forced Air, Heat Pump
Cooling
- Central Air, Heat Pump
Appliances
- Included: Free-Standing Range, Free-Standing Refrigerator, Washer/Dryer, Electric Water Heater
- Laundry: Laundry Room
Features
- Ceiling Fan(s)
- Flooring: Vinyl, Wall to Wall Carpet
- Windows: Wood Frames
- Basement: Crawl Space
Interior area
- Total structure area: 880
- Total interior livable area: 880 sqft
Property
Parking
- Total spaces: 1
- Parking features: Driveway, Attached, Detached
- Attached garage spaces: 1
- Has uncovered spaces: Yes
Features
- Stories: 1
- Patio & porch: Porch
- Fencing: Fenced
Lot
- Size: 4,791 Square Feet
- Features: Level, Trees, SqFt 3000 to 4999
Details
- Additional structures: SecondGarage
- Parcel number: 104992
Construction
Type & style
- Home type: SingleFamily
- Architectural style: Cottage
- Property subtype: Residential, Single Family Residence
Materials
- Asbestos, Shingle Siding
- Foundation: Concrete Perimeter
- Roof: Metal
Condition
- Resale
- New construction: No
- Year built: 1926
Utilities & green energy
- Gas: Gas
- Sewer: Public Sewer
- Water: Public
Community & HOA
HOA
- Has HOA: No
Location
- Region: Pilot Rock
Financial & listing details
- Price per square foot: $203/sqft
- Tax assessed value: $139,960
- Annual tax amount: $959
- Date on market: 9/3/2026
- Listing terms: Cash,Conventional
- Road surface type: Paved
Estimated market value
Not available
Estimated sales range
Not available
Not available
Price history
| Date | Event | Price |
|---|---|---|
| 9/3/2026 | Listed for sale | $179,000+23.4%$203/sqft |
Source:  RMLS (OR) #765862139 Report a problem RMLS (OR) #765862139 Report a problem | ||
| 9/5/2023 | Sold | $145,000$165/sqft |
Source: RMLS (OR) #23656145 Report a problem | ||
| 8/5/2023 | Pending sale | $145,000$165/sqft |
Source: RMLS (OR) #23656145 Report a problem | ||
| 8/4/2023 | Listed for sale | $145,000+93.3%$165/sqft |
Source: RMLS (OR) #23656145 Report a problem | ||
| 7/13/2018 | Sold | $75,000$85/sqft |
Source: Public Record Report a problem | ||
Public tax history
| Year | Property taxes | Tax assessment |
|---|---|---|
| 2024 | $959 +4.2% | $55,560 +6.1% |
| 2022 | $920 +2.8% | $52,380 +3% |
| 2021 | $895 +9.8% | $50,860 +3% |
| 2020 | $815 +2.6% | $49,380 +3% |
| 2019 | $794 +4% | $47,950 +3% |
| 2018 | $764 +2% | $46,560 +3% |
| 2017 | $749 +2.7% | $45,210 +3% |
| 2016 | $729 | $43,900 +9.2% |
| 2015 | $729 +1.7% | $40,190 |
| 2014 | $716 +2.7% | $40,190 |
| 2013 | $697 +4.6% | $40,190 +6.1% |
| 2011 | $667 +4.9% | $37,890 +3% |
| 2010 | $636 +3.3% | $36,790 +3% |
| 2009 | $615 +19.7% | $35,720 +3% |
| 2008 | $514 +2.7% | $34,680 +3% |
| 2007 | $501 | $33,670 |
Find assessor info on the county website
Monthly payment
Est. payment
Payment breakdown
Explore the cost of this home by adjusting the details. Changes won't be saved.Climate risks
Neighborhood: 97868
Nearby schools
Schools provided by the listing agent
- Elementary: Pilot Rock
- Middle: Pilot Rock
- High: Pilot Rock
Source: RMLS (OR). This data may not be complete. We recommend contacting the local school district to confirm school assignments for this home.


Similar homes
- $255,0003 bd1 ba1k sqft572 NE Fir St, Pilot Rock, OR 97868Active

 MLS ID #144000157, Kimee Haguewood, Keller Williams PDX Central. RMLS (OR)
 - $264,0003 bd1 ba1k sqft711 NE Fir St, Pilot Rock, OR 97868Active
 MLS ID #708035565, Shannon Hartley, Hearthstone Real Estate. RMLS (OR)
 - $228,9993 bd1 ba1k sqft889 SW Birch St, Pilot Rock, OR 97868Active
 MLS ID #732067530, Dawn Blalack, Keller Williams PDX Central. RMLS (OR)
 - $220,0002 bd1 ba849 sqft1806 SE Byers Pl, Pendleton, OR 97801Active
 MLS ID #610712456, Dawn Blalack, Keller Williams PDX Central. RMLS (OR)
 - $239,0003 bd1 ba1k sqft806 SW 15th St, Pendleton, OR 97801ActiveMLS ID #148952723, Blake Franklin, Hearthstone Real Estate. RMLS (OR)
- $165,0003 bd2 ba1.3k sqft606 SW 2nd St, Pendleton, OR 97801For Sale
 MLS ID #220214044, Nickolas Shivers, eXp Realty, LLC. Oregon Datashare
 - $237,0002 bd1 ba765 sqft3009 SW Isaac Ave, Pendleton, OR 97801ActiveMLS ID #174583788, Blake Franklin, Hearthstone Real Estate. RMLS (OR)
- $199,0003 bd2 ba1.2k sqft303 NE Anvidon St, Pendleton, OR 97801ActiveMLS ID #347593678, Rick Shaver, Coldwell Banker Farley Company. RMLS (OR)
- $243,0003 bd1 ba1k sqft721 SE 9th St, Pendleton, OR 97801ActiveMLS ID #294074404, Blake Franklin, Hearthstone Real Estate. RMLS (OR)
- $219,5002 bd2 ba1k sqft1900 NW Carden Ave APT 16, Pendleton, OR 97801ActiveMLS ID #660318671, Jef Farley, Coldwell Banker Farley Company. RMLS (OR)
- $209,0002 bd1 ba888 sqft2011 SW Runnion Dr, Pendleton, OR 97801ActiveMLS ID #721380183, Carmen Mendoza, Windermere Group One Columbia Basin. RMLS (OR)
- $214,5003 bd1 ba1.2k sqft1914 SE Court Ave, Pendleton, OR 97801ActiveMLS ID #365750039, Marsha Morgan, Coldwell Banker Farley Company. RMLS (OR)
- $215,0003 bd2 ba1k sqft1109 SW Nye Ave, Pendleton, OR 97801ActiveMLS ID #775930038, Krystal Dunagan, Destined Realty Group. RMLS (OR)
- $244,9003 bd3 ba1.3k sqft1279 SW 12th St, Pendleton, OR 97801ActiveMLS ID #714771723, Blake Franklin, Hearthstone Real Estate. RMLS (OR)
