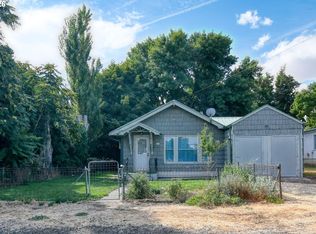
Opportunities like this don't come around often. This unique property features a spacious 2,490-square-foot main home offering 4 bedrooms and 2 bathrooms, plus a detached 486-square-foot cottage complete with its own bedroom, bathroom, kitchen, and living area. Whether you're looking for multi-generational living, space for guests, or the opportunity to generate passive rental income, this property offers exceptional versatility. Built in 1900, the main home blends timeless character with thoughtful updates. Step through the front door into a freshly painted entry and admire the soaring ceilings, elegant crown molding, updated flooring, and bright living spaces. The main level offers a comfortable living room, dining room, kitchen, laundry, full bathroom, and primary bedroom for convenient main-level living. Upstairs, an elegant staircase leads to three additional bedrooms and a second full bathroom. Hardwood floors are ready for your personal touch, while the spacious bedrooms offer flexibility for family, guests, or a home office. Downstairs, the basement provides abundant space for storage, utilities, or future possibilities. The detached cottage provides a complete second living space with its own kitchen, living room, bedroom, and bathroom, while the detached garage adds covered parking and even more storage. Whether you're drawn to the historic charm, thoughtful updates, or the flexibility of two separate living spaces totaling nearly 3,000 square feet, this property is ready for its next chapter.
Active
$299,000
130 SW 2nd St, Pilot Rock, OR 97868
5beds
2,490sqft
Residential, Single Family Residence
Built in 1930
8,276 Square Feet Lot
$-- Zestimate®
$120/sqft
$-- HOA
What's special
Bright living spacesUpdated flooringFreshly painted entryDining roomSoaring ceilingsSpacious bedroomsHardwood floors
- 52 days
- 623
- 86
Zillow last checked:
Listing updated:
Listed by:
Blake Franklin 208-615-3640,
Hearthstone Real Estate
Source: RMLS (OR),MLS#: 362917768
Facts & features
Interior
Bedrooms & bathrooms
- Bedrooms: 5
- Bathrooms: 3
- Full bathrooms: 3
- Main level bathrooms: 2
Rooms
- Room types: Bedroom 4, Bedroom 2, Bedroom 3, Dining Room, Family Room, Kitchen, Living Room, Primary Bedroom
Primary bedroom
- Level: Main
Bedroom 2
- Level: Upper
Bedroom 3
- Level: Upper
Bedroom 4
- Level: Upper
Heating
- Forced Air
Cooling
- Central Air
Appliances
- Included: Electric Water Heater
Features
- Windows: Aluminum Frames, Vinyl Frames, Wood Frames
- Basement: Unfinished
- Number of fireplaces: 1
Interior area
- Total structure area: 2,490
- Total interior livable area: 2,490 sqft
Property
Parking
- Total spaces: 1
- Parking features: Off Street, Detached
- Garage spaces: 1
Features
- Levels: Tri Level
- Stories: 3
- Patio & porch: Deck
- Fencing: Fenced
Lot
- Size: 8,276 Square Feet
- Features: SqFt 7000 to 9999
Details
- Parcel number: 104994
Construction
Type & style
- Home type: SingleFamily
- Property subtype: Residential, Single Family Residence
Materials
- Wood Composite
- Foundation: Concrete Perimeter
- Roof: Shingle
Condition
- Resale
- New construction: No
- Year built: 1930
Utilities & green energy
- Sewer: Public Sewer
- Water: Public
Community & HOA
HOA
- Has HOA: No
Location
- Region: Pilot Rock
Financial & listing details
- Price per square foot: $120/sqft
- Tax assessed value: $289,200
- Annual tax amount: $2,528
- Date on market: 8/5/2026
- Listing terms: Cash,Conventional,FHA,USDA Loan,VA Loan
- Road surface type: Gravel, Paved
Estimated market value
Not available
Estimated sales range
Not available
Not available
Price history
| Date | Event | Price |
|---|---|---|
| 8/5/2026 | Listed for sale | $299,000+121.5%$120/sqft |
Source:  RMLS (OR) #362917768 Report a problem RMLS (OR) #362917768 Report a problem | ||
| 4/2/2018 | Sold | $135,000$54/sqft |
Source: RMLS (OR) #18692846 Report a problem | ||
| 2/15/2018 | Pending sale | $135,000$54/sqft |
Source: John J Howard & Associates #18692846 Report a problem | ||
| 1/24/2018 | Listed for sale | $135,000$54/sqft |
Source: John J Howard & Associates #18692846 Report a problem | ||
Public tax history
| Year | Property taxes | Tax assessment |
|---|---|---|
| 2025 | $2,574 +1.8% | $150,900 +3% |
| 2024 | $2,529 +4.2% | $146,510 +6.1% |
| 2022 | $2,426 +2.8% | $138,110 +3% |
| 2021 | $2,360 +9.8% | $134,090 +3% |
| 2020 | $2,149 +2.6% | $130,190 +3% |
| 2019 | $2,094 +5.5% | $126,400 +3% |
| 2018 | $1,985 +0.9% | $122,720 +3% |
| 2017 | $1,967 +2.5% | $119,150 +3% |
| 2016 | $1,920 | $115,680 +9.3% |
| 2015 | $1,920 +1.7% | $105,880 |
| 2014 | $1,887 +2.7% | $105,880 |
| 2013 | $1,837 +38.7% | $105,880 +9.3% |
| 2010 | $1,325 -18.3% | $96,910 +3% |
| 2009 | $1,621 | $94,090 |
Find assessor info on the county website
Monthly payment
Est. payment
Payment breakdown
Explore the cost of this home by adjusting the details. Changes won't be saved.Climate risks
Neighborhood: 97868
Nearby schools
Schools provided by the listing agent
- Elementary: Pilot Rock
- Middle: Pilot Rock
- High: Pilot Rock
Source: RMLS (OR). This data may not be complete. We recommend contacting the local school district to confirm school assignments for this home.

Similar homes

- $--4 bd2 ba1.9k sqft261 SW 2nd St, Pilot Rock, OR 97868Auction
 Auction.com 2
 - $399,0004 bd2 ba1.9k sqft165 SW Delwood St, Pilot Rock, OR 97868Active
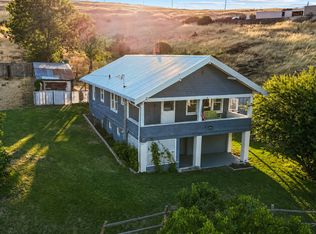
 MLS ID #359119500, Blake Franklin, Hearthstone Real Estate. RMLS (OR)
 - $315,0003 bd1 ba1.5k sqft362 SE Elm St, Pilot Rock, OR 97868Active
 MLS ID #335674724, Blake Franklin, Hearthstone Real Estate. RMLS (OR)
 - $310,0004 bd2 ba1.9k sqft122 SW 10th St, Pilot Rock, OR 97868Active
 MLS ID #102841097, Marsha Henkel, Keller Williams PDX Central. RMLS (OR)
 - $199,0003 bd1 ba1.5k sqft237 SW 2nd St, Pilot Rock, OR 97868ActiveMLS ID #442116658, Kimee Haguewood, Keller Williams PDX Central. RMLS (OR)
- $299,5003 bd2 ba2k sqft420 SE 10th St, Pendleton, OR 97801ActiveMLS ID #162717501, Jef Farley, Coldwell Banker Farley Company. RMLS (OR)
- $345,0004 bd2 ba2k sqft1302 SW Goodwin Pl, Pendleton, OR 97801ActiveMLS ID #240967290, Shannon Hartley, Hearthstone Real Estate. RMLS (OR)
- $291,5003 bd1 ba1.6k sqft1303 SW 41st St, Pendleton, OR 97801ActiveMLS ID #417646372, Kevin Hale, Coldwell Banker Farley Company. RMLS (OR)
- $285,5503 bd2 ba1.4k sqft1609 SW Hailey Ave, Pendleton, OR 97801ActiveMLS ID #494115360, Jef Farley, Coldwell Banker Farley Company. RMLS (OR)
- $325,0003 bd2 ba2.1k sqft601 NW 4th St, Pendleton, OR 97801ActiveMLS ID #566988019, Shannon Hartley, Hearthstone Real Estate. RMLS (OR)
- $374,0003 bd3 ba3.1k sqft610 NW 3rd St, Pendleton, OR 97801ActiveMLS ID #781565979, Sara Avery, Hearthstone Real Estate. RMLS (OR)
- $339,9004 bd3 ba2.5k sqft615 SW Isaac Ln, Pendleton, OR 97801ActiveMLS ID #677820534, Kevin Hale, Coldwell Banker Farley Company. RMLS (OR)
- $285,0003 bd2 ba1.4k sqft2522 SW Marshall Ave, Pendleton, OR 97801ActiveMLS ID #692222799, Blake Franklin, Hearthstone Real Estate. RMLS (OR)
- $275,0002 bd2 ba1.9k sqft416 NW 5th St, Pendleton, OR 97801ActiveMLS ID #455474944, Blake Franklin, Hearthstone Real Estate. RMLS (OR)
- $335,0004 bd2 ba1.6k sqft725 SE 6th St, Pendleton, OR 97801ActiveMLS ID #117563904, Shannon Hartley, Hearthstone Real Estate. RMLS (OR)
- $439,0004 bd3 ba2.7k sqft2106 SW Nye Ave, Pendleton, OR 97801ActiveMLS ID #647713947, Blake Franklin, Hearthstone Real Estate. RMLS (OR)
- $299,0003 bd2 ba1.5k sqft1345 SW 37th St, Pendleton, OR 97801ActiveMLS ID #157113584, David Smith, Land and Wildlife LLC. RMLS (OR)
- $379,9505 bd3 ba2.4k sqft715 NW 6th St, Pendleton, OR 97801ActiveMLS ID #469112645, Blake Franklin, Hearthstone Real Estate. RMLS (OR)
- $329,0003 bd2 ba1.6k sqft3218 SW Isaac Ave, Pendleton, OR 97801ActiveMLS ID #305265643, Blake Franklin, Hearthstone Real Estate. RMLS (OR)
- $370,0003 bd3 ba2.8k sqft908 SE Byers Ave, Pendleton, OR 97801ActiveMLS ID #787944507, Rick Shaver, Coldwell Banker Farley Company. RMLS (OR)
