This well maintained home is a rare find. A 3 bedroom 2 full bath with a full basement ready to be finished. This home boost 2 seperate living spaces. Dining and kitchen table area. A must see home at a town house price.
For sale
$310,000
112 Saint James Ct, Elkton, MD 21921
3beds
1,670sqft
Single Family Residence
Built in 1990
10,628 Square Feet Lot
$305,400 Zestimate®
$186/sqft
$-- HOA
What's special
- 2 days
- 921
- 79
Likely to sell faster than
Zillow last checked:
Listing updated:
Listed by:
William Heath 443-553-3646,
Remax Vision 410-287-3629
Source: Bright MLS,MLS#: MDCC2023770
Facts & features
Interior
Bedrooms & bathrooms
- Bedrooms: 3
- Bathrooms: 2
- Full bathrooms: 2
- Main level bathrooms: 2
- Main level bedrooms: 3
Basement
- Area: 1670
Heating
- Heat Pump, Electric
Cooling
- Other, Electric
Appliances
- Included: Dishwasher, Dryer, Exhaust Fan, Microwave, Refrigerator, Cooktop, Washer, Electric Water Heater
Features
- Dining Area, Family Room Off Kitchen, Open Floorplan, Eat-in Kitchen
- Basement: Connecting Stairway,Full,Space For Rooms
- Number of fireplaces: 1
Interior area
- Total structure area: 3,340
- Total interior livable area: 1,670 sqft
- Finished area above ground: 1,670
- Finished area below ground: 0
Property
Parking
- Total spaces: 4
- Parking features: Garage Faces Front, Attached, Driveway, On Street
- Attached garage spaces: 2
- Uncovered spaces: 2
Accessibility
- Accessibility features: None
Features
- Levels: Two
- Stories: 2
- Pool features: None
- Fencing: Privacy,Back Yard,Wood
Lot
- Size: 10,628 Square Feet
Details
- Additional structures: Above Grade, Below Grade
- Parcel number: 0803090280
- Zoning: R2
- Special conditions: Standard
Construction
Type & style
- Home type: SingleFamily
- Architectural style: Ranch/Rambler
- Property subtype: Single Family Residence
Materials
- Vinyl Siding
- Foundation: Block
- Roof: Asbestos Shingle
Condition
- New construction: No
- Year built: 1990
Utilities & green energy
- Sewer: Public Sewer
- Water: Public
Community & HOA
Community
- Subdivision: Thomson Estates
HOA
- Has HOA: No
Location
- Region: Elkton
- Municipality: Elkton
Financial & listing details
- Price per square foot: $186/sqft
- Tax assessed value: $259,433
- Annual tax amount: $4,522
- Date on market: 11/8/2026
- Listing agreement: Exclusive Right To Sell
- Listing terms: Conventional,FHA,USDA Loan,VA Loan,Cash
- Inclusions: Kitchen Appliances, Washer / Dryer
- Exclusions: Personal Property
- Ownership: Fee Simple
Estimated market value
$305,400
$290,000 - $321,000
$2,451/mo
Price history
| Date | Event | Price |
|---|---|---|
| 11/8/2026 | Listed for sale | $310,000+129.6%$186/sqft |
Source:  Bright MLS #MDCC2023770 Report a problem | ||
| 5/7/1997 | Sold | $135,000$81/sqft |
Source: Public Record Report a problem | ||
Public tax history
| Year | Property taxes | Tax assessment |
|---|---|---|
| 2026 | $3,761 +5% | $259,433 +7.8% |
| 2025 | $3,584 -6.6% | $240,567 +8.5% |
| 2024 | $3,835 +0.2% | $221,700 +0.7% |
| 2023 | $3,829 -0.5% | $220,067 -0.7% |
| 2022 | $3,849 0% | $221,700 +2.3% |
| 2021 | $3,849 +3% | $216,800 +3.8% |
| 2020 | $3,738 +3.9% | $208,933 -3.6% |
| 2019 | $3,597 +149% | $216,800 +12.2% |
| 2018 | $1,444 -58.5% | $193,200 +1.1% |
| 2017 | $3,478 +8.9% | $191,133 +1.1% |
| 2016 | $3,193 +1.1% | $189,067 +1.1% |
| 2015 | $3,157 -1.9% | $187,000 |
| 2014 | $3,220 | $187,000 |
| 2013 | -- | $187,000 -12.9% |
| 2012 | -- | $214,800 |
| 2011 | -- | $214,800 |
| 2010 | -- | $214,800 -16.7% |
| 2009 | -- | $257,870 +14.5% |
| 2008 | -- | $225,266 +16.9% |
| 2007 | -- | $192,663 +20.4% |
| 2006 | -- | $160,060 +5.6% |
| 2005 | -- | $151,560 +5.9% |
| 2004 | -- | $143,060 +6.3% |
| 2003 | -- | $134,560 +1.1% |
| 2002 | -- | $133,032 +1.2% |
| 2001 | -- | $131,506 |
Find assessor info on the county website
Monthly payment
Est. payment
Payment breakdown
Explore the cost of this home by adjusting the details. Changes won't be saved.Climate risks
Neighborhood: 21921
Nearby schools
Schools provided by the listing agent
- Elementary: Thompson E
- Middle: Elkton Mid
- High: Elkton Hs
- District: Cecil County Public Schools
Source: Bright MLS. This data may not be complete. We recommend contacting the local school district to confirm school assignments for this home.

Similar homes
- $325,0004 bd2 ba1.7k sqft122 Montague Ln, Elkton, MD 21921For Sale
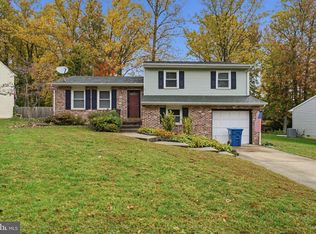
 MLS ID #MDCC2023754, Eric Buck, Long & Foster Real Estate, Inc.. Bright MLS
- $315,0003 bd2 ba1.3k sqft117 S Tartan Dr, Elkton, MD 21921For Sale
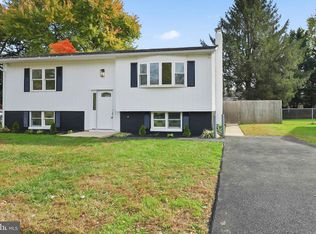 MLS ID #MDCC2023686, Lee Wolff, FSBO Broker. Bright MLS
- $239,9004 bd1 ba1.3k sqft266 Red Hill Rd, Elkton, MD 21921For Sale
 MLS ID #MDCC2023748, Mr. Joseph A Zang III, RE/MAX Chesapeake. Bright MLS
- $--2 bd1 ba1.6k sqft4 Upland Ct, Elkton, MD 21921Auction
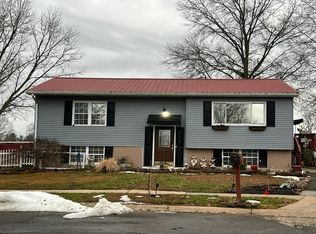 Auction.com 2
- $325,0003 bd3 ba1.4k sqft212 Vince Dr, Elkton, MD 21921For SaleMLS ID #MDCC2023662, Ruth Clancy, BHHS Fox & Roach - Hockessin. Bright MLS
- $299,9003 bd2 ba1.2k sqftNone Available, Elkton, MD 21921For SaleMLS ID #MDCC2022010, Stacy May, RE/MAX Chesapeake. Bright MLS
- $339,9993 bd2 ba1.5k sqft505 Saint Charles St, Elkton, MD 21921For SaleMLS ID #MDCC2022804, Trevor Vivian, Barksdale & Affiliates Realty. Bright MLS
- $314,9003 bd2 ba1.8k sqft106 Locust Ln, Elkton, MD 21921For SaleMLS ID #MDCC2022020, Norman Wehner, Real-Trust-Associates, LLC.. Bright MLS
- $220,0003 bd2 ba1.7k sqft215 Douglas St, Elkton, MD 21921For SaleMLS ID #MDCC2023724, Curtis Washington, ExecuHome Realty. Bright MLS
- $369,0004 bd3 ba1.9k sqft139 Independence Dr, Elkton, MD 21921For SaleMLS ID #MDCC2023402, Betsy Brown, Long & Foster Real Estate, Inc.. Bright MLS
- $327,0004 bd2 ba2.2k sqftNone Available, Elkton, MD 21921For SaleMLS ID #MDCC2023390, Kim Harris, Patterson-Schwartz - Greenville. Bright MLS
- $315,0003 bd2 ba1.8k sqft134 Wesley St, Elkton, MD 21921For SaleMLS ID #MDCC2022560, Chris Kotula, Realty Plus Associates. Bright MLS
- $319,9003 bd2 ba1.7k sqft460 Bow St, Elkton, MD 21921For SaleMLS ID #MDCC2023462, Dottie Walker, Empower Real Estate, LLC. Bright MLS
- $399,9004 bd3 ba2.1k sqft402 Elkton Blvd, Elkton, MD 21921For SaleMLS ID #MDCC2023760, Kristin Lewis, Integrity Real Estate. Bright MLS
- $279,9003 bd1 ba1.1k sqft12 Leedom Rd, Elkton, MD 21921For SaleMLS ID #MDCC2023396, Tracy McCullough, Remax Vision. Bright MLS
- $259,9902 bd2 ba1.3k sqft192 Independence Dr, Elkton, MD 21921For SaleMLS ID #MDCC2023708, J. Aaron Falkenstein, Integrity Real Estate. Bright MLS
- $299,9994 bd2 ba1.4k sqft107 Chestnut Dr, Elkton, MD 21921For SaleMLS ID #MDCC2023056, Mr. Michael McGavisk, EXP Realty, LLC. Bright MLS
- $415,0003 bd2 ba2k sqft15 Barbara Ln, Elkton, MD 21921For SaleMLS ID #MDCC2023714, Lori Coleman, RE/MAX Chesapeake. Bright MLS
- $439,0004 bd3 ba2.3k sqft103 Patriots Way, Elkton, MD 21921For SaleMLS ID #MDCC2023738, Tinamarie Reamy, Coldwell Banker Chesapeake Real Estate Company. Bright MLS
