First Time on the Market! Complete with ADU for Multigenerational or Income Potential! Rare opportunity to own this one-family-owned custom residence in prestigious Vista de Vallejo, one of Vallejo's most sought-after hillside neighborhoods. Ideally situated on a premier street, this exceptional home offers expansive living spaces, breathtaking views, and a remarkably versatile floor plan designed for executive living, multigenerational households, or income-producing possibilities. A gated front courtyard and impressive double entry doors welcome you into a grand formal foyer where spacious, light-filled rooms and views immediately set this home apart. Designed for comfortable everyday living and effortless entertaining, the main level features a formal living room with French Doors and vaulted open beam ceiling, elegant formal dining room, inviting family room with fireplace, and an expansive chef's kitchen with abundant cabinetry, generous counter space, stainless steel appliances, and a casual dining area. The desirable main-level primary suite provides privacy and convenience, while the upper level offers two oversized bedrooms connected by a versatile retreat ideal as a second family room, library, play area, or home office. The lower level expands the home's endless possibilities with a private one-bedroom, one-bath in-law suite featuring its own separate entrance. An additional office, game room, or flex space with fireplace, bathroom and a separate entrance provides outstanding potential for a second guest suite, multigenerational living, home business, fitness studio, or possible ADU conversion. Outdoor living is equally inviting with a deck, patios, and garden areas designed for relaxing, entertaining, and enjoying the spectacular surroundings. The oversized three-car garage offers abundant parking, workshop space, and additional storage. Walls of windows capture breathtaking views from most rooms, showcasing sparkling city lights, water views, and the iconic beauty of Mt. Tamalpais. Combining timeless architecture, exceptional versatility, and one of Vista de Vallejo's premier locations, this is a truly rare offering that has remained in the same family since it was built. Legacy properties like this seldom come to market.
Active
$1,100,000
112 Serra Drive, Vallejo, CA 94590
4beds
4,137sqft
:
Get pre-qualified$6,906/mo
Single Family Residence
Built in 1977
6,969 Square Feet Lot
$1,073,700 Zestimate®
$266/sqft
$-- HOA
What's special
Gated front courtyardSpacious light-filled roomsBreathtaking viewsVaulted open beam ceilingCasual dining areaElegant formal dining roomStainless steel appliances
- 29 days |
- 524 |
- 19 |
Zillow last checked:
Listing updated:
Listed by:
Shelley Tappin DRE #01511617 707-704-6345,
The Company Real Estate 707-373-5740
Source: BAREIS,MLS#: 326056547 Originating MLS: Southern Solano County
Originating MLS: Southern Solano CountyFacts & features
Interior
Bedrooms & bathrooms
- Bedrooms: 4
- Bathrooms: 5
- Full bathrooms: 4
- 1/2 bathrooms: 1
Primary bedroom
- Features: Closet
- Level: Main
Bedroom
- Level: Lower,Main
Primary bathroom
- Features: Shower Stall(s), Tile, Window
Bathroom
- Features: Tub w/Shower Over, Window
- Level: Lower,Main
Dining room
- Features: Formal Room
- Level: Main
Family room
- Level: Main
Kitchen
- Features: Breakfast Area, Granite Counters, Kitchen Island
- Level: Lower,Main
Living room
- Features: Cathedral/Vaulted, Open Beam Ceiling, View
- Level: Lower,Main
Heating
- Central
Cooling
- Ceiling Fan(s), Central Air
Appliances
- Included: Built-In Electric Oven, Dishwasher, Electric Cooktop, Free-Standing Refrigerator, Range Hood, Microwave, Warming Drawer
- Laundry: Laundry Chute, Ground Floor, Hookups Only, Inside Room, Sink
Features
- Cathedral Ceiling(s), Formal Entry
- Flooring: Carpet, Laminate, Tile, Vinyl, Wood
- Windows: Window Coverings
- Basement: None
- Number of fireplaces: 2
- Fireplace features: Brick, Family Room, Insert, Living Room
Interior area
- Total structure area: 4,137
- Total interior livable area: 4,137 sqft
Property
Parking
- Total spaces: 6
- Parking features: Attached, Garage Door Opener, Garage Faces Front, Inside Entrance, Side By Side, Paved
- Attached garage spaces: 3
- Has uncovered spaces: Yes
Features
- Levels: Two
- Stories: 3
- Patio & porch: Enclosed, Front Porch, Deck
- Exterior features: Balcony, Uncovered Courtyard
- Fencing: Chain Link,Wood
- Has view: Yes
- View description: City, City Lights, Hills, Mountain(s), Mt Tamalpais, Water
- Has water view: Yes
- Water view: Water
Lot
- Size: 6,969 Square Feet
- Features: Court, Garden, Grass Artificial, Landscape Front, Low Maintenance, Shape Regular
Details
- Parcel number: 0053180500
- Special conditions: Trust
Construction
Type & style
- Home type: SingleFamily
- Architectural style: Mediterranean,Spanish
- Property subtype: Single Family Residence
- Attached to another structure: Yes
Materials
- Stucco
- Roof: Tile
Condition
- Year built: 1977
Utilities & green energy
- Sewer: Public Sewer
- Water: Public
- Utilities for property: Public
Community & HOA
Community
- Security: Carbon Monoxide Detector(s), Smoke Detector(s), Other
HOA
- Has HOA: No
Location
- Region: Vallejo
Financial & listing details
- Price per square foot: $266/sqft
- Tax assessed value: $1,060,000
- Annual tax amount: $13,100
- Date on market: 6/30/2026
- Road surface type: Paved
Estimated market value
$1,073,700
$1.02M - $1.13M
$4,434/mo
Price history
| Date | Event | Price |
|---|---|---|
| 6/30/2026 | Listed for sale | $1,100,000$266/sqft |
Source:  BAREIS #326056547 Report a problem BAREIS #326056547 Report a problem | ||
Public tax history
| Year | Property taxes | Tax assessment |
|---|---|---|
| 2025 | $13,100 +278.7% | $1,060,000 +388.1% |
| 2024 | $3,460 +7% | $217,151 +2% |
| 2023 | $3,234 +3.3% | $212,894 +2% |
| 2022 | $3,132 +2.4% | $208,720 +2% |
| 2021 | $3,059 -0.1% | $204,629 +1% |
| 2020 | $3,062 +3.6% | $202,532 +2% |
| 2019 | $2,956 +7.3% | $198,562 +2% |
| 2018 | $2,755 +5.2% | $194,670 +2% |
| 2017 | $2,619 +25% | $190,854 +2% |
| 2016 | $2,096 +1.4% | $187,113 +1.5% |
| 2015 | $2,068 +1.5% | $184,304 +2% |
| 2014 | $2,038 | $180,695 +0.5% |
| 2013 | -- | $179,878 +2% |
| 2012 | -- | $176,351 +2% |
| 2011 | -- | $172,893 +0.8% |
| 2010 | -- | $171,601 -0.2% |
| 2009 | -- | $172,009 +2% |
| 2008 | -- | $168,636 +2% |
| 2007 | -- | $165,329 +2% |
| 2006 | -- | $162,087 +2% |
| 2005 | -- | $158,909 +2% |
| 2004 | -- | $155,793 +1.9% |
| 2003 | -- | $152,938 +2% |
| 2002 | -- | $149,939 +2% |
| 2001 | -- | $146,999 +2% |
| 2000 | $1,576 | $144,117 |
Find assessor info on the county website
Monthly payment
Est. payment
Payment breakdown
Explore the cost of this home by adjusting the details. Changes won't be saved.Climate risks
Neighborhood: Vista
Nearby schools
GreatSchools rating
- 4/10Johnston Cooper Elementary SchoolGrades: K-5Distance: 0.4 mi
- 6/10Caliber: Changemakers AcademyGrades: K-8Distance: 0.4 mi
- 3/10Vallejo High SchoolGrades: 9-12Distance: 0.4 mi
Schools provided by the listing agent
- District: Vallejo City Unified
Source: BAREIS. This data may not be complete. We recommend contacting the local school district to confirm school assignments for this home.
- $616,1004 bd2 ba1.9k sqft118 Serra Ct, Vallejo, CA 94590Off Market
- $846,9005 bd3 ba3.5k sqft106 Serra Ct, Vallejo, CA 94590Off Market
- $451,5002 bd1 ba1k sqft121 Manzanita Dr, Vallejo, CA 94590Off Market
- $661,8004 bd3 ba1.9k sqft124 Serra Ct, Vallejo, CA 94590Off Market

- $462,1002 bd1 ba1.1k sqft115 Manzanita Dr, Vallejo, CA 94590Off Market
- $748,3004 bd3 ba3k sqft100 Serra Ct, Vallejo, CA 94590Off Market
- $754,8004 bd2 ba2.3k sqft107 Serra Ct, Vallejo, CA 94590Off Market
- $473,6002 bd1 ba1k sqft127 Manzanita Dr, Vallejo, CA 94590Off Market
A local agent can set up tours, give advice and negotiate with sellers.
Similar homes
- $798,0004 bd3 ba2.2k sqft1530 Tuolumne St, Vallejo, CA 94590For Sale
 MLS ID #ML82053706, Samantha Lee. MLSListings Inc
 - $999,0004 bd4 ba3.6k sqft1000 Songwood Road, Vallejo, CA 94591For Sale
 MLS ID #326062101, Arash Khalatbari, Extramile Property Management. BAREIS
 - $725,0004 bd3 ba2.9k sqft312 Skyline Drive, Vallejo, CA 94591For Sale
 MLS ID #326045008, Alejandro Gutierrez Moralez, Excellerate Real Estate. BAREIS
 - $989,9504 bd3 ba2.9k sqft883 Dover Cir, Benicia, CA 94510For Sale
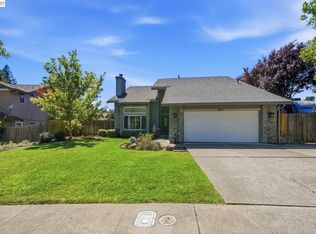 MLS ID #41142562, Bob Pace. Bay East AOR
 - $585,0003 bd2 ba2.3k sqft620 Hichborn Street, Vallejo, CA 94590For SaleMLS ID #326015475, Pat Molinar-Jeffers, Messina Realty Inc. BAREIS
- $1,088,8004 bd3 ba2.2k sqft5219 Heavenly Ridge Ln, Richmond, CA 94803For SaleMLS ID #41139576, Triscila Cael. Bay East AOR
- $664,9004 bd2 ba2.1k sqft221 Parkview Terrace, Vallejo, CA 94589For SaleMLS ID #325097957, Ryan Preston, Coldwell Banker Kappel Gateway. BAREIS
- $836,0005 bd4 ba2.7k sqft133 Stratford St, Vallejo, CA 94591For SaleMLS ID #41134946, Suranga Edirisooriya. bridgeMLS/CCAR/Bay East AOR
- $1,200,0005 bd4 ba2.9k sqft603 Via Palo Linda, Fairfield, CA 94534For SaleMLS ID #326063100, Stef A Thompson, Stefanie Thompson, Broker. BAREIS
- $773,3005 bd3 ba2.3k sqft614 Britannia Drive, Vallejo, CA 94591For SaleMLS ID #326045125, Shandrika Powell, eXp Realty of California, Inc. BAREIS
- $978,0004 bd3 ba2.2k sqft210 Amend Ct, El Sobrante, CA 94803For SaleMLS ID #41142555, Xavier Metters. Bay East AOR
- $674,0003 bd3 ba2k sqft154 Camino Del Sol, Vallejo, CA 94590For SaleMLS ID #41137694, Alonya Buford. bridgeMLS/CCAR/Bay East AOR
- $748,0004 bd3 ba2.4k sqft171 Ancheta Place, Vallejo, CA 94591For SaleMLS ID #326019153, Charetta Chase, Coldwell Banker Kappel Gateway. BAREIS
- $1,074,5004 bd3 ba2.5k sqft2991 Applewood Court, Napa, CA 94558For SaleMLS ID #326058109, Suzi Hersom, Coldwell Banker Brokers of the. BAREIS
- $699,9905 bd3 ba2.3k sqft128 Evelyn Circle, Vallejo, CA 94589For SaleMLS ID #326031847, DeAndre K Harris, Professional Realty Services I. BAREIS
- $988,0004 bd3 ba2.1k sqft199 Copper Beech Gln, Hercules, CA 94547For SaleMLS ID #426142072, Marlon Austria DRE #01218226, Realty World Bay Area R.E.. SFAR
- $635,0004 bd3 ba2k sqft472 Newport Way, Vallejo, CA 94589For SaleMLS ID #326052851, Jenith L Falconitin, CORE Vision Realty, Inc. BAREIS
- $855,0004 bd3 ba2.1k sqft423 Duperu Dr, Crockett, CA 94525For SaleMLS ID #41139138, Noreen Buller. CCAR
- $845,0004 bd3 ba2.2k sqft104 Gill Way, Benicia, CA 94510For SaleMLS ID #41140990, Allison Costelow. CCAR
- $1,147,0004 bd3 ba2.2k sqft733 Daffodil Way, Concord, CA 94518For SaleMLS ID #41139328, Leah Tounger. bridgeMLS/CCAR/Bay East AOR
Local buyer's agents are ready to help
