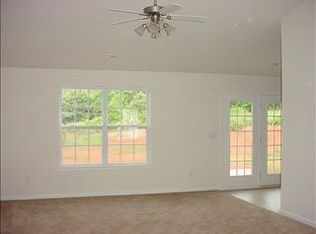
Welcome home to this beautifully maintained property where comfort, quality, and outdoor living come together perfectly. From the moment you arrive, you'll notice the pride of ownership throughout this home. Inside, you'll find a warm and inviting layout highlighted by a cozy ventless fireplace that creates the perfect atmosphere for relaxing evenings with family and friends. Step outside and discover what truly sets this property apart—a stunning backyard entertainment space. The expansive patio is designed for gathering and making memories, complete with a custom-built outdoor kitchen/grill area that makes hosting everything from weekend cookouts to holiday celebrations effortless. The fully fenced backyard offers both privacy and plenty of room to enjoy the outdoors. For hobbyists, DIY enthusiasts, or anyone who appreciates a comfortable workspace, the attached garage is heated and cooled, allowing you to work year-round in comfort regardless of the season. As an added bonus, with a strong acceptable offer, many of the home's furnishings can be included in the sale. Several pieces were custom-built specifically for the home, giving the spaces a cohesive, high-end look that's difficult to replicate. This is more than just a house—it's a place designed for entertaining, relaxing, and enjoying everyday life. Don't miss the opportunity to own this exceptional home that truly has something for everyone.
For sale
$315,000
112 Spring Estates Dr, Liberty, SC 29657
3beds
--sqft
Single Family Residence
Built in 2006
0.53 Acres Lot
$310,800 Zestimate®
$--/sqft
$-- HOA
What's special
Cozy ventless fireplaceExpansive patioWarm and inviting layoutHigh-end lookStunning backyard entertainment spaceFully fenced backyard
- 13 days
- 568
- 56
Likely to sell faster than
Zillow last checked:
Listing updated:
Listed by:
Michelle Garcia 864-420-4893,
Thomas Realty
Source: WUMLS,MLS#: 20305584 Originating MLS: Western Upstate Association of Realtors
Originating MLS: Western Upstate Association of RealtorsFacts & features
Interior
Bedrooms & bathrooms
- Bedrooms: 3
- Bathrooms: 2
- Full bathrooms: 2
- Main level bathrooms: 2
- Main level bedrooms: 3
Primary bedroom
- Level: Main
- Dimensions: 13x16
Bedroom 2
- Level: Main
- Dimensions: 11x11
Bedroom 3
- Level: Main
- Dimensions: 11x11
Dining room
- Level: Main
- Dimensions: 17x19
Kitchen
- Level: Main
- Dimensions: 13x14
Laundry
- Level: Main
- Dimensions: 6x6
Living room
- Level: Main
- Dimensions: 21x17
Heating
- Natural Gas
Cooling
- Central Air, Electric
Appliances
- Included: Dryer, Dishwasher, Freezer, Gas Oven, Gas Range, Gas Water Heater, Microwave, Refrigerator, Washer
- Laundry: Washer Hookup, Electric Dryer Hookup
Features
- Ceiling Fan(s), Dual Sinks, Fireplace, Bath in Primary Bedroom, Main Level Primary, Shower Only, Walk-In Shower
- Basement: None,Crawl Space
- Has fireplace: Yes
- Fireplace features: Gas Log
Interior area
- Living area range: 1500-1749 Square Feet
Video & virtual tour
Property
Parking
- Total spaces: 2
- Parking features: Attached, Garage, Driveway
- Attached garage spaces: 2
Accessibility
- Accessibility features: Low Threshold Shower
Features
- Levels: One
- Stories: 1
- Patio & porch: Front Porch
- Exterior features: Fence, Porch
- Fencing: Yard Fenced
Lot
- Size: 0.53 Acres
- Features: Level, Outside City Limits, Subdivision, Trees
Details
- Parcel number: 409912952537
Construction
Type & style
- Home type: SingleFamily
- Architectural style: Traditional
- Property subtype: Single Family Residence
Materials
- Vinyl Siding
- Foundation: Crawlspace
Condition
- Year built: 2006
Utilities & green energy
- Sewer: Septic Tank
- Water: Public
Community & HOA
Community
- Subdivision: Spring Estates
HOA
- Has HOA: No
Location
- Region: Liberty
Financial & listing details
- Tax assessed value: $239,100
- Annual tax amount: $521
- Date on market: 8/28/2026
- Cumulative days on market: 15 days
- Listing agreement: Exclusive Right To Sell
Estimated market value
$310,800
$295,000 - $326,000
$1,863/mo
Price history
| Date | Event | Price |
|---|---|---|
| 8/28/2026 | Listed for sale | $315,000+152% |
Source:  Greater Greenville AOR #1602322 Report a problem Greater Greenville AOR #1602322 Report a problem | ||
| 5/15/2006 | Sold | $125,000 |
Source: Public Record Report a problem | ||
Public tax history
| Year | Property taxes | Tax assessment |
|---|---|---|
| 2025 | $521 -16.5% | $6,720 +14.9% |
| 2024 | $624 -10% | $5,850 |
| 2023 | $692 +49% | $5,850 |
| 2022 | $465 -9.4% | $5,850 |
| 2021 | $513 +0.4% | $5,850 +0% |
| 2020 | $511 | $5,848 0% |
| 2019 | $511 -23.8% | $5,850 +11.6% |
| 2018 | $671 +8.3% | $5,240 |
| 2017 | $619 | $5,240 |
| 2015 | $619 -1.5% | $5,240 +12% |
| 2008 | $628 | $4,680 |
| 2007 | -- | $4,680 +800% |
| 2006 | -- | $520 +26.8% |
| 2002 | -- | $410 |
Find assessor info on the county website
Monthly payment
Est. payment
Payment breakdown
Explore the cost of this home by adjusting the details. Changes won't be saved.Climate risks
Neighborhood: 29657
Nearby schools
Schools provided by the listing agent
- Elementary: Liberty Elem
- Middle: Liberty Middle
- High: Liberty High
Source: WUMLS. This data may not be complete. We recommend contacting the local school district to confirm school assignments for this home.
- $259,8003 bd2 ba1.5k sqft108 Spring Estates Dr, Liberty, SC 29657Off Market
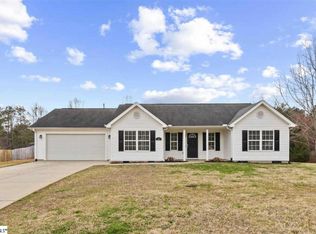
- $296,2003 bd2 ba1.6k sqft116 Spring Estates Dr, Liberty, SC 29657Off Market
- $288,8003 bd2 ba1.6k sqft115 Spring Estates Dr, Liberty, SC 29657Off Market
- $309,8003 bd2 ba1.8k sqft104 Spring Estates Dr, Liberty, SC 29657Off Market
Similar homes
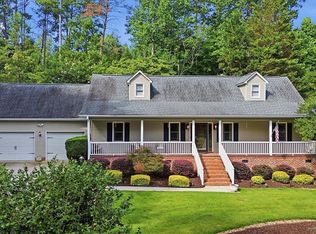
- $349,9003 bd2 ba1.2k sqft109 Holder St, Liberty, SC 29657For Sale
 MLS ID #20304063, Kendra Lovingood, Real Broker, LLC. WUMLS
 - $260,0003 bd2 ba1.5k sqft102 Cone Dr, Liberty, SC 29657For Sale
 MLS ID #20304381, Marie Graziano, Open House Realty, LLC. WUMLS
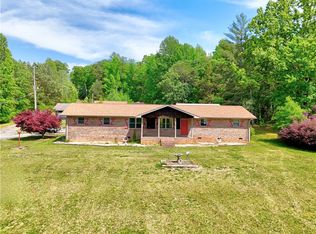
 - $330,0004 bd3 ba2.4k sqft4981 Moorefield Memorial Hwy, Pickens, SC 29671For Sale
 MLS ID #20302298, Linda Cook, Coldwell Banker Caine - Anderson. WUMLS
 - $314,9003 bd2 ba1.5k sqft3309 Earls Bridge Rd, Easley, SC 29640For Sale
 MLS ID #20305694, John Bowen, Keller Williams Greenville Cen. WUMLS
