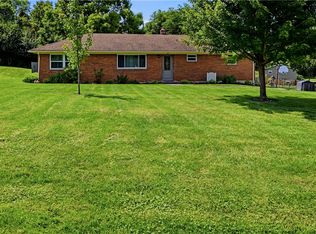
Welcome home to this completely remodeled brick ranch in Beavercreek, situated on 0.98 acres with a fully fenced backyard, pool, and hot tub! Enjoy the hardwood laminate flooring throughout and beautifully remodeled spaces ready for your personal touch. The dream kitchen, completely remodeled in 2021, creates an inviting centerpiece for everyday meals and entertaining, while the fully remodeled bathrooms add fresh style and comfort. A large room at the rear of the home offers flexible space for relaxing, gathering, hobbies, or a huge home office. Outside, the expansive backyard provides room to play, garden, and entertain, with the 15 x 30 oval pool and hot tub, added in 2022 and included with the home, making it easy to enjoy your own backyard retreat. A two-car attached garage adds convenient parking and storage. Major updates include HVAC in 2026, a water heater and water softener in 2024, attic insulation in 2024, and a roof in 2018. With extensive renovations, generous outdoor space, and inviting indoor and outdoor living areas, this Beavercreek ranch is ready to welcome you home!
Accepting backups
$425,000
112 Summerhaven Rd, Dayton, OH 45440
3beds
1,713sqft
Single Family Residence
Built in 1965
0.98 Acres Lot
$423,200 Zestimate®
$248/sqft
$-- HOA
What's special
Hot tubFully fenced backyardCompletely remodeled brick ranchFully remodeled bathroomsHardwood laminate flooring throughout
- 15 days
- 1,589
- 75
Likely to sell faster than
Zillow last checked:
Listing updated:
Listed by:
Christina M James (937)530-6289,
NavX Realty, LLC
Source: DABR MLS,MLS#: 970050 Originating MLS: Dayton Area Board of REALTORS
Originating MLS: Dayton Area Board of REALTORSFacts & features
Interior
Bedrooms & bathrooms
- Bedrooms: 3
- Bathrooms: 2
- Full bathrooms: 1
- 1/2 bathrooms: 1
- Main level bathrooms: 2
Primary bedroom
- Level: Main
- Dimensions: 15 x 12
Bedroom
- Level: Main
- Dimensions: 15 x 11
Bedroom
- Level: Main
- Dimensions: 12 x 10
Family room
- Level: Main
- Dimensions: 20 x 20
Kitchen
- Level: Main
- Dimensions: 22 x 11
Living room
- Level: Main
- Dimensions: 17 x 11
Heating
- Forced Air, Natural Gas
Cooling
- Central Air
Features
- Basement: Crawl Space
Interior area
- Total structure area: 1,713
- Total interior livable area: 1,713 sqft
Video & virtual tour
Property
Parking
- Total spaces: 2
- Parking features: Attached, Garage, Two Car Garage
- Attached garage spaces: 2
Features
- Levels: One
- Stories: 1
Lot
- Size: 0.98 Acres
- Dimensions: 194 x 274
Details
- Parcel number: B42000600090002900
- Zoning: Residential
- Zoning description: Residential
Construction
Type & style
- Home type: SingleFamily
- Property subtype: Single Family Residence
Materials
- Brick
Condition
- Year built: 1965
Community & HOA
Community
- Subdivision: Country Acres
HOA
- Has HOA: No
Location
- Region: Dayton
Financial & listing details
- Price per square foot: $248/sqft
- Tax assessed value: $215,920
- Annual tax amount: $4,983
- Date on market: 9/30/2026
- Listing terms: Conventional,FHA,VA Loan
Estimated market value
$423,200
$402,000 - $444,000
$2,396/mo
Price history
| Date | Event | Price |
|---|---|---|
| 9/30/2026 | Listed for sale | $425,000+155.3%$248/sqft |
Source:  DABR MLS #970050 Report a problem DABR MLS #970050 Report a problem | ||
| 9/9/2005 | Sold | $166,500$97/sqft |
Source: Public Record Report a problem | ||
Public tax history
| Year | Property taxes | Tax assessment |
|---|---|---|
| 2025 | $4,983 +1% | $75,580 |
| 2024 | $4,935 -0.5% | $75,580 |
| 2023 | $4,960 +6.4% | $75,580 +19.9% |
| 2022 | $4,664 +2.1% | $63,060 |
| 2021 | $4,569 -0.7% | $63,060 |
| 2020 | $4,604 +3.1% | $63,060 +15.3% |
| 2019 | $4,465 +13% | $54,710 |
| 2018 | $3,952 +1.7% | $54,710 |
| 2017 | $3,886 +9.3% | $54,710 +14.7% |
| 2016 | $3,556 +0.6% | $47,680 |
| 2015 | $3,535 | $47,680 |
| 2014 | $3,535 +2.5% | $47,680 -5.2% |
| 2013 | $3,450 +7.7% | $50,320 |
| 2012 | $3,205 +99.8% | $50,320 |
| 2011 | $1,604 -48.2% | $50,320 -2.6% |
| 2010 | $3,093 -0.5% | $51,640 |
| 2009 | $3,107 +2.9% | $51,640 |
| 2008 | $3,021 +17.7% | $51,640 +15.5% |
| 2007 | $2,566 -1.3% | $44,710 |
| 2006 | $2,598 +1.8% | $44,710 +1.4% |
| 2004 | $2,553 +5.8% | $44,090 |
| 2003 | $2,414 +9.8% | $44,090 |
| 2002 | $2,199 +10.5% | $44,090 +16.7% |
| 2001 | $1,990 +7.1% | $37,783 |
| 2000 | $1,859 | $37,783 |
Find assessor info on the county website
Monthly payment
Est. payment
Payment breakdown
Explore the cost of this home by adjusting the details. Changes won't be saved.Climate risks
Neighborhood: 45440
Nearby schools
Schools provided by the listing agent
- District: Beavercreek
Source: DABR MLS. This data may not be complete. We recommend contacting the local school district to confirm school assignments for this home.

Similar homes
- $429,0003 bd2 ba1.8k sqft1002 Belfast Dr, Dayton, OH 45440For Sale

 MLS ID #970860, Amy Cooper, NavX Realty, LLC. DABR MLS
 - $329,0003 bd3 ba1.4k sqft25 Secore Ct, Dayton, OH 45440For Sale
 MLS ID #965965, Alyssa Painter, NavX Realty, LLC. DABR MLS
 - $409,0004 bd3 ba2.2k sqft196 Cambria Dr, Dayton, OH 45440For Sale
 MLS ID #958593, Karen Angle, Coldwell Banker Heritage. DABR MLS
 - $340,0004 bd2 ba2k sqft3859 Fernwald Dr, Dayton, OH 45440For Sale
 MLS ID #970448, Kelly Byrd, Agora Realty Group. DABR MLS
 - $329,9003 bd2 ba1.7k sqft5123 Dobbs Dr, Dayton, OH 45440For Sale
 MLS ID #226039326, Lisa Pulsfort, Trelora Realty, Inc. Columbus and Central Ohio Regional MLS
 - $380,0003 bd3 ba1.8k sqft3310 Federalist Dr, Dayton, OH 45440For SaleMLS ID #970453, Mellissa Andre, Bridgestream Realty. DABR MLS
- $539,0003 bd2 ba1.8k sqft3920 Feedwire Rd, Dayton, OH 45440For SaleMLS ID #971152, Miranda K Biedenharn, Comey & Shepherd REALTORS. DABR MLS
- $399,5003 bd2 ba1.8k sqft2276 E Rahn Rd, Dayton, OH 45440For SaleMLS ID #969062, Carolyn Stefanik, Coldwell Banker Heritage. DABR MLS
- $350,0003 bd2 ba1.9k sqft2231 Brookpark Dr, Dayton, OH 45440For SaleMLS ID #970378, Laurie Westheimer, BHHS Professional Realty. DABR MLS
- $349,5004 bd2 ba1.9k sqft4536 Walbridge Trl, Dayton, OH 45430For SaleMLS ID #971155, Nick Donahey, Local Roots Realty. DABR MLS
- $345,0006 bd3 ba2.4k sqft3920 W Barrymore Ln, Dayton, OH 45440For SaleMLS ID #966056, Mellissa Andre, Bridgestream Realty. DABR MLS
- $469,7473 bd2 ba2.3k sqft3948 Carmela Ct E, Bellbrook, OH 45305For SaleMLS ID #970963, Gail A Marit, Solutions Plus Realty. DABR MLS
- $279,9003 bd3 ba1.6k sqft2100 Carol Pkwy, Dayton, OH 45440For SaleMLS ID #970987, Cory Allen, Streetlight Realty LLC. DABR MLS
- $389,0003 bd3 ba1.7k sqft1086 Grange Hall Rd, Dayton, OH 45430For SaleMLS ID #967620, Katherine Rose, Keller Williams Advisors Rlty. DABR MLS
- $309,0004 bd2 ba2k sqft915 N Fairfield Rd, Dayton, OH 45434For SaleMLS ID #967597, Robin Y Banas, Irongate Inc.. DABR MLS
- $375,0005 bd3 ba2.2k sqft4171 Golden Eagle Ct, Dayton, OH 45430For SaleMLS ID #970128, Kori Shelton, Glasshouse Realty Group. DABR MLS
- $374,9005 bd3 ba2.3k sqft4009 Kenmar St, Dayton, OH 45440For SaleMLS ID #968288, Joan Elflein, Ohio Broker Direct. DABR MLS
- $332,9003 bd3 ba1.8k sqft5615 Little Sugarcreek Rd, Dayton, OH 45440For SaleMLS ID #965073, Brooklynne Bussard, Glasshouse Realty Group. DABR MLS
- $275,0003 bd3 ba1.5k sqft3815 Indian Ripple Rd, Dayton, OH 45440For SaleMLS ID #962867, Brian Sharp, BHHS Professional Realty. DABR MLS
