Skip main navigation
Off market
  • Price Unknown

    112 Sunset Vw, Cochrane, AB T4C 0E8

    4beds
    2,415sqft
    Single Family Residence
    Built in 2009
    4,356 Square Feet Lot
    $-- Zestimate®
    C$--/sqft
    C$3,481 Estimated rent

    Home value

    Not available

    Estimated sales range

    Not available

    Not available

    Loading
    Loading...

    Owner options

    List your home for rent

    C$3,481/mo

    Rent Zestimate®

    Find your next renter with Zillow Rental Manager. Plus, with online applications, you can quickly screen prospective tenants – for free.

    Learn more

    C$3,481/mo

    Rent Zestimate®

    Refinance and save

    Refinancing to a lower rate could help reduce your monthly payments and save thousands over the life of the loan.

    See today's rates

    Explore your selling options

    Work with a Zillow partner agent

    Leverage their expertise and Zillow's premium Showcase listings to get your home seen by more buyers.

    Get started

    List with your own agent

    Get your home in front of millions of buyers by listing it on Zillow.

    Learn how to do it

    Sell it yourself

    Take full control of how buyers see your home on Zillow by listing For Sale by Owner (FSBO).

    List your home

    What's special

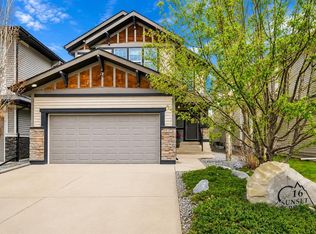
    Attached double garageOversized kitchen pass-through pantryLight-filled primary bedroomTiered deckMature trees

    OPEN HOUSE Saturday January 31, 1:30 - 3:30. Welcome to this perfect family home in the quiet and coveted family friendly neighbourhood of Sunset Ridge in Cochrane! Enjoy access just across the street to a gorgeous greenspace. Take in sweeping vista views of the valley, mountains to the west, and of course the sunset! This park has kilometres of walking paths, and bike trails, with connections to Cochrane's extensive trail system. This well designed home has everything you need, the large main entrance leads to your beautifully updated open concept kitchen. The double sink in the peninsula overlooks the family dining area, and gives you a great view of the backyard. The main floor living room is focused around the cozy gas fireplace, and oversized windows bring in great natural light. The 9 foot ceilings throughout the main floor create a welcoming and open living space. The entrance from the attached double garage leads to a large mudroom with a double storage closet. The mudroom is followed by an oversized kitchen pass-through pantry, making the task of putting groceries away a breeze! The main floor is rounded out with a powder room. On the upper level there is an abundance of flexible living space. These two spaces can be used as a den, home office, playroom, or library. Closets in this area have lots of room for storage. The light-filled primary bedroom features 2 separate walk in closets with plenty of built-in shelving. The ensuite bathroom includes double sinks, a soaker tub, and a large shower. The additional 2 upstairs bedrooms have great closets, and share a 4-piece bathroom. The upstairs laundry room is super convenient, and includes space for folding and sorting! The fully finished basement features a great gym space, and family lounging area that features a projector and screen. A large bedroom and bathroom make this a perfect space for guests or children. There is great storage in the utility room, and built in under the stairs. A tiered deck, mature trees, and a private hot tub make this gorgeous backyard the perfect oasis! This amazing family home is within walking distance to schools, playgrounds, and stunning views. A definite must see home nestled in a vibrant neighbourhood!

    This property is off market, which means it's not currently listed for sale or rent on Zillow. This may be different from what's available on other websites or public sources.

    Zillow last checked:

    Source: Century 21 Canada,MLS®#: A2282491MLS Logo

    Facts & features

    Interior

    Bedrooms & bathrooms
    • Bedrooms: 4
    • Bathrooms: 4
    • Full bathrooms: 3
    • 1/2 bathrooms: 1
    Heating
    • Has Heating (Unspecified Type)
    Features
    • Basement: yes
    • Has fireplace: Yes
    Interior area
    • Total structure area: 2,415
    • Total interior livable area: 2,415 sqft

    Property

    Parking
    • Parking features: DOUBLE GARAGE DETACHED
    • Has garage: Yes
    Lot
    • Size: 4,356 Square Feet

    Construction

    Type & style
    • Home type: SingleFamily
    • Property subtype: Single Family Residence
    Condition
    • Year built: 2009

    Community & HOA

    Location
    • Region: Cochrane

    Financial & listing details

    • Date on market: 1/30/2026
    • Lease term: Contact For Details

    Price history

    Price history is unavailable.

    Public tax history

    Tax history is unavailable.

    Neighborhood: T4C

    Nearby schools

    GreatSchools rating

    No schools nearby

    We couldn't find any schools near this home.