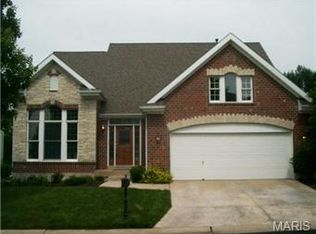
Back on the market after a full basement finish and an added 3rd full bathroom. Winghaven, here is a detached villa in the forever-sought-after GATED Wake Forest Subdivision. It even has its own private golf cart path to the course and clubhouse! This 1.5 story home boasts high vaulted ceilings, a loft, updated touches, and a luxurious front elevation. Hardwood floors and natural light flood this villa from the first step inside. Custom woodwork and shelves accompany the great room with a gas burning fireplace. A full-service kitchen is bright and roomy with new stainless appliances, pantry, and quartz counters with full height backsplash. Main floor laundry is just inside the garage with a slop sink. The primary is set to the left side of the home, with a bathroom for royalty. Two quartz vanities, a soaking tub, large shower, and TWO walk-in closets, plus a private water closet AND linen closet. Upstairs, your loft overlooks the great room and flows to the two other bedrooms. Also on the 2nd floor is a full bath with a large quartz vanity and shower/tub combo. Almost all of the lighting has been replaced. The basement has been recently finished with an added 1036 sqft of living space and a 3rd full bathroom. The HOA Includes yard work, lawn care, snow removal, exterior maintenance, security gate, streets, insurance (even for roof and siding). You can also join the Winghaven Golf Course or social membership for the pool, fitness center, dining options, and more.
Active
Listed by: Alexander Realty Inc • Nathan R Doerr • 636-219-6031
Price cut: $6K (10/5)
$459,000
112 Wake Forest Pl, O'Fallon, MO 63368
3beds
3,387sqft
Single Family Residence
Built in 2001
8,964 Square Feet Lot
$-- Zestimate®
$136/sqft
$550/mo HOA
What's special
Detached villaLinen closetLuxurious front elevationNew stainless appliancesHardwood floorsLarge showerSoaking tub
- 158 days
- 985
- 75
Zillow last checked:
Listing updated:
Listed by:
Nathan R Doerr 636-219-6031,
Alexander Realty Inc
Source: MARIS,MLS#: 26006081 Originating MLS: St. Charles County Association of REALTORS
Originating MLS: St. Charles County Association of REALTORSFacts & features
Interior
Bedrooms & bathrooms
- Bedrooms: 3
- Bathrooms: 4
- Full bathrooms: 3
- 1/2 bathrooms: 1
- Main level bathrooms: 2
- Main level bedrooms: 1
Primary bedroom
- Features: Floor Covering: Carpeting
- Level: Main
Bedroom 2
- Features: Floor Covering: Carpeting
- Level: Second
Bedroom 3
- Features: Floor Covering: Carpeting
- Level: Second
Breakfast room
- Features: Floor Covering: Wood
- Level: Main
Dining room
- Features: Floor Covering: Wood
- Level: Main
Great room
- Features: Floor Covering: Wood
- Level: Main
Kitchen
- Features: Floor Covering: Wood
- Level: Main
Loft
- Features: Floor Covering: Carpeting
- Level: Second
Recreation room
- Features: Floor Covering: Luxury Vinyl Plank
- Level: Basement
- Area: 1036
- Dimensions: 28x37
Heating
- Forced Air
Cooling
- Ceiling Fan(s), Central Air
Appliances
- Included: Stainless Steel Appliance(s), ENERGY STAR Qualified Dishwasher, Disposal, Microwave, Electric Range, Refrigerator
- Laundry: Main Level
Features
- Bookcases, Breakfast Bar, Breakfast Room, Ceiling Fan(s), Chandelier, Custom Cabinetry, Double Vanity, Entrance Foyer, High Ceilings, Lever Faucets, Open Floorplan, Pantry, Separate Dining, Separate Shower, Soaking Tub, Two Story Entrance Foyer, Vaulted Ceiling(s), Walk-In Closet(s)
- Flooring: Luxury Vinyl, Tile, Wood
- Doors: French Doors
- Basement: Concrete,Partially Finished,Full
- Number of fireplaces: 1
- Fireplace features: Gas, Great Room
Interior area
- Total structure area: 3,387
- Total interior livable area: 3,387 sqft
- Finished area above ground: 2,351
- Finished area below ground: 1,036
Property
Parking
- Total spaces: 2
- Parking features: Attached, Off Street
- Attached garage spaces: 2
Features
- Levels: One and One Half
- Patio & porch: Front Porch, Patio
- Has view: Yes
- View description: Golf Course
Lot
- Size: 8,964 Square Feet
- Dimensions: 100 x 100
- Features: Back Yard, Cul-De-Sac, Front Yard, Landscaped, Sprinklers In Front, Sprinklers In Rear
Details
- Parcel number: 4069A8390000001.0000000
- Special conditions: Standard
Construction
Type & style
- Home type: SingleFamily
- Architectural style: Traditional
- Property subtype: Single Family Residence
Materials
- Brick, Brick Veneer, Vinyl Siding
- Foundation: Concrete Perimeter
- Roof: Architectural Shingle
Condition
- Year built: 2001
Utilities & green energy
- Electric: Ameren
- Sewer: Public Sewer
- Water: Public
- Utilities for property: Electricity Connected, Natural Gas Connected, Sewer Connected, Water Connected
Community & HOA
Community
- Security: Gated Community
- Subdivision: Wake Forest
HOA
- Has HOA: Yes
- Amenities included: Association Management, Trail(s)
- Services included: Insurance, Maintenance Grounds, Maintenance Parking/Roads, Security, Snow Removal
- HOA fee: $550 monthly
- HOA name: CMA
Location
- Region: Ofallon
Financial & listing details
- Price per square foot: $136/sqft
- Tax assessed value: $422,259
- Annual tax amount: $5,327
- Date on market: 2/10/2026
- Cumulative days on market: 158 days
- Listing terms: Cash,Conventional,FHA,VA Loan
- Ownership: Private
- Electric utility on property: Yes
- Road surface type: Concrete
Estimated market value
Not available
Estimated sales range
Not available
Not available
Price history
| Date | Event | Price |
|---|---|---|
| 10/5/2026 | Price change | $459,000-1.3%$136/sqft |
Source:  MARIS #26006081 Report a problem MARIS #26006081 Report a problem | ||
| 8/27/2026 | Price change | $465,000-2.1%$137/sqft |
Source: MARIS #26006081 Report a problem | ||
| 8/3/2026 | Price change | $475,000-2.1%$140/sqft |
Source: MARIS #26006081 Report a problem | ||
| 7/26/2026 | Price change | $485,000-2%$143/sqft |
Source: MARIS #26006081 Report a problem | ||
| 7/15/2026 | Price change | $495,000-1%$146/sqft |
Source: MARIS #26006081 Report a problem | ||
| 7/2/2026 | Listed for sale | $500,000+7.5%$148/sqft |
Source: MARIS #26006081 Report a problem | ||
| 4/7/2026 | Listing removed | $465,000$137/sqft |
Source: MARIS #26006081 Report a problem | ||
| 2/26/2026 | Price change | $465,000-2.1%$137/sqft |
Source: MARIS #26006081 Report a problem | ||
| 2/10/2026 | Listed for sale | $475,000+5.6%$140/sqft |
Source: MARIS #26006081 Report a problem | ||
| 10/29/2025 | Listing removed | $449,900$133/sqft |
Source: MARIS #25044213 Report a problem | ||
| 10/3/2025 | Price change | $449,900-1.1%$133/sqft |
Source: MARIS #25044213 Report a problem | ||
| 9/14/2025 | Price change | $455,000-4.2%$134/sqft |
Source: MARIS #25044213 Report a problem | ||
| 7/16/2025 | Listed for sale | $475,000$140/sqft |
Source: MARIS #25044213 Report a problem | ||
| 8/7/2002 | Sold | -- |
Source: Public Record Report a problem | ||
Public tax history
| Year | Property taxes | Tax assessment |
|---|---|---|
| 2025 | $5,327 +5.5% | $80,229 +8.6% |
| 2024 | $5,050 -0.1% | $73,876 |
| 2023 | $5,055 +25.4% | $73,876 +34.7% |
| 2022 | $4,030 | $54,838 |
| 2021 | -- | $54,838 -1.5% |
| 2020 | -- | $55,683 |
| 2019 | $3,730 | $55,683 +12.8% |
| 2018 | $3,730 +0.7% | $49,347 |
| 2017 | $3,704 +5.8% | $49,347 +10.3% |
| 2016 | $3,501 +1.5% | $44,732 |
| 2015 | $3,449 +6.3% | $44,732 -0.9% |
| 2014 | $3,245 | $45,146 |
| 2013 | -- | $45,146 -3.8% |
| 2012 | -- | $46,950 -4.5% |
| 2011 | -- | $49,180 |
| 2010 | -- | $49,180 |
| 2009 | -- | $49,180 -7.2% |
| 2008 | -- | $52,990 -80.6% |
| 2007 | -- | $273,690 |
| 2006 | -- | $273,690 |
| 2005 | -- | $273,690 +11.5% |
| 2004 | -- | $245,470 |
| 2003 | -- | $245,470 |
| 2002 | -- | -- |
| 2001 | -- | -- |
Find assessor info on the county website
Monthly payment
Est. payment
Payment breakdown
Explore the cost of this home by adjusting the details. Changes won't be saved.Climate risks
Neighborhood: 63368
Nearby schools
Schools provided by the listing agent
- Elementary: Crossroads Elem.
- Middle: Frontier Middle
- High: Liberty
Source: MARIS. This data may not be complete. We recommend contacting the local school district to confirm school assignments for this home.


Similar homes
- $450,0004 bd4 ba2.3k sqft904 Hampshire Heath Dr, Dardenne Prairie, MO 63368For Sale
 MLS ID #26055484, Malori L Nguyen, Coldwell Banker Realty - Gundaker. MARIS
 - $615,0004 bd4 ba3.9k sqft136 Timber Meadows Dr, O'Fallon, MO 63368For Sale
 MLS ID #26057677, John W Becker, Magnolia Real Estate. MARIS
 - $450,0004 bd4 ba2.7k sqft1597 Indian Springs Dr, O Fallon, MO 63366For Sale
 MLS ID #26056174, Tony L Myers, DRG - Delhougne Realty Group. MARIS
 - $459,0004 bd3 ba2.5k sqft1314 Brighton Crest Dr, O'Fallon, MO 63366For Sale
 MLS ID #26053735, Coreen J Marnett, Alexander Realty Inc. MARIS
 - $525,0003 bd3 ba2.5k sqft542 Derby Terrace Cir, Dardenne Prairie, MO 63368For SaleMLS ID #26032352, Julie Sacco-Smith, Keller Williams Realty West. MARIS
- $439,9004 bd3 ba2.3k sqft1217 Summer Lynne Dr, O'Fallon, MO 63366For SaleMLS ID #26056632, Drew W Elwell, Cribbin Realty. MARIS
- $475,0004 bd4 ba3.9k sqft1718 Briarmanor Dr, Lake Saint Louis, MO 63367For SaleMLS ID #26046473, Kyle R Hughes, Coldwell Banker Realty - Gundaker. MARIS
- $550,0005 bd4 ba3.6k sqft2780 Dunvegan Dr, Dardenne Prairie, MO 63368For SaleMLS ID #26053279, Joseph M Bryan, Nettwork Global. MARIS
- $425,0004 bd4 ba2.7k sqft127 Cobble Rd, O'Fallon, MO 63366For SaleMLS ID #26062848, CJ J Watson, Blondin Group, Inc. MARIS
- $434,9004 bd3 ba2.3k sqft1016 Lafayette Pl, Lake Saint Louis, MO 63367For SaleMLS ID #26047379, Holli E Hummelsheim, Coldwell Banker Realty - Gundaker. MARIS
- $475,0004 bd3 ba3.2k sqft1128 Patsy Ln, O'Fallon, MO 63366For SaleMLS ID #26057838, David L Haley, Berkshire Hathaway HomeServices Select Properties. MARIS
- $519,0004 bd4 ba3.4k sqft701 Loretta Dr, O'Fallon, MO 63366For SaleMLS ID #26049740, Ian R Sanders, Luetkenhaus Properties. MARIS
- $444,9004 bd4 ba2.9k sqft968 Ridgepointe Place Cir, Lake Saint Louis, MO 63367For SaleMLS ID #26039273, Carrie M Neill, Berkshire Hathaway HomeServices Select Properties. MARIS
- $425,0005 bd3 ba3.2k sqft8085 Glen Arbor Dr, Lake Saint Louis, MO 63367For SaleMLS ID #26042645, Maggie K Hase, Main St. Real Estate. MARIS
- $574,9393 bd3 ba2.4k sqft102 Dardenne Place Dr, Dardenne Prairie, MO 63368New ConstructionMLS ID #26054884, Kelly A Boehmer, Berkshire Hathaway HomeServices Select Properties. MARIS
- $451,9004 bd3 ba2.9k sqft2 Nottingham At Bluestem Estates Lake, Lake Saint Louis, MO 63367New ConstructionMLS ID #26050630, Pamela Chyba, ListWithFreedom.com Inc. MARIS
- $450,0004 bd3 ba2.7k sqft634 Creek Bend Dr, Lake Saint Louis, MO 63367For SaleMLS ID #26055748, Kyle M Hannegan, Berkshire Hathaway HomeServices Select Properties. MARIS
- $540,9904 bd3 ba2.7k sqft1 Princeton Willow Grv, O'Fallon, MO 63368New ConstructionMLS ID #25074879, Amanda A Alejandro, Realty Shop. MARIS
- $500,0004 bd3 ba2.4k sqft1131 Jade Dr, Moscow Mills, MO 63362For SaleMLS ID #26064558, Sue Peters, DRG - Delhougne Realty Group. MARIS
- $525,0003 bd3 ba2.4k sqft2460 Country Pointe Ln, Wentzville, MO 63385For SaleMLS ID #26059596, Troy W Robertson, Coldwell Banker Realty - Gundaker. MARIS
