Welcome to lakefront living at its finest! Built just 10 years ago, this beautifully maintained 2,133-square-foot home offers the perfect blend of modern comfort, quality craftsmanship, and breathtaking waterfront views. Designed with both everyday living and entertaining in mind, the open-concept floor plan features spacious living areas filled with natural light and seamless views of the lake. The well-appointed kitchen flows effortlessly into the dining and living spaces, creating the ideal gathering place for family and friends. The private primary suite provides a relaxing retreat, while the additional bedrooms offer plenty of space for guests or a home office. Enjoy peaceful mornings with coffee overlooking the water and unwind in the evenings with spectacular sunsets from your outdoor living space. Situated on a desirable waterfront lot, this home offers direct access to the lake for boating, fishing, kayaking, or simply enjoying the tranquility of nature. Whether you're looking for a full-time residence, a weekend getaway, or an investment opportunity, this exceptional property delivers the lake lifestyle you've been dreaming of. Don't miss your chance to own this move-in-ready waterfront home where comfort, convenience, and unforgettable views come together.
Pending
Price cut: $55K (8/25)
$695,000
112 Waterside Dr, Iva, SC 29655
3beds
2,133sqft
Single Family Residence
Built in 2016
1.07 Acres Lot
$670,800 Zestimate®
$326/sqft
$17/mo HOA
What's special
Desirable waterfront lotQuality craftsmanshipWell-appointed kitchenModern comfortOpen-concept floor planBreathtaking waterfront views
- 94 days
- 362
- 37
Zillow last checked:
Listing updated:
Listed by:
Catherine Binninger 954-551-0779,
J Brand Realty
Source: GAMLS,MLS#: 10800160
Facts & features
Interior
Bedrooms & bathrooms
- Bedrooms: 3
- Bathrooms: 3
- Full bathrooms: 2
- 1/2 bathrooms: 1
- Main level bathrooms: 2
- Main level bedrooms: 3
Rooms
- Room types: Family Room, Other
Dining room
- Features: Dining Rm/Living Rm Combo
Heating
- Central
Cooling
- Central Air
Appliances
- Included: Dishwasher, Electric Water Heater, Ice Maker, Microwave, Oven/Range (Combo), Refrigerator
- Laundry: In Hall
Features
- Master On Main Level
- Flooring: Hardwood
- Basement: None
- Number of fireplaces: 1
Interior area
- Total structure area: 2,133
- Total interior livable area: 2,133 sqft
- Finished area above ground: 2,133
- Finished area below ground: 0
Property
Parking
- Parking features: Attached, Garage
- Has attached garage: Yes
Features
- Levels: One
- Stories: 1
- Exterior features: Dock
- Has view: Yes
- View description: Lake
- Has water view: Yes
- Water view: Lake
- Waterfront features: Lake
- Body of water: Lake Secsession
- Frontage type: Lakefront
- Frontage length: Waterfront Footage: 100
Lot
- Size: 1.07 Acres
- Features: Other
Details
- Additional structures: Covered Dock
- Parcel number: 1840701021000
Construction
Type & style
- Home type: SingleFamily
- Architectural style: Brick Front
- Property subtype: Single Family Residence
Materials
- Brick, Vinyl Siding
- Roof: Composition
Condition
- Resale
- New construction: No
- Year built: 2016
Utilities & green energy
- Sewer: Public Sewer
- Water: Public
- Utilities for property: Cable Available, Electricity Available, Phone Available
Community & HOA
Community
- Features: Shared Dock
- Subdivision: Bridgepoint
HOA
- Has HOA: Yes
- Services included: Other
- HOA fee: $200 annually
Location
- Region: Iva
Financial & listing details
- Price per square foot: $326/sqft
- Tax assessed value: $245,470
- Annual tax amount: $3,399
- Date on market: 7/7/2026
- Cumulative days on market: 94 days
- Listing agreement: Exclusive Right To Sell
- Electric utility on property: Yes
Estimated market value
$670,800
$637,000 - $704,000
$2,238/mo
Price history
| Date | Event | Price |
|---|---|---|
| 9/29/2026 | Pending sale | $695,000$326/sqft |
Source:  WUMLS #20304122 Report a problem WUMLS #20304122 Report a problem | ||
| 8/25/2026 | Price change | $695,000-7.3%$326/sqft |
Source:  GAMLS #10800160 Report a problem GAMLS #10800160 Report a problem | ||
| 7/7/2026 | Listed for sale | $750,000+1263.6%$352/sqft |
Source: GAMLS #10800160 Report a problem | ||
| 11/12/2012 | Sold | $55,000+103.7%$26/sqft |
Source: WUMLS #20134812 Report a problem | ||
| 6/5/2012 | Sold | $27,000$13/sqft |
Source: Public Record Report a problem | ||
Public tax history
| Year | Property taxes | Tax assessment |
|---|---|---|
| 2025 | $3,400 +0.2% | $9,810 |
| 2024 | $3,393 +0.1% | $9,810 |
| 2023 | $3,388 +1.4% | $9,810 |
| 2022 | $3,343 +14.3% | $9,810 +13.7% |
| 2021 | $2,925 +204.6% | $8,630 |
| 2020 | $960 | $8,630 |
| 2019 | $960 | $8,630 |
| 2018 | $960 -0.1% | $8,630 |
| 2017 | $961 | $8,630 +161.5% |
| 2016 | -- | $3,300 |
| 2015 | -- | $3,300 |
| 2014 | -- | $3,300 |
Find assessor info on the county website
Monthly payment
Est. payment
Payment breakdown
Explore the cost of this home by adjusting the details. Changes won't be saved.Climate risks
Neighborhood: 29655
Nearby schools
Schools provided by the listing agent
- Elementary: Iva
- Middle: Starr Iva
- High: Crescent
Source: GAMLS. This data may not be complete. We recommend contacting the local school district to confirm school assignments for this home.
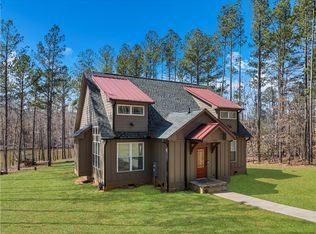
Similar homes
- $650,0003 bd3 ba3.1k sqft417 McGill Cir, Iva, SC 29655For Sale
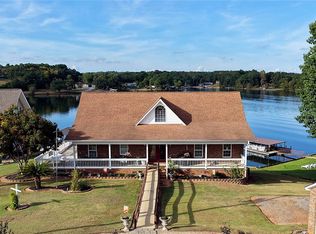 MLS ID #20306822, Andrew Farley, NorthGroup Real Estate. WUMLS
 - $649,0003 bd2 ba2.6k sqft431 Seigler Rd, Iva, SC 29655For Sale
 MLS ID #20288879, Daniel Burdette, Adly Group Realty. WUMLS
 - $789,0003 bd3 ba2.9k sqft333 Paradise Point, Abbeville, SC 29620For Sale
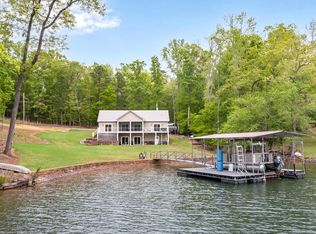 MLS ID #20300103, Joan Timmerman, Keller Williams Greenwood. WUMLS
 - $710,0003 bd3 ba2.4k sqft162 Cleveland Rd, Honea Path, SC 29654For Sale
 MLS ID #20302592, Jennifer Welcher, Western Upstate Keller William. WUMLS
 - $395,0004 bd4 ba2.6k sqft190 Cedar Pond Rd, Hartwell, GA 30643Active
 MLS ID #10869107, Avery McGarity, Adams Realty, Inc.. GAMLS
 - $749,9003 bd2 ba1.7k sqft157 Nelle Dr, Hartwell, GA 30643ActiveMLS ID #10763569, Dr. Pam Fields, Charlene's Lakeside Realty. GAMLS
- $515,0003 bd2 ba2.1k sqft1907 Mountain Creek Church Rd, Starr, SC 29684ActiveMLS ID #10757397, Claude A Turpin Jr., ADLY Group Realty LLC. GAMLS
- $509,0003 bd3 ba2.1k sqft685 Melody Ln, Hartwell, GA 30643ActiveMLS ID #10813901, Reese F Oglesby, Coldwell Banker Fort Realty. GAMLS
- $469,9003 bd4 ba3.1k sqft567 Cedar Pond Rd, Hartwell, GA 30643ActiveMLS ID #10815342, Charlene Fields, Charlene's Lakeside Realty. GAMLS
- $589,9994 bd4 ba2.6k sqft213 Brittany Park, Anderson, SC 29621ActiveMLS ID #10812438, Patti L Ray, Allen Tate Realty. GAMLS
