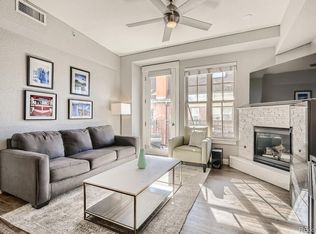
Luxury 4th floor condo with open floor plan featuring extra tall ceilings, big windows and hardwood flooring. Spacious modern kitchen with a big island, granite counter tops and stainless steel appliances including a french door refrigerator with filtered water and ice, and a gas double overn with 6 burner range. Large building-corner master bedroom with juliet balcony and full five-piece master bathroom with oval soaking tub, marble countertops, travertine tile floors and walk-in closet. Full laundry, gas fireplace and a covered balcony with a natural gas linefor a grill. The newer, secure building with underground parking and two furnished rooftop patios is centrally located between Downtown and Cherry Creek in the heart of the trendy Golden Triangle, with walking distance to numerous restaurants, entertainment, jogging/biking on the Cherry Creek path and the best of Denver's cultural attractions. All information contained herein may be deemed reliable, but not guaranteed and is subject to change without notice. It is up to you to verify any and all information, in advertising or otherwise, prior to completing an application and/or signing a lease. Residential Rental License number 2022-BFN-0021821.
Condo for rent
$2,200/moFees may apply
1120 Delaware St, Unit 405, Denver, CO 80204
2beds
1,182sqft
Price may not include required fees and charges. Learn more|
Condo
Available now
Cats, dogs OK
Air conditioner, central air
In unit laundry
1 Attached garage space parking
Central, forced air, natural gas, wood
What's special
- 119 days |
- -- |
- -- |
Zillow last checked:
Listing updated:
Travel times

Let’s turn your rent into credit progress
Build credit history with every on-time payment and get credit for the payment you’re already making.
Facts & features
Interior
Bedrooms & bathrooms
- Bedrooms: 2
- Bathrooms: 2
- Full bathrooms: 2
Heating
- Central, Forced Air, Natural Gas, Wood
Cooling
- Air Conditioner, Central Air
Appliances
- Included: Dishwasher, Double Oven, Dryer, Garbage Disposal, Microwave Oven, Oven, Range, Refrigerator, Washer
- Laundry: In Unit
Features
- Ceiling Fan(s), Ceiling Fan(s), Eat-in Kitchen, Entrance Foyer, Five Piece Bath, Granite Counters, High Ceilings, High Speed Internet, Kitchen Island, No Stairs, Open Floorplan, Smoke Free, Storage, Walk In Closet, Walk-In Closet(s)
- Flooring: Carpet, Tile, Wood
- Has fireplace: Yes
Interior area
- Total interior livable area: 1,182 sqft
Property
Parking
- Total spaces: 1
- Parking features: Attached, Garage
- Has attached garage: Yes
- Details: Contact manager
Features
- Patio & porch: Patio
- Exterior features: Balcony, Entrance Foyer, Five Piece Bath, Gas Grill, No Stairs, Storage, Walk In Closet, Walk-In Closet(s)
Details
- Additional structures: Garage(s), Storage
Construction
Type & style
- Home type: Condo
- Property subtype: Condo
Condition
- Year built: 2011
Building
Management
- Pets allowed: Yes
Community & HOA
Community
- Features: Smoke Free
HOA
- Amenities included: Storage
Location
- Region: Denver
Financial & listing details
- Lease term: 12 Months
Nearby apartments for rent
Price history
| Date | Event | Price |
|---|---|---|
| 8/27/2026 | Price change | $2,200-2.2%$2/sqft |
Source: REcolorado as distributed by MLS GRID #1698252 Report a problem | ||
| 7/6/2026 | Price change | $2,250-2.2%$2/sqft |
Source: REcolorado as distributed by MLS GRID #1698252 Report a problem | ||
| 5/11/2026 | Listed for rent | $2,300-2.1%$2/sqft |
Source: REcolorado as distributed by MLS GRID #1698252 Report a problem | ||
| 5/16/2025 | Listing removed | $2,350$2/sqft |
Source: REcolorado as distributed by MLS GRID #3621326 Report a problem | ||
| 5/2/2025 | Price change | $2,350-2.1%$2/sqft |
Source: REcolorado as distributed by MLS GRID #3621326 Report a problem | ||
| 4/14/2025 | Listed for rent | $2,400$2/sqft |
Source: REcolorado as distributed by MLS GRID #3621326 Report a problem | ||
Neighborhood: Civic Center
Nearby schools
GreatSchools rating
- 2/10Greenlee Elementary SchoolGrades: PK-5Distance: 0.5 mi
- 1/10West Middle SchoolGrades: 6-8Distance: 0.2 mi
- 4/10West High SchoolGrades: 9-12Distance: 0.2 mi
Similar homes for rent

There are 4 available units in this apartment building