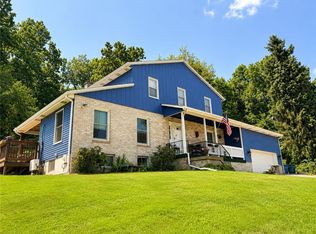
Welcome to this beautiful 4-bedroom, 2.5-bathroom Colonial situated on 5 acres. This spacious two-story home offers timeless charm combined with modern updates, making it ideal for comfortable everyday living and entertaining. The heart of the home is a large, updated kitchen featuring ample cabinet and counter space, perfect for preparing meals and gathering with family and friends. Hardwood floors add warmth and character, while the classic colonial layout provides generous living spaces and a functional floor plan.
Outside enjoy the privacy and beauty of 5 acres with plenty of room for recreation, gardening or simply taking in peaceful surroundings. A convenient 2-car attached garage offers additional storage and easy access into home. Don't miss this opportunity to own this well-maintained Colonial that combines space, comfort, county living with modern conveniences.
For sale
$549,900
1120 Depot St, Youngwood, PA 15697
4beds
2,862sqft
:
Get pre-qualified$3,479/mo
Single Family Residence
Built in 1983
5 Acres Lot
$533,100 Zestimate®
$192/sqft
$-- HOA
What's special
Classic colonial layoutGenerous living spacesPeaceful surroundingsEasy access into homeSpacious two-story homeFunctional floor planHardwood floors
- 24 days |
- 1,784 |
- 119 |
Likely to sell faster than
Zillow last checked:
Listing updated:
Listed by:
Ryan Scalise 724-539-3525,
SCALISE REAL ESTATE 724-539-3525
Source: WPMLS,MLS#: 1764772 Originating MLS: West Penn Multi-List
Originating MLS: West Penn Multi-ListFacts & features
Interior
Bedrooms & bathrooms
- Bedrooms: 4
- Bathrooms: 3
- Full bathrooms: 2
- 1/2 bathrooms: 1
Primary bedroom
- Level: Upper
- Dimensions: 17x13
Bedroom 2
- Level: Upper
- Dimensions: 13x12
Bedroom 3
- Level: Upper
- Dimensions: 14x12
Bedroom 4
- Level: Upper
- Dimensions: 11x10
Dining room
- Level: Main
- Dimensions: 13x12
Entry foyer
- Level: Main
- Dimensions: 12x09
Family room
- Level: Main
- Dimensions: 20x13
Kitchen
- Level: Main
- Dimensions: 24x12
Laundry
- Level: Main
- Dimensions: 11x09
Living room
- Level: Main
- Dimensions: 19x13
Heating
- Electric, Forced Air
Cooling
- Central Air
Appliances
- Included: Some Electric Appliances, Cooktop, Dishwasher, Refrigerator
Features
- Kitchen Island, Pantry, Window Treatments
- Flooring: Carpet, Ceramic Tile, Hardwood
- Windows: Multi Pane, Screens, Window Treatments
- Basement: Full,Interior Entry
- Number of fireplaces: 1
- Fireplace features: Wood Burning
Interior area
- Total structure area: 2,862
- Total interior livable area: 2,862 sqft
Video & virtual tour
Property
Parking
- Total spaces: 2
- Parking features: Attached, Garage
- Has attached garage: Yes
Features
- Levels: Two
- Stories: 2
- Pool features: None
Lot
- Size: 5 Acres
- Dimensions: 5 Acres
Details
- Parcel number: 4101000068
Construction
Type & style
- Home type: SingleFamily
- Architectural style: Colonial,Two Story
- Property subtype: Single Family Residence
Materials
- Brick, Vinyl Siding
- Roof: Asphalt
Condition
- Resale
- Year built: 1983
Utilities & green energy
- Sewer: Public Sewer
- Water: Public
Community & HOA
Community
- Features: Public Transportation
Location
- Region: Youngwood
Financial & listing details
- Price per square foot: $192/sqft
- Tax assessed value: $53,800
- Annual tax amount: $7,725
- Date on market: 7/15/2026

Ryan Scalise
(724) 396-7642
By pressing Contact Agent, you agree that the real estate professional identified above may call/text you about your search, which may involve use of automated means and pre-recorded/artificial voices. You don't need to consent as a condition of buying any property, goods, or services. Message/data rates may apply. You also agree to our Terms of Use. Zillow does not endorse any real estate professionals. We may share information about your recent and future site activity with your agent to help them understand what you're looking for in a home.
Estimated market value
$533,100
$506,000 - $560,000
$2,332/mo
Price history
| Date | Event | Price |
|---|---|---|
| 7/15/2026 | Listed for sale | $549,900$192/sqft |
Source:  WPMLS #1764772 Report a problem WPMLS #1764772 Report a problem | ||
Public tax history
| Year | Property taxes | Tax assessment |
|---|---|---|
| 2024 | $7,330 +9.6% | $53,800 |
| 2023 | $6,685 +1.9% | $53,800 |
| 2022 | $6,561 | $53,800 |
| 2021 | $6,561 +0.4% | $53,800 |
| 2020 | $6,534 | $53,800 |
| 2019 | $6,534 +1% | $53,800 |
| 2018 | $6,467 +2.1% | $53,800 |
| 2017 | $6,334 +4.5% | $53,800 |
| 2016 | $6,058 | $53,800 |
| 2015 | $6,058 +1.4% | $53,800 |
| 2014 | $5,978 +1.4% | $53,800 |
| 2013 | $5,897 +6.3% | $53,800 |
| 2012 | $5,549 +1% | $53,800 |
| 2011 | $5,495 | $53,800 |
| 2010 | $5,495 | $53,800 |
| 2009 | $5,495 | $53,800 |
| 2008 | $5,495 +1.7% | $53,800 |
| 2007 | $5,404 +1.3% | $53,800 |
| 2006 | $5,336 -0.4% | $53,800 |
| 2005 | $5,358 +22.4% | $53,800 |
| 2004 | $4,376 +12.4% | $53,800 |
| 2003 | $3,892 -6.9% | $53,800 |
| 2002 | $4,180 +5% | $53,800 |
| 2000 | $3,981 | $53,800 |
Find assessor info on the county website
Monthly payment
Est. payment
Payment breakdown
Explore the cost of this home by adjusting the details. Changes won't be saved.Climate risks
Neighborhood: 15697
Nearby schools
GreatSchools rating
- 7/10Stanwood El SchoolGrades: PK-5Distance: 1.5 mi
- NAHarrold Middle SchoolGrades: 6-8Distance: 2.5 mi
- 7/10Hempfield Area Senior High SchoolGrades: 10-12Distance: 2.6 mi
Schools provided by the listing agent
- District: Hempfield Area
Source: WPMLS. This data may not be complete. We recommend contacting the local school district to confirm school assignments for this home.
- $159,000-- bd-- ba1.6k sqft108 Silvis Farm Rd, Greensburg, PA 15601Off Market
- $8,940-- bd-- ba980 sqft1168 Depot St, Greensburg, PA 15601Off Market
- $132,500-- bd-- ba-- sqft1123-1125 Depot St, Youngwood, PA 15697Off Market
- $165,100-- bd-- ba-- sqft106 Beam Ave, Youngwood, PA 15697Off Market
- $197,400-- bd-- ba-- sqft1 N Grandview St, Youngwood, PA 15697Off Market
- $143,000-- bd-- ba1k sqft1172 Depot St, Greensburg, PA 15601Off Market
- $135,600-- bd-- ba-- sqft108 Klingensmith Ln, Youngwood, PA 15697Off Market
- $2,920-- bd-- ba-- sqft126 Silvis Farm Rd, Greensburg, PA 15601Off Market
Similar homes
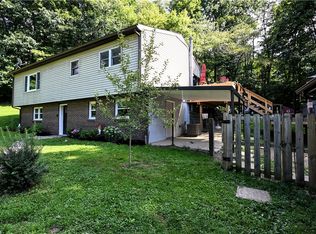
- $495,0004 bd3 ba3.4k sqft1109 S Grandview St, Youngwood, PA 15697For Sale
 MLS ID #1767636, Courtney Rager. WPMLS
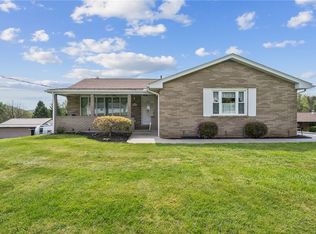
 - $429,0003 bd2 ba1.6k sqft382 Fry Hollow Rd, Hunker, PA 15639For Sale
 MLS ID #1768605, Meredith Koon. WPMLS
 - $549,0005 bd4 ba2.7k sqft11227 Pershing Dr, North Huntingdon, PA 15642For Sale
 MLS ID #1761350, Katrina Siffrinn. WPMLS
 - $489,9003 bd3 ba1.6k sqft1416 Brinkerton Rd, Greensburg, PA 15601For Sale
 MLS ID #1750397, Charles Anthony Irvin. WPMLS
 - $539,9004 bd4 ba2.6k sqft1115 Chaucer Dr, Greensburg, PA 15601For SaleMLS ID #1762475, Jocelyn Petrosky. WPMLS
- $529,9004 bd4 ba2.6k sqft401 Lexington Dr, Greensburg, PA 15601For SaleMLS ID #1741753, Jon Bernard. WPMLS
- $447,5004 bd3 ba1.7k sqft34 Harrington Way, Greensburg, PA 15601For SaleMLS ID #1768684, Lindy Sgambati-Cox. WPMLS
- $--4 bd4 ba3.5k sqft815 Mace St, Greensburg, PA 15601AuctionAuction.com 1
- $649,0004 bd3 ba2k sqft221 Hillview Rd, Jeannette, PA 15644For Sale By Owner
- $600,0003 bd3 ba2.2k sqft158 Sleepy Hollow Rd, Greensburg, PA 15601For SaleMLS ID #1762394, Hedy Krenn. WPMLS
- $430,0004 bd4 ba1.9k sqft740 Muirfield Dr, Greensburg, PA 15601For SaleMLS ID #1767358, Jeanine White. WPMLS
- $--4 bd2 ba2.2k sqft1008 Mount Pleasant Rd, West Newton, PA 15089AuctionAuction.com 1
- $585,0004 bd4 ba2.6k sqft9331 Pembroke Cir, North Huntingdon, PA 15642For SaleMLS ID #1761440, Nikaela Connelly. WPMLS
- $519,9003 bd2 ba2k sqft116 Brush Run Rd, Greensburg, PA 15601New ConstructionMLS ID #1744212, Mark Nikoula. WPMLS
- $455,0004 bd3 ba2.8k sqft420 Lexington Dr, Greensburg, PA 15601For SaleMLS ID #1761433, Wendy McGuill. WPMLS
- $415,0003 bd3 ba2k sqft166 Braddock Road Ave, Mount Pleasant, PA 15666For SaleMLS ID #1767905, Camille Miele. WPMLS
- $559,0003 bd5 ba2.7k sqft610 Kingfred Dr, North Huntingdon, PA 15642For SaleMLS ID #1763638, William Scalise. WPMLS
- $550,0003 bd3 ba2k sqft2726 Clay Pike, North Huntingdon, PA 15642New ConstructionMLS ID #1742456, Rebecca King. WPMLS
- $475,0005 bd4 ba2.8k sqft3222 Ridgeway Rd, Greensburg, PA 15601For SaleMLS ID #1763796, Linda Decker. WPMLS
- $574,0003 bd4 ba2.6k sqft9470 Pembroke Cir, North Huntingdon, PA 15642For SaleMLS ID #1760932, Danielle Zontek. WPMLS
