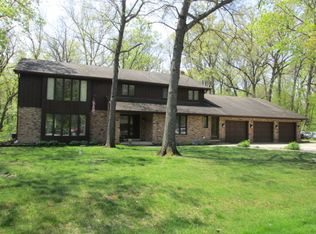
RANCH - 4 BDRM- 2-1/2 BATH - BASEMENT- 3 FIREPLACES- // MAIN LEVEL FEATURES: VAULTED CEILINGS in FAMILY RM- DINING RM- LIVING RM- ALL BEDROOMS-FOYER & HALL BATH / ACCENTED BEAMED CEILING in DINING RM LIVING RM- FAMILY RM /SKYLIGHT IN FOYER & BATH 2/ FIREPLACE IN LIVING RM & FAMILY RM / PADDLE FANS in BDRM 1 & 2-LIVING RM & DINING RM / KITCHEN w QUARTZ TOPS - LOTS of CABINETS- PENNINSULA- NEW 2026 STAINLESS STEEL KITCHENAIDE APPLIANCES! NEW GAS COOKTOP-NEW DISHWASHER-NEW FRIDGE-NEW BUILT IN DOUBLE OVEN -LARGE PANTRY / PRIMARY SUITE w TWIN CLOSETS - PRIMARY BATH w OVERSIZED SHOWER // BASEMENT LEVEL FEATURES: NEW 2026 FURNACE- NEW 2021 WATER HEATER - FOR WATER QAULITY WATER SOFTNER PLUS "IRON BUSTER" SYSTEM - WELL TANK- HUMIDIFIER-ELECTRONIC AIR CLEANER- PARTIALLY FINISHED w WALL STUDS & CONDUIT in- READY FOR YOU TO COMPLETE & FINISH BASEMENT - ALSO a COZY BRICK FIREPLACE // EXTERIOR FEATURES: RELAX on REAR DECK w PRIVACY! ENJOY PASTORAL SETTING w LOTS of TREES! NEW ROOF 2024 -NEWER ASPHALT DRIVE to BIG GARAGE w PLENTY OF SPACE - ANDERSEN WINDOWS *** Property Sold As- Is ***
New
$349,000
1120 E 263rd St, Crete, IL 60417
4beds
2,557sqft
Single Family Residence
Built in 1977
-- sqft lot
$-- Zestimate®
$136/sqft
$-- HOA
What's special
Large pantryAndersen windows
- 2 days
- 448
- 71
Zillow last checked:
Listing updated:
Listed by:
Gerard Huguelet 815-861-4401,
Murphy Real Estate Group
Source: MRED as distributed by MLS GRID,MLS#: 12772984
Facts & features
Interior
Bedrooms & bathrooms
- Bedrooms: 4
- Bathrooms: 3
- Full bathrooms: 2
- 1/2 bathrooms: 1
Rooms
- Room types: No additional rooms
Primary bedroom
- Features: Flooring (Carpet), Bathroom (Full)
- Level: Main
- Area: 210 Square Feet
- Dimensions: 15X14
Bedroom 2
- Features: Flooring (Carpet)
- Level: Main
- Area: 168 Square Feet
- Dimensions: 14X12
Bedroom 3
- Features: Flooring (Hardwood)
- Level: Main
- Area: 100 Square Feet
- Dimensions: 10X10
Bedroom 4
- Features: Flooring (Hardwood)
- Level: Main
- Area: 182 Square Feet
- Dimensions: 14X13
Dining room
- Features: Flooring (Hardwood)
- Level: Main
- Area: 234 Square Feet
- Dimensions: 18X13
Family room
- Features: Flooring (Carpet)
- Level: Main
- Area: 399 Square Feet
- Dimensions: 21X19
Kitchen
- Features: Kitchen (Galley, Granite Counters), Flooring (Ceramic Tile)
- Level: Main
- Area: 198 Square Feet
- Dimensions: 22X9
Laundry
- Features: Flooring (Ceramic Tile)
- Level: Main
- Area: 90 Square Feet
- Dimensions: 10X9
Living room
- Features: Flooring (Carpet)
- Level: Main
- Area: 368 Square Feet
- Dimensions: 16X23
Heating
- Natural Gas, Forced Air
Cooling
- Central Air
Appliances
- Included: Dishwasher, High End Refrigerator, Disposal, Oven, Range Hood, Water Softener Owned, Gas Cooktop, Humidifier, Gas Water Heater
- Laundry: Gas Dryer Hookup, In Unit
Features
- Basement: Unfinished,Partial
- Number of fireplaces: 3
- Fireplace features: Family Room, Living Room, Basement
Interior area
- Total structure area: 3,377
- Total interior livable area: 2,557 sqft
Property
Parking
- Total spaces: 2
- Parking features: Asphalt, Garage Door Opener, Yes, Attached, Garage
- Attached garage spaces: 2
- Has uncovered spaces: Yes
Accessibility
- Accessibility features: No Disability Access
Features
- Stories: 1
- Patio & porch: Deck
Lot
- Dimensions: 294x150x293x151
- Features: Corner Lot
Details
- Parcel number: 2315233010030000
- Special conditions: None
- Other equipment: Water-Softener Owned, Ceiling Fan(s), Sump Pump, Air Purifier
Construction
Type & style
- Home type: SingleFamily
- Property subtype: Single Family Residence
Materials
- Frame
- Foundation: Concrete Perimeter
- Roof: Asphalt
Condition
- New construction: No
- Year built: 1977
Utilities & green energy
- Electric: Circuit Breakers
- Sewer: Septic Tank
- Water: Well
Community & HOA
Community
- Features: Street Paved
- Security: Carbon Monoxide Detector(s)
- Subdivision: Plum Creek Estates
HOA
- Services included: None
Location
- Region: Crete
Financial & listing details
- Price per square foot: $136/sqft
- Tax assessed value: $351,315
- Annual tax amount: $10,040
- Date on market: 10/1/2026
- Ownership: Fee Simple
Estimated market value
Not available
Estimated sales range
Not available
Not available
Price history
| Date | Event | Price |
|---|---|---|
| 10/1/2026 | Listed for sale | $349,000$136/sqft |
Source:  MRED as distributed by MLS GRID #12772984 Report a problem MRED as distributed by MLS GRID #12772984 Report a problem | ||
Public tax history
| Year | Property taxes | Tax assessment |
|---|---|---|
| 2024 | $9,717 +3.8% | $117,105 +12% |
| 2023 | $9,360 +6.2% | $104,567 +12.5% |
| 2022 | $8,817 +6.1% | $92,932 +9.2% |
| 2021 | $8,306 +3.9% | $85,087 +6.7% |
| 2020 | $7,996 +4% | $79,744 +6.4% |
| 2019 | $7,685 +1.6% | $74,948 +2.2% |
| 2018 | $7,565 +6.5% | $73,335 +8.5% |
| 2017 | $7,102 +0.3% | $67,559 +0.6% |
| 2016 | $7,079 +1.7% | $67,123 +2.7% |
| 2015 | $6,960 | $65,327 -1% |
| 2014 | $6,960 +1.4% | $65,987 -4.6% |
| 2013 | $6,860 -6.4% | $69,147 -8% |
| 2012 | $7,333 +0.7% | $75,159 -9.5% |
| 2011 | $7,280 +1.1% | $83,048 -7.5% |
| 2010 | $7,203 +1.6% | $89,782 -5.9% |
| 2009 | $7,087 +6% | $95,412 |
| 2008 | $6,683 | $95,412 +4.1% |
| 2007 | -- | $91,627 +6.6% |
| 2006 | $6,115 +4.6% | $85,994 +5.3% |
| 2005 | $5,844 +1.9% | $81,666 +2.9% |
| 2004 | $5,734 +3.6% | $79,341 +4% |
| 2003 | $5,534 +3.4% | $76,282 +3% |
| 2002 | $5,350 +2.1% | $74,060 +2.8% |
| 2001 | $5,240 +4.1% | $72,064 +1.7% |
| 2000 | $5,033 | $70,838 |
Find assessor info on the county website
Monthly payment
Est. payment
Payment breakdown
Explore the cost of this home by adjusting the details. Changes won't be saved.Climate risks
Neighborhood: 60417
Nearby schools
Schools provided by the listing agent
- District: 201U
Source: MRED as distributed by MLS GRID. This data may not be complete. We recommend contacting the local school district to confirm school assignments for this home.
Similar homes
- $369,8733 bd2 ba1.9k sqft26355 S Woodlawn Ave, Crete, IL 60417Active
 MLS ID #12702372, Thomas Domasik, RE/MAX 10 in the Park. MRED as distributed by MLS GRID
 - $--4 bd3 ba2.4k sqft1848 E Marmion Pl, Crete, IL 60417Auction
 ServiceLink Auction
 - $345,0003 bd3 ba2.1k sqft1544 Wayne Dr, Crete, IL 60417New
 MLS ID #12744195, Cara Dulaitis, Re/Max 10. MRED as distributed by MLS GRID
 - $--4 bd4 ba2.8k sqft2961 E Shagbark Trl, Crete, IL 60417Auction
 Auction.com 2
