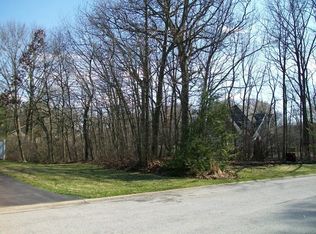
Your Own Private Nature Retreat! Welcome to this beautifully situated 3-bedroom, 3-full-bath home nestled on a rare double lot that feels more like your very own private nature reserve. Surrounded by mature trees and abundant natural beauty, this property offers a peaceful sense of privacy and space that is increasingly hard to find. Inside, the home offers three spacious bedrooms and three full bathrooms, providing plenty of room for family, guests, and everyday living. A massive full basement adds an incredible amount of flexible space-perfect for recreation, hobbies, a home gym, workshop, storage, or creating the ultimate entertainment area. Step outside and the property truly shines. The double lot provides room to spread out, garden, entertain, explore, or simply enjoy the tranquility of your surroundings. With mature landscaping and a natural setting, you may forget you're even at home-you'll feel like you own your own little piece of the outdoors. Three bedrooms. Three full baths. Massive basement. Double lot. Unmatched privacy. If you're looking for a home that offers both comfortable living and the feeling of your own private retreat, this one deserves a look! Don't make a decision until you tour this home, schedule your showing now!
Active
Price cut: $15K (9/28)
$367,000
3940 Gloucester Dr, Crete, IL 60417
3beds
2,413sqft
Single Family Residence
Built in ----
0.46 Acres Lot
$364,900 Zestimate®
$152/sqft
$-- HOA
What's special
Abundant natural beautyDouble lotSurrounded by mature trees
- 49 days
- 614
- 35
Zillow last checked:
Listing updated:
Listed by:
Don Wilson 708-748-8600,
Wilson Realty Group
Source: MRED as distributed by MLS GRID,MLS#: 12737846
Facts & features
Interior
Bedrooms & bathrooms
- Bedrooms: 3
- Bathrooms: 3
- Full bathrooms: 3
Rooms
- Room types: Office, Foyer
Primary bedroom
- Features: Flooring (Hardwood), Bathroom (Full)
- Level: Main
- Area: 408 Square Feet
- Dimensions: 17X24
Bedroom 2
- Features: Flooring (Carpet)
- Level: Main
- Area: 130 Square Feet
- Dimensions: 13X10
Bedroom 3
- Features: Flooring (Carpet)
- Level: Main
- Area: 110 Square Feet
- Dimensions: 10X11
Dining room
- Features: Flooring (Hardwood)
- Level: Main
- Area: 110 Square Feet
- Dimensions: 11X10
Family room
- Features: Flooring (Hardwood)
- Level: Main
- Area: 300 Square Feet
- Dimensions: 15X20
Foyer
- Level: Main
- Area: 84 Square Feet
- Dimensions: 6X14
Kitchen
- Features: Kitchen (Eating Area-Table Space), Flooring (Ceramic Tile)
- Level: Main
- Area: 247 Square Feet
- Dimensions: 19X13
Laundry
- Features: Flooring (Ceramic Tile)
- Level: Main
- Area: 121 Square Feet
- Dimensions: 11X11
Office
- Level: Main
- Area: 130 Square Feet
- Dimensions: 10X13
Heating
- Natural Gas, Forced Air
Cooling
- Central Air
Appliances
- Included: Range, Microwave, Dishwasher, Refrigerator, Washer, Dryer
Features
- Basement: Finished,Partially Finished,Full
- Number of fireplaces: 1
- Fireplace features: Wood Burning, Family Room
Interior area
- Total structure area: 0
- Total interior livable area: 2,413 sqft
Property
Parking
- Total spaces: 2
- Parking features: Asphalt, Garage Door Opener, Yes, Attached, Garage
- Attached garage spaces: 2
- Has uncovered spaces: Yes
Accessibility
- Accessibility features: No Disability Access
Features
- Stories: 1
- Patio & porch: Deck
Lot
- Size: 0.46 Acres
- Dimensions: 100X200
Details
- Additional parcels included: 2315101150140000
- Parcel number: 2315101150150000
- Special conditions: None
Construction
Type & style
- Home type: SingleFamily
- Property subtype: Single Family Residence
Materials
- Brick
- Foundation: Concrete Perimeter
- Roof: Asphalt
Condition
- New construction: No
Utilities & green energy
- Sewer: Public Sewer
- Water: Public
Community & HOA
HOA
- Services included: None
Location
- Region: Crete
Financial & listing details
- Price per square foot: $152/sqft
- Tax assessed value: $343,014
- Annual tax amount: $12,684
- Date on market: 8/20/2026
- Ownership: Fee Simple
Estimated market value
$364,900
$347,000 - $383,000
$3,102/mo
Price history
| Date | Event | Price |
|---|---|---|
| 9/28/2026 | Price change | $367,000-3.9%$152/sqft |
Source:  MRED as distributed by MLS GRID #12737846 Report a problem MRED as distributed by MLS GRID #12737846 Report a problem | ||
| 9/16/2026 | Listed for sale | $382,000$158/sqft |
Source: MRED as distributed by MLS GRID #12737846 Report a problem | ||
| 9/14/2026 | Contingent | $382,000$158/sqft |
Source: MRED as distributed by MLS GRID #12737846 Report a problem | ||
| 8/20/2026 | Listed for sale | $382,000+81.9%$158/sqft |
Source: MRED as distributed by MLS GRID #12737846 Report a problem | ||
| 2/13/1998 | Sold | $210,000+950%$87/sqft |
Source: Public Record Report a problem | ||
| 7/31/1996 | Sold | $20,000$8/sqft |
Source: Public Record Report a problem | ||
Public tax history
| Year | Property taxes | Tax assessment |
|---|---|---|
| 2024 | $10,316 +4.2% | $114,338 +12% |
| 2023 | $9,902 +6.1% | $102,096 +12.5% |
| 2022 | $9,334 +6.3% | $90,736 +9.2% |
| 2021 | $8,783 +3.8% | $83,077 +6.7% |
| 2020 | $8,463 +3.9% | $77,860 +6.4% |
| 2019 | $8,148 +1.7% | $73,177 +2.2% |
| 2018 | $8,015 +6.4% | $71,602 +8.6% |
| 2017 | $7,529 +0.7% | $65,962 +0.7% |
| 2016 | $7,477 +1.6% | $65,536 +2.7% |
| 2015 | $7,360 | $63,782 -1% |
| 2014 | $7,360 +1.5% | $64,427 -4.6% |
| 2013 | $7,253 -0.6% | $67,512 -8% |
| 2012 | $7,296 +1.3% | $73,383 -9.5% |
| 2011 | $7,206 +1% | $81,086 -7.5% |
| 2010 | $7,138 +2.2% | $87,660 -5.9% |
| 2009 | $6,982 +5.5% | $93,156 |
| 2008 | $6,617 | $93,156 +4.1% |
| 2007 | -- | $89,461 +6.6% |
| 2006 | $6,493 +3.5% | $83,961 +5.3% |
| 2005 | $6,275 +0.2% | $79,735 +2.9% |
| 2004 | $6,263 +2.1% | $77,466 +4% |
| 2003 | $6,135 | $74,479 |
Find assessor info on the county website
Monthly payment
Est. payment
Payment breakdown
Explore the cost of this home by adjusting the details. Changes won't be saved.Climate risks
Neighborhood: 60417
Nearby schools
Schools provided by the listing agent
- District: 201U
Source: MRED as distributed by MLS GRID. This data may not be complete. We recommend contacting the local school district to confirm school assignments for this home.
Similar homes
- $339,9003 bd2 ba1.7k sqft3500 Edward Dr, Crete, IL 60417New
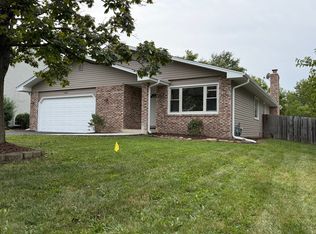 MLS ID #12779060, Andrew Soltis IV, At Home Realty Group, Inc.. MRED as distributed by MLS GRID
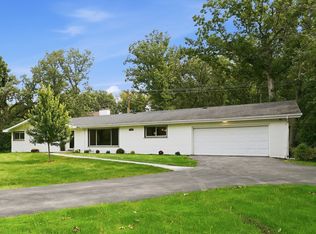
 - $--3 bd3 ba2.6k sqft23654 S Ashland Ave, Crete, IL 60417Auction
 Auction.com 2
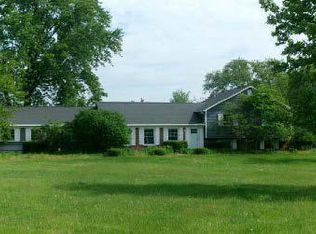
 - $345,0003 bd2 ba2.8k sqft3585 Beckwith Ln, Crete, IL 60417Active
 MLS ID #12749576, Joshua Barreto, OnPath Realty Inc.. MRED as distributed by MLS GRID
 - $--4 bd3 ba2.4k sqft1848 E Marmion Pl, Crete, IL 60417Auction
 ServiceLink Auction
