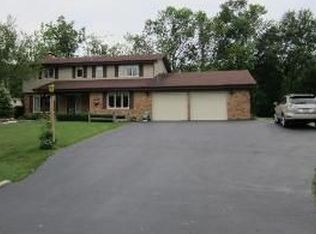
This is the home you have been waiting for! Situated on a desirable corner lot in sought-after Willowbrook Estates, this property makes an immediate statement with its semi-circular driveway and classic double-front entrance. Step inside to a grand two-story foyer anchored by a dramatic circular staircase, leading to a sunlit, sunken formal living room, an elegant separate dining room, and a flexible home office that works perfectly as a fifth bedroom. The kitchen is built for all your culinary needs, offering a large center island and a spacious breakfast nook that flows into a warm family room with a custom fireplace. Upstairs, you will find three generous guest bedrooms alongside a sprawling primary suite complete with its own cozy fireplace, an expansive walk-in closet, and a spa-like bath featuring a whirlpool tub and separate shower. The finished basement adds a large entertainment space, a full bathroom, and abundant extra storage, while the rear yard features a spacious patio for outdoor relaxation. Conveniently located near I-394, this home is a short sale and is currently being sold "as-is."
Active
$355,000
24639 S Willow Brook Trl, Crete, IL 60417
4beds
3,068sqft
Single Family Residence
Built in 1977
0.74 Acres Lot
$351,900 Zestimate®
$116/sqft
$-- HOA
What's special
Semi-circular drivewayThree generous guest bedroomsSprawling primary suiteDesirable corner lotSpacious breakfast nookAbundant extra storageElegant separate dining room
- 53 days
- 1,113
- 66
Likely to sell faster than
Zillow last checked:
Listing updated:
Listed by:
Steven Rouse 708-798-1111,
Keller Williams Preferred Realty
Source: MRED as distributed by MLS GRID,MLS#: 12734083
Facts & features
Interior
Bedrooms & bathrooms
- Bedrooms: 4
- Bathrooms: 4
- Full bathrooms: 3
- 1/2 bathrooms: 1
Rooms
- Room types: Office, Mud Room, Utility Room-Lower Level
Primary bedroom
- Features: Flooring (Carpet), Bathroom (Full)
- Level: Second
- Area: 252 Square Feet
- Dimensions: 18X14
Bedroom 2
- Features: Flooring (Carpet)
- Level: Second
- Area: 143 Square Feet
- Dimensions: 11X13
Bedroom 3
- Level: Second
- Area: 176 Square Feet
- Dimensions: 11X16
Bedroom 4
- Level: Second
- Area: 208 Square Feet
- Dimensions: 16X13
Dining room
- Features: Flooring (Hardwood)
- Level: Main
- Area: 208 Square Feet
- Dimensions: 16X13
Family room
- Features: Flooring (Porcelain Tile)
- Level: Main
- Area: 306 Square Feet
- Dimensions: 18X17
Kitchen
- Features: Kitchen (Eating Area-Table Space, Island, Pantry), Flooring (Ceramic Tile)
- Level: Main
- Area: 308 Square Feet
- Dimensions: 14X22
Laundry
- Level: Main
- Area: 50 Square Feet
- Dimensions: 5X10
Living room
- Features: Flooring (Hardwood)
- Level: Main
- Area: 306 Square Feet
- Dimensions: 18X17
Mud room
- Level: Main
- Area: 36 Square Feet
- Dimensions: 6X6
Office
- Level: Main
- Area: 100 Square Feet
- Dimensions: 10X10
Other
- Level: Basement
- Area: 255 Square Feet
- Dimensions: 17X15
Heating
- Natural Gas
Cooling
- Central Air
Appliances
- Included: Range, Microwave, Dishwasher, Refrigerator
Features
- Basement: Unfinished,Full
Interior area
- Total structure area: 0
- Total interior livable area: 3,068 sqft
Property
Parking
- Total spaces: 2
- Parking features: Asphalt, Circular Driveway, Yes, Garage Owned, Attached, Garage
- Attached garage spaces: 2
- Has uncovered spaces: Yes
Accessibility
- Accessibility features: No Disability Access
Features
- Stories: 2
- Patio & porch: Patio
Lot
- Size: 0.74 Acres
- Dimensions: 266X16X120X222X80X37X48
- Features: Cul-De-Sac, Irregular Lot, Landscaped
Details
- Parcel number: 2316074030180000
- Special conditions: List Broker Must Accompany,Short Sale
Construction
Type & style
- Home type: SingleFamily
- Property subtype: Single Family Residence
Materials
- Brick
- Foundation: Concrete Perimeter
- Roof: Asphalt
Condition
- New construction: No
- Year built: 1977
Utilities & green energy
- Sewer: Public Sewer
- Water: Public
Community & HOA
HOA
- Services included: None
Location
- Region: Crete
Financial & listing details
- Price per square foot: $116/sqft
- Tax assessed value: $426,306
- Annual tax amount: $12,888
- Date on market: 8/15/2026
- Ownership: Fee Simple
Estimated market value
$351,900
$334,000 - $369,000
$3,712/mo
Price history
| Date | Event | Price |
|---|---|---|
| 8/15/2026 | Listed for sale | $355,000-4.1%$116/sqft |
Source:  MRED as distributed by MLS GRID #12734083 Report a problem MRED as distributed by MLS GRID #12734083 Report a problem | ||
| 10/7/2021 | Sold | $370,000$121/sqft |
Source: MRED as distributed by MLS GRID #11174374 Report a problem | ||
| 8/13/2021 | Contingent | $370,000$121/sqft |
Source: MRED as distributed by MLS GRID #11174374 Report a problem | ||
| 7/30/2021 | Listed for sale | $370,000$121/sqft |
Source: MRED as distributed by MLS GRID #11174374 Report a problem | ||
Public tax history
| Year | Property taxes | Tax assessment |
|---|---|---|
| 2024 | $12,888 +2.6% | $142,102 +12% |
| 2023 | $12,564 +9.3% | $126,888 +12.5% |
| 2022 | $11,490 +20.8% | $112,770 +17.6% |
| 2021 | $9,515 +3.8% | $95,870 +6.7% |
| 2020 | $9,171 +3.9% | $89,850 +6.4% |
| 2019 | $8,826 +1.5% | $84,445 +2.2% |
| 2018 | $8,693 +6.3% | $82,627 +8.5% |
| 2017 | $8,177 +0.3% | $76,119 +0.6% |
| 2016 | $8,151 +13.9% | $75,628 +13.1% |
| 2015 | $7,158 | $66,878 -1% |
| 2014 | $7,158 +1.5% | $67,553 -4.6% |
| 2013 | $7,054 -0.6% | $70,788 -8% |
| 2012 | $7,098 +0.1% | $76,943 -9.5% |
| 2011 | $7,089 +0.7% | $85,019 -7.5% |
| 2010 | $7,042 +1.3% | $91,912 -5.9% |
| 2009 | $6,949 +3.4% | $97,675 |
| 2008 | $6,722 | $97,675 +4.1% |
| 2007 | -- | $93,801 +6.5% |
| 2006 | $6,269 +4.6% | $88,035 +5.3% |
| 2005 | $5,992 +8.5% | $83,604 +9.1% |
| 2004 | $5,524 +3.5% | $76,626 +4% |
| 2003 | $5,335 +0.3% | $73,672 |
| 2002 | $5,321 +2.1% | $73,672 +2.8% |
| 2001 | $5,211 +4.1% | $71,686 +1.7% |
| 2000 | $5,005 | $70,467 |
Find assessor info on the county website
Monthly payment
Est. payment
Payment breakdown
Explore the cost of this home by adjusting the details. Changes won't be saved.Climate risks
Neighborhood: 60417
Nearby schools
Schools provided by the listing agent
- District: 201U
Source: MRED as distributed by MLS GRID. This data may not be complete. We recommend contacting the local school district to confirm school assignments for this home.
Similar homes
- $--4 bd4 ba2.8k sqft2961 E Shagbark Trl, Crete, IL 60417Auction
 Auction.com 2
 - $399,0004 bd3 ba2.6k sqft2938 E Poplar Ln, Crete, IL 60417Active
 MLS ID #12697710, Mary Maloney, Realty Executives Ambassador. MRED as distributed by MLS GRID
 - $--3 bd3 ba1.7k sqft2810 E Pine Dr, Crete, IL 60417Auction
 ServiceLink Auction
 - $--3 bd3 ba2.6k sqft23654 S Ashland Ave, Crete, IL 60417Auction
 Auction.com 2
 - $335,0003 bd2 ba1.9k sqft8504 Forest Ave, Munster, IN 46321For Sale
 MLS ID #846317, Renee Egnatz, McColly Real Estate. NIRA as distributed by MLS GRID
 - $435,9003 bd2 ba2.1k sqft12701 Goldenrod Pl, Saint John, IN 46373For SaleMLS ID #846280, Anthony Gutierrez, Realty Executives Premier. NIRA as distributed by MLS GRID
- $320,0004 bd2 ba2k sqft17524 Willowbrook Dr, Lowell, IN 46356For SaleMLS ID #846297, Nicole Milford, Compass Indiana, LLC. NIRA as distributed by MLS GRID
- $350,0003 bd3 ba2.3k sqft5314 Quail Ct, Schererville, IN 46375For SaleMLS ID #845054, Valarie Kubacki, Dream Team Agents, LLC. NIRA as distributed by MLS GRID
