Welcome To Sophistication This Gorgeous, Sun Drenched Reimagined Luxurious Split-Level MASTERPIECE 3494 Fairway Dr. Crete, IL at 2,100sqft offers New Vaulted Ceilings, Rich Hardwood Floors with a Curated Designer Palette The Showstopper Kitchen: White custom raised-panel cabinetry to the ceiling, designer geometric GENUINE MARBLE backsplash, smart-refrigerator, gas cooktop with beautiful statement hood, breakfast bar - NOT MENTION THE BUILT-IN WINE COOLER ISLAND The Living Experience: A marvelous light-filled room with soaring vaulted ceilings, modern geometric lighting, and THEE dramatic floor-to-ceiling blue marble feature wall compact w/ linear electric fireplace. Including the 85in Bluetooth smart TV w/ Oversized windows & an arched window frame that bring the outdoors IN!! The Spa Retreat: Double-waterfall vanities, oversized frameless mirror, marble tile, deep soaking tub for optimal relaxation
Active
$389,999
3494 Fairway Dr, Crete, IL 60417
4beds
2,100sqft
Single Family Residence
Built in 1993
9,583 Square Feet Lot
$-- Zestimate®
$186/sqft
$-- HOA
What's special
Reimagined luxurious split-levelLinear electric fireplaceModern geometric lightingRich hardwood floorsBuilt-in wine cooler islandMarvelous light-filled roomOversized windows
- --
- 264
- views
- 34
- saves
Zillow last checked:
Listing updated:
Listed by:
Tatyanna Pollard 219-315-4158,
Infiniti Properties, Inc.
Source: MRED as distributed by MLS GRID,MLS#: 12736876
Facts & features
Interior
Bedrooms & bathrooms
- Bedrooms: 4
- Bathrooms: 3
- Full bathrooms: 3
Rooms
- Room types: Other Room
Primary bedroom
- Features: Bathroom (Full)
- Level: Second
- Area: 208 Square Feet
- Dimensions: 13X16
Bedroom 2
- Level: Second
- Area: 90 Square Feet
- Dimensions: 10X9
Bedroom 3
- Level: Lower
- Area: 99 Square Feet
- Dimensions: 11X9
Bedroom 4
- Level: Lower
- Area: 99 Square Feet
- Dimensions: 11X9
Dining room
- Level: Main
- Area: 168 Square Feet
- Dimensions: 12X14
Family room
- Level: Lower
- Area: 192 Square Feet
- Dimensions: 12X16
Kitchen
- Level: Main
- Area: 195 Square Feet
- Dimensions: 13X15
Laundry
- Level: Basement
- Area: 72 Square Feet
- Dimensions: 8X9
Living room
- Level: Main
- Area: 216 Square Feet
- Dimensions: 12X18
Other
- Level: Lower
- Area: 72 Square Feet
- Dimensions: 8X9
Heating
- Natural Gas
Cooling
- Central Air
Features
- Basement: None
Interior area
- Total structure area: 0
- Total interior livable area: 2,100 sqft
Property
Parking
- Total spaces: 4
- Parking features: Yes
Accessibility
- Accessibility features: Visitable, Disability Access
Lot
- Size: 9,583 Square Feet
- Dimensions: 80x120
Details
- Parcel number: 2315042190040000
- Special conditions: Home Warranty
Construction
Type & style
- Home type: SingleFamily
- Property subtype: Single Family Residence
Materials
- Brick
Condition
- New construction: No
- Year built: 1993
Details
- Warranty included: Yes
Utilities & green energy
- Sewer: Other
- Water: Public
Community & HOA
HOA
- Services included: None
Location
- Region: Crete
Financial & listing details
- Price per square foot: $186/sqft
- Tax assessed value: $238,794
- Annual tax amount: $7,802
- Date on market: 8/19/2026
- Ownership: Fee Simple
Estimated market value
Not available
Estimated sales range
Not available
Not available
Price history
| Date | Event | Price |
|---|---|---|
| 9/7/2018 | Sold | $74,000-64.8%$35/sqft |
Source: Public Record Report a problem | ||
| 5/26/2006 | Sold | $210,000$100/sqft |
Source: Public Record Report a problem | ||
Public tax history
| Year | Property taxes | Tax assessment |
|---|---|---|
| 2024 | $7,802 +7.4% | $79,598 +12% |
| 2023 | $7,266 +6.3% | $71,076 +12.5% |
| 2022 | $6,836 +6.7% | $63,167 +9.2% |
| 2021 | $6,410 -13.9% | $57,835 -0.2% |
| 2020 | $7,442 +4.3% | $57,924 +6.4% |
| 2019 | $7,136 +16.5% | $54,440 +2.2% |
| 2018 | $6,127 +2.1% | $53,268 +8.6% |
| 2017 | $5,999 -5.4% | $49,072 +0.7% |
| 2016 | $6,341 +6.2% | $48,755 +2.8% |
| 2015 | $5,970 | $47,450 -1% |
| 2014 | $5,970 +6.4% | $47,929 -0.9% |
| 2013 | $5,609 -4.9% | $48,362 -8% |
| 2012 | $5,896 +13.2% | $52,567 -9.5% |
| 2011 | $5,210 -0.7% | $58,085 -7.5% |
| 2010 | $5,246 +4.9% | $62,794 -5.9% |
| 2009 | $4,999 -2.3% | $66,731 |
| 2008 | $5,118 | $66,731 +4.1% |
| 2007 | -- | $64,085 +6.6% |
| 2006 | $5,625 +15.9% | $60,145 +5.3% |
| 2005 | $4,853 +6.1% | $57,118 +9.1% |
| 2004 | $4,573 +14.7% | $52,351 +10.2% |
| 2003 | $3,988 -11.3% | $47,484 +5% |
| 2002 | $4,496 +1.3% | $45,223 +2.8% |
| 2001 | $4,440 +2.7% | $44,004 +1.7% |
| 2000 | $4,324 | $43,256 |
Find assessor info on the county website
Monthly payment
Est. payment
Payment breakdown
Explore the cost of this home by adjusting the details. Changes won't be saved.Climate risks
Neighborhood: 60417
Nearby schools
Schools provided by the listing agent
- District: 201U
Source: MRED as distributed by MLS GRID. This data may not be complete. We recommend contacting the local school district to confirm school assignments for this home.
Similar homes
- $339,9003 bd2 ba1.7k sqft3500 Edward Dr, Crete, IL 60417New
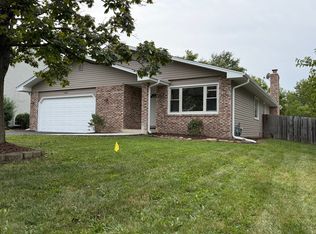 MLS ID #12779060, Andrew Soltis IV, At Home Realty Group, Inc.. MRED as distributed by MLS GRID
 - $367,0003 bd3 ba2.4k sqft3940 Gloucester Dr, Crete, IL 60417Active
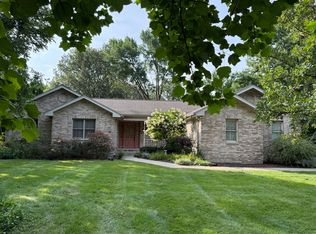 MLS ID #12737846, Don Wilson, Wilson Realty Group. MRED as distributed by MLS GRID
 - $--4 bd3 ba2.4k sqft1848 E Marmion Pl, Crete, IL 60417Auction
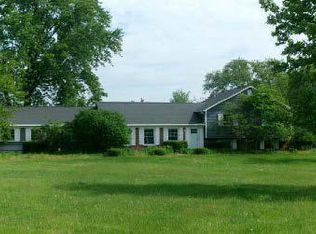 ServiceLink Auction
 - $--4 bd3 ba2.4k sqft1380 Benton St, Crete, IL 60417Auction
 Auction.com 1
