
The Gerson - This new single-story home features a modern layout with room to grow. The stylish kitchen shares a footprint with the living and dining areas, and a covered patio provides convenient outdoor access. Three bedrooms are placed to the side of the home, including the luxe owner's suite, complete with an en-suite bathroom and generous walk-in closet. Estimated Completion September 2026. The completion date, prices and features may vary and are subject to change. Please verify with Lennar directly.
New construction
$271,249
1120 Leicht Dr, Kerrville, TX 78028
3beds
1,354sqft
Single Family Residence
Built in 2026
4,791 Square Feet Lot
$-- Zestimate®
$200/sqft
$42/mo HOA
What's special
Living and dining areasThree bedroomsCovered patioModern layoutGenerous walk-in closetStylish kitchenEn-suite bathroom
- 7 days
- 77
- 1
Zillow last checked:
Listing updated:
Listed by:
Christopher Marti TREC #628996 (210) 660-1098,
Keller Williams City-View
Source: LERA MLS,MLS#: 2013803
Facts & features
Interior
Bedrooms & bathrooms
- Bedrooms: 3
- Bathrooms: 2
- Full bathrooms: 2
Primary bedroom
- Features: Walk-In Closet(s), Full Bath
- Area: 143
- Dimensions: 11 x 13
Bedroom 2
- Area: 120
- Dimensions: 10 x 12
Bedroom 3
- Area: 120
- Dimensions: 12 x 10
Primary bathroom
- Features: Shower Only, Single Vanity
- Area: 1
- Dimensions: 1 x 1
Dining room
- Area: 140
- Dimensions: 14 x 10
Family room
- Area: 182
- Dimensions: 13 x 14
Kitchen
- Area: 1
- Dimensions: 1 x 1
Heating
- Central, Electric, Natural Gas
Cooling
- Central Air
Appliances
- Included: Range, Dishwasher
- Laundry: Main Level, Laundry Room, Washer Hookup, Dryer Connection
Features
- One Living Area, Utility Room Inside, Open Floorplan, All Bedrooms Downstairs, Walk-In Closet(s), Master Downstairs
- Flooring: Carpet, Vinyl
- Has basement: No
- Has fireplace: No
- Fireplace features: Not Applicable
Interior area
- Total interior livable area: 1,354 sqft
Video & virtual tour
Property
Parking
- Total spaces: 2
- Parking features: Two Car Garage
- Garage spaces: 2
Features
- Levels: One
- Stories: 1
- Pool features: None
Lot
- Size: 4,791 Square Feet
Construction
Type & style
- Home type: SingleFamily
- Property subtype: Single Family Residence
Materials
- Brick, Siding, Fiber Cement
- Foundation: Slab
- Roof: Composition
Condition
- New Construction
- New construction: Yes
- Year built: 2026
Details
- Builder name: Lennar
Utilities & green energy
- Electric: KPUB
- Sewer: City, Sewer System
- Water: City, Water System
Community & HOA
Community
- Features: None
- Subdivision: Windridge
HOA
- Has HOA: Yes
- HOA fee: $42 monthly
- HOA name: ALAMO MANAGEMENT GROUP
Location
- Region: Kerrville
Financial & listing details
- Price per square foot: $200/sqft
- Annual tax amount: $1
- Price range: $271.2K - $271.2K
- Date on market: 9/3/2026
- Cumulative days on market: 8 days
- Listing terms: Conventional,FHA,VA Loan,Cash
Estimated market value
Not available
Estimated sales range
Not available
Not available
Price history
| Date | Event | Price |
|---|---|---|
| 9/3/2026 | Listed for sale | $271,249$200/sqft |
Source:  LERA MLS #2013803 Report a problem LERA MLS #2013803 Report a problem | ||
Public tax history
Tax history is unavailable.
Monthly payment
Est. payment
Payment breakdown
Explore the cost of this home by adjusting the details. Changes won't be saved.Climate risks
Neighborhood: 78028
Nearby schools
Schools provided by the listing agent
- Elementary: Tom Daniels
- Middle: Hal Peterson
- High: Tivy
- District: Kerrville.
Source: LERA MLS. This data may not be complete. We recommend contacting the local school district to confirm school assignments for this home.
- $290,2494 bd2 ba1.6k sqft1116 Leicht Dr, Kerrville, TX 78028New Construction
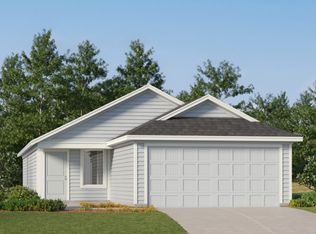
- $280,2494 bd2 ba1.4k sqft1122 Leicht Dr, Kerrville, TX 78028New Construction
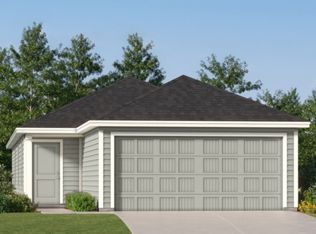
- $290,2493 bd2 ba1.3k sqft1114 Leicht Dr, Kerrville, TX 78028New Construction
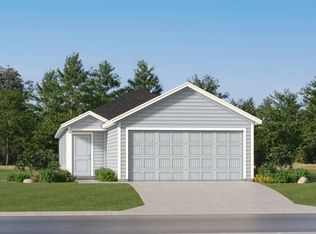
- $299,2494 bd2 ba1.4k sqft1118 Leicht Dr, Kerrville, TX 78028New Construction
Similar homes
- $290,2493 bd2 ba1.3k sqft1114 Leicht Dr, Kerrville, TX 78028New Construction
 MLS ID #2015433, Christopher Marti TREC #628996, Keller Williams City-View. LERA MLS
 - $299,2494 bd2 ba1.4k sqft1118 Leicht Dr, Kerrville, TX 78028New ConstructionMLS ID #2015437, Christopher Marti TREC #628996, Keller Williams City-View. LERA MLS
- $280,2494 bd2 ba1.4k sqft1122 Leicht Dr, Kerrville, TX 78028New ConstructionMLS ID #2013804, Christopher Marti TREC #628996, Keller Williams City-View. LERA MLS
- $282,0002 bd2 ba1.1k sqft129 JASPER LN, Kerrville, TX 78028For Sale
 MLS ID #2014926, Abigail Alcocer TREC #782907, Signature Realty. LERA MLS
 - $304,9994 bd2 ba1.6k sqft1124 Pollard Dr, Kerrville, TX 78028New ConstructionMLS ID #2013807, Christopher Marti TREC #628996, Keller Williams City-View. LERA MLS
- $325,9994 bd2 ba1.6k sqft1114 Pollard Dr, Kerrville, TX 78028New ConstructionMLS ID #2015435, Christopher Marti TREC #628996, Keller Williams City-View. LERA MLS
- $316,9993 bd2 ba1.4k sqft1122 Pollard Dr, Kerrville, TX 78028New ConstructionMLS ID #2013805, Christopher Marti TREC #628996, Keller Williams City-View. LERA MLS
- $290,2494 bd2 ba1.6k sqft1116 Leicht Dr, Kerrville, TX 78028New ConstructionMLS ID #2011642, Christopher Marti TREC #628996, Keller Williams City-View. LERA MLS
- $335,9994 bd2 ba1.8k sqft1120 Pollard Dr, Kerrville, TX 78028New ConstructionMLS ID #2015439, Christopher Marti TREC #628996, Keller Williams City-View. LERA MLS
- $310,9994 bd2 ba1.8k sqft1126 Pollard Dr, Kerrville, TX 78028New ConstructionMLS ID #2013809, Christopher Marti TREC #628996, Keller Williams City-View. LERA MLS
- $274,0003 bd1 ba1k sqft316 George, Kerrville, TX 78028For SaleMLS ID #2008632, Miraya Hernandez TREC #764881, eXp Realty. LERA MLS
