
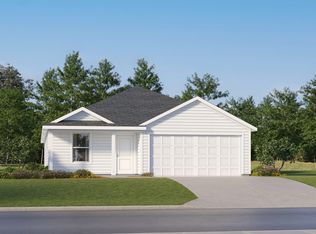
The Dowing - This new four-bedroom home offers convenient single-story living. A bedroom is secluded near the front of the home, leading to an inviting and spacious open-concept layout shared between the kitchen, dining room and family room. Three additional bedrooms are tucked away to the side for improved comfort and privacy, including the lavish owner's suite at the back of the home with a full bathroom and walk-in closet. Estimated Completion October 2026. The completion date, prices and features may va
New construction
$310,999
1126 Pollard Dr, Kerrville, TX 78028
4beds
1,850sqft
Single Family Residence
Built in 2026
4,791 Square Feet Lot
$-- Zestimate®
$168/sqft
$14/mo HOA
What's special
Dining roomFamily roomWalk-in closet
- 7 days
- 34
- 2
Zillow last checked:
Listing updated:
Listed by:
Christopher Marti TREC #628996 (210) 660-1098,
Keller Williams City-View
Source: LERA MLS,MLS#: 2013809
Facts & features
Interior
Bedrooms & bathrooms
- Bedrooms: 4
- Bathrooms: 2
- Full bathrooms: 2
Primary bedroom
- Features: Walk-In Closet(s), Full Bath
- Area: 208
- Dimensions: 16 x 13
Bedroom 2
- Area: 110
- Dimensions: 10 x 11
Bedroom 3
- Area: 130
- Dimensions: 10 x 13
Bedroom 4
- Area: 132
- Dimensions: 12 x 11
Primary bathroom
- Features: Shower Only, Single Vanity
- Area: 1
- Dimensions: 1 x 1
Dining room
- Area: 221
- Dimensions: 17 x 13
Family room
- Area: 323
- Dimensions: 17 x 19
Kitchen
- Area: 1
- Dimensions: 1 x 1
Heating
- Central, Electric, Natural Gas
Cooling
- Central Air
Appliances
- Included: Range, Dishwasher
- Laundry: Main Level, Laundry Room, Washer Hookup, Dryer Connection
Features
- One Living Area, Breakfast Bar, Utility Room Inside, Open Floorplan, All Bedrooms Downstairs, Walk-In Closet(s), Master Downstairs
- Flooring: Carpet, Vinyl
- Has basement: No
- Has fireplace: No
- Fireplace features: Not Applicable
Interior area
- Total interior livable area: 1,850 sqft
Video & virtual tour
Property
Parking
- Total spaces: 2
- Parking features: Two Car Garage
- Garage spaces: 2
Features
- Levels: One
- Stories: 1
- Pool features: None
Lot
- Size: 4,791 Square Feet
Construction
Type & style
- Home type: SingleFamily
- Property subtype: Single Family Residence
Materials
- Brick, Siding, Fiber Cement
- Foundation: Slab
- Roof: Composition
Condition
- New Construction
- New construction: Yes
- Year built: 2026
Details
- Builder name: Lennar
Utilities & green energy
- Electric: KPUB
- Sewer: City, Sewer System
- Water: City, Water System
Community & HOA
Community
- Features: None
- Subdivision: Windridge
HOA
- Has HOA: Yes
- HOA fee: $42 quarterly
- HOA name: ALAMO MANAGEMENT GROUP
Location
- Region: Kerrville
Financial & listing details
- Price per square foot: $168/sqft
- Annual tax amount: $1
- Price range: $311K - $311K
- Date on market: 9/3/2026
- Cumulative days on market: 8 days
- Listing terms: Conventional,FHA,VA Loan,TX Vet,Cash
Estimated market value
Not available
Estimated sales range
Not available
Not available
Price history
| Date | Event | Price |
|---|---|---|
| 9/3/2026 | Listed for sale | $310,999$168/sqft |
Source:  LERA MLS #2013809 Report a problem LERA MLS #2013809 Report a problem | ||
Public tax history
Tax history is unavailable.
Monthly payment
Est. payment
Payment breakdown
Explore the cost of this home by adjusting the details. Changes won't be saved.Climate risks
Neighborhood: 78028
Nearby schools
Schools provided by the listing agent
- Elementary: Tom Daniels
- Middle: Hal Peterson
- High: Tivy
- District: Kerrville.
Source: LERA MLS. This data may not be complete. We recommend contacting the local school district to confirm school assignments for this home.
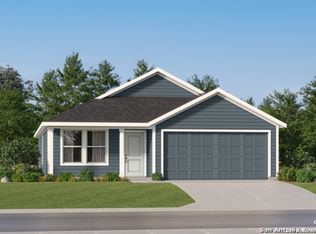
- $316,9993 bd2 ba1.4k sqft1122 Pollard Dr, Kerrville, TX 78028New Construction
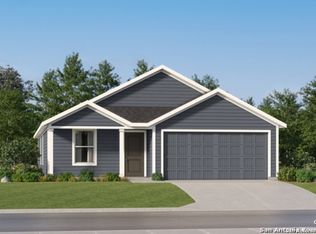
- $304,9994 bd2 ba1.6k sqft1124 Pollard Dr, Kerrville, TX 78028New Construction
- $325,9994 bd2 ba1.6k sqft1114 Pollard Dr, Kerrville, TX 78028New Construction
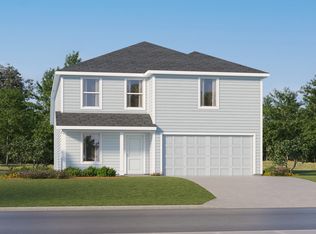
- $331,9994 bd2 ba2.1k sqft1116 Pollard Dr, Kerrville, TX 78028New Construction
Similar homes
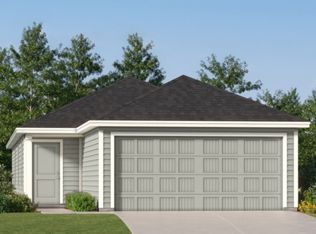
- $299,2494 bd2 ba1.4k sqft1118 Leicht Dr, Kerrville, TX 78028New Construction
 MLS ID #2015437, Christopher Marti TREC #628996, Keller Williams City-View. LERA MLS
 - $325,9994 bd2 ba1.6k sqft1114 Pollard Dr, Kerrville, TX 78028New ConstructionMLS ID #2015435, Christopher Marti TREC #628996, Keller Williams City-View. LERA MLS
- $331,9994 bd2 ba2.1k sqft1116 Pollard Dr, Kerrville, TX 78028New ConstructionMLS ID #2015436, Christopher Marti TREC #628996, Keller Williams City-View. LERA MLS
- $335,9994 bd2 ba1.8k sqft1120 Pollard Dr, Kerrville, TX 78028New Construction
 MLS ID #2015439, Christopher Marti TREC #628996, Keller Williams City-View. LERA MLS
 - $304,9994 bd2 ba1.6k sqft1124 Pollard Dr, Kerrville, TX 78028New ConstructionMLS ID #2013807, Christopher Marti TREC #628996, Keller Williams City-View. LERA MLS
- $290,2493 bd2 ba1.3k sqft1114 Leicht Dr, Kerrville, TX 78028New ConstructionMLS ID #2015433, Christopher Marti TREC #628996, Keller Williams City-View. LERA MLS
- $280,2494 bd2 ba1.4k sqft1122 Leicht Dr, Kerrville, TX 78028New ConstructionMLS ID #2013804, Christopher Marti TREC #628996, Keller Williams City-View. LERA MLS
- $316,9993 bd2 ba1.4k sqft1122 Pollard Dr, Kerrville, TX 78028New ConstructionMLS ID #2013805, Christopher Marti TREC #628996, Keller Williams City-View. LERA MLS
- $290,2494 bd2 ba1.6k sqft1116 Leicht Dr, Kerrville, TX 78028New ConstructionMLS ID #2011642, Christopher Marti TREC #628996, Keller Williams City-View. LERA MLS
- $282,0002 bd2 ba1.1k sqft129 JASPER LN, Kerrville, TX 78028For SaleMLS ID #2014926, Abigail Alcocer TREC #782907, Signature Realty. LERA MLS
- $271,2493 bd2 ba1.3k sqft1120 Leicht Dr, Kerrville, TX 78028New ConstructionMLS ID #2013803, Christopher Marti TREC #628996, Keller Williams City-View. LERA MLS
- $325,0002 bd2 ba1.6k sqft1122 Nancy Beth Dr., Kerrville, TX 78028For SaleMLS ID #1918562, Rebecca McFadden TREC #0309551, RE/MAX Kerrville. LERA MLS
- $299,0003 bd2 ba1.6k sqft220 Loma Vista Dr, Kerrville, TX 78028For SaleMLS ID #2011212, Joslynn Duncan TREC #514909, Orchard Brokerage. LERA MLS
- $306,0003 bd3 ba2.1k sqft306 RANCHERO RD, Kerrville, TX 78028For SaleMLS ID #1970612, Amber Broadway TREC #618409, Opendoor Brokerage, LLC. LERA MLS
- $325,0003 bd2 ba1.9k sqft1028 Jefferson St, Kerrville, TX 78028For SaleMLS ID #1960200, Ryan Rendon TREC #699528, Real Broker, LLC. LERA MLS
