Charming one-story home offering the perfect blend of comfort, space, and convenience! This spacious 4-bedroom, 2-bathroom property is truly turnkey ready and ideal for families, first-time buyers, or anyone looking for a move-in ready home. Step inside to discover an open and inviting floor plan with generous living spaces, abundant natural light, and a functional layout designed for everyday living and entertaining. The kitchen features ample cabinet and counter space and flows seamlessly into the dining and living areas. The private primary suite offers a relaxing retreat with an en-suite bathroom and walk-in closet. Three additional bedrooms provide flexibility for guests, home office space, or growing families. Enjoy the outdoors in the fully fenced backyard with a privacy fence, perfect for pets, gatherings, or relaxing evenings. Complete with a spacious 2-car garage, this home has everything you need. Schedule your showing today!
For sale
Price cut: $7.1K (7/9)
$322,900
1110 Moraine Pl, Kerrville, TX 78028
4beds
1,668sqft
:
Get pre-qualified$2,557/mo
Single Family Residence
Built in 2024
-- sqft lot
$318,000 Zestimate®
$194/sqft
$100/mo HOA
What's special
- 77 days |
- 122 |
- 8 |
Zillow last checked:
Listing updated:
Listed by:
Joshua Rodriguez,
CENTURY 21 The Hills Realty
Source: KVMLS,MLS#: 124471
Facts & features
Interior
Bedrooms & bathrooms
- Bedrooms: 4
- Bathrooms: 2
- Full bathrooms: 2
Rooms
- Room types: Kitchen Combo
Heating
- Central, Electric
Cooling
- Central Air, Electric
Appliances
- Included: Electric Cooktop, Dishwasher, Disposal, Electric Range, Refrigerator, Electric Water Heater
- Laundry: Laundry Closet, Inside
Features
- Walk-In Closet(s), Shower/Bath Combo, Master Downstairs, Kitchen Bar, Split Bedroom
- Flooring: Carpet, Simulated Wood
- Attic: Access Only
- Has fireplace: No
- Fireplace features: None
Interior area
- Total structure area: 1,668
- Total interior livable area: 1,668 sqft
Video & virtual tour
Property
Parking
- Total spaces: 2
- Parking features: 2 Car Garage, Attached
- Attached garage spaces: 2
Features
- Levels: One
- Stories: 1
- Patio & porch: Covered
- Fencing: Fenced,Privacy
- Waterfront features: None
Lot
- Features: None, City Lot
Details
- Zoning: R
Construction
Type & style
- Home type: SingleFamily
- Architectural style: Traditional
- Property subtype: Single Family Residence
Materials
- HardiPlank Type
- Foundation: Slab
- Roof: Composition
Condition
- Year built: 2024
Utilities & green energy
- Sewer: Public Sewer
- Water: Public
- Utilities for property: Cable Available, Electricity Connected, Garbage Service-Public
Community & HOA
Community
- Subdivision: Ridgeland
HOA
- Has HOA: Yes
- HOA fee: $100 monthly
Location
- Region: Kerrville
Financial & listing details
- Price per square foot: $194/sqft
- Date on market: 5/24/2026
- Listing terms: Cash,Conventional,FHA,VA Loan,USDA Loan
- Electric utility on property: Yes
- Road surface type: Asphalt
Estimated market value
$318,000
$302,000 - $334,000
$2,639/mo
Price history
| Date | Event | Price |
|---|---|---|
| 7/9/2026 | Price change | $322,900-2.2%$194/sqft |
Source: KVMLS #124471 Report a problem | ||
| 6/19/2026 | Price change | $329,998-1.5%$198/sqft |
Source: KVMLS #124471 Report a problem | ||
| 5/24/2026 | Listed for sale | $335,000$201/sqft |
Source: KVMLS #124471 Report a problem | ||
Public tax history
Tax history is unavailable.
Monthly payment
Est. payment
Payment breakdown
Explore the cost of this home by adjusting the details. Changes won't be saved.Climate risks
Neighborhood: 78028
Nearby schools
GreatSchools rating
- 5/10Daniels Elementary SchoolGrades: K-5Distance: 0.5 mi
- 6/10Peterson Middle SchoolGrades: 6-8Distance: 0.2 mi
- 6/10Tivy High SchoolGrades: 9-12Distance: 0.3 mi
Schools provided by the listing agent
- Elementary: Tom Daniels
Source: KVMLS. This data may not be complete. We recommend contacting the local school district to confirm school assignments for this home.
- $253,1003 bd2 ba1.2k sqft1020 Shutter Way, Kerrville, TX 78028Off Market
- $282,9003 bd2 ba1.4k sqft1024 Shutter Way, Kerrville, TX 78028Off Market
- $253,100-- bd-- ba1.2k sqft1028 Shutter Way, Kerrville, TX 78028Off Market
- $275,1003 bd2 ba1.4k sqft1023 Shutter Way, Kerrville, TX 78028Off Market
- $305,6004 bd2 ba1.6k sqft1032 Shutter Way, Kerrville, TX 78028Off Market
- $303,300-- bd-- ba1.6k sqft1031 Shutter Way, Kerrville, TX 78028Off Market
- $276,800-- bd-- ba1.4k sqft1035 Shutter Way, Kerrville, TX 78028Off Market
- $351,800-- bd-- ba1.7k sqft1020 Moraine Pl, Kerrville, TX 78028Off Market
A local agent can set up tours, give advice and negotiate with sellers.
A local lender can help you make sure your offer is ready when you are.
Similar homes
- $359,0003 bd3 ba2.1k sqft136 Royal Oaks Loop, Kerrville, TX 78028For Sale

 MLS ID #2006342, Somer Tinsley TREC #619132, eXp Realty. LERA MLS
 - $310,0003 bd2 ba1.3k sqft106 Birdo Blvd E, Kerrville, TX 78028For Sale
 MLS ID #125118, Jessenia Rojas. KVMLS
 - $313,0003 bd2 ba1.4k sqft1076 Shutter Way, Kerrville, TX 78028For Sale
 MLS ID #1990821, Elizabeth Rodriguez TREC #575168, Keller Williams City-View. LERA MLS
 - $335,0004 bd2 ba1.5k sqft607 Leland, Kerrville, TX 78028For Sale
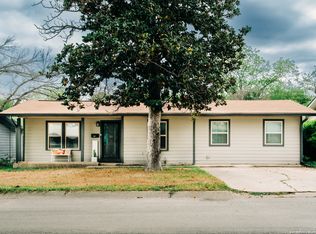 MLS ID #2005004, Brenda DeVore TREC #737078, CENTURY 21 The Hills Realty. LERA MLS
 - $332,0003 bd2 ba1.6k sqft1120 Nancy Beth Dr, Kerrville, TX 78028For SaleMLS ID #123715, Jaylynn Perkins. KVMLS
- $335,0003 bd3 ba1.8k sqft1010 Nancy Beth Dr, Kerrville, TX 78028For SaleMLS ID #124888, Becky Mcfadden. KVMLS
- $289,0003 bd3 ba1.4k sqft501 N Burleson Blvd, Kerrville, TX 78028For SaleMLS ID #125086, Dorys Prentice. KVMLS
- $315,0003 bd2 ba1.5k sqft311 Spence St, Kerrville, TX 78028For SaleMLS ID #124929, Kasi Hennigan & Joseph Hennigan. KVMLS
- $295,0003 bd2 ba1.4k sqft713 lake, Kerrville, TX 78028For SaleMLS ID #2004748, Tara Legenza TREC #771310, Fore Premier Properties. LERA MLS
- $299,9003 bd2 ba1.3k sqft120 Ivy Ln, Kerrville, TX 78028For SaleMLS ID #122584, Catherine Kling. KVMLS
- $305,0003 bd2 ba1.4k sqft315 Mimosa St N, Kerrville, TX 78028For SaleMLS ID #124761, Beckie Striegler. KVMLS
- $275,0003 bd2 ba970 sqft405 Goss St, Kerrville, TX 78028For SaleMLS ID #125107, Beckie Striegler. KVMLS
- $327,5002 bd2 ba1.6k sqft1122 Nancy Beth Dr, Kerrville, TX 78028For SaleMLS ID #119943, Becky Mcfadden. KVMLS
- $275,0003 bd2 ba1.9k sqft603 LELAND ST, Kerrville, TX 78028For SaleMLS ID #2006677, Dainelle Scott TREC #671645, Keller Williams Boerne. LERA MLS
- $305,0003 bd2 ba1.4k sqft315 MIMOSA ST, Kerrville, TX 78028For SaleMLS ID #1994782, Rebecca Striegler TREC #717670, Legacy Partners. LERA MLS
- $339,0003 bd2 ba1.2k sqft133 Heather Ct, Kerrville, TX 78028For SaleMLS ID #124867, Laura Phelps. KVMLS
- $325,0003 bd2 ba1.3k sqft121 Ace Ranch Rd, Kerrville, TX 78028For SaleMLS ID #124831, Kari Bock. KVMLS
- $379,9003 bd2 ba1.8k sqft1237 Victory Lane, Kerrville, TX 78028For SaleMLS ID #2006788, Amy Patrick TREC #648620, Keller Williams City-View. LERA MLS
- $372,5003 bd2 ba2k sqft1221 Victory Ln, Kerrville, TX 78028For SaleMLS ID #125122, Angela Walters. KVMLS
- $375,0003 bd2 ba2k sqft117 Hilltop Dr, Kerrville, TX 78028For SaleMLS ID #124842, Stef Borkowski. KVMLS
