Classic corner lot home in established Mineral Heights with no HOA! Multiple upgrades make this property solid and functional throughout, including Class 4 roof, new garage door, 3-ton HVAC unit, fresh attic insulation, 2025 plumbing and updated siding. Step through the front door into a bright living room, which flows into the dining area and spacious kitchen. Here you’ll find abundant built-in cabinetry, pantry, electric range, dishwasher, and microwave. Down the hall, the bedroom wing offers space and privacy. The primary suite features an ensuite bath with walk-in shower and closet. Two secondary bedrooms share a full bathroom with shower-tub combo. The attached side-entry garage houses the laundry area. Out back, a private wood-fenced yard with mature trees and a storage shed offers room to garden, play, or relax. Walking distance to local favorite Love Street Park and pickle ball courts. Quick access to I-20, schools, retail and restaurants. Bring your vision and make this home your own! Click the Virtual Tour link to view the 3D walkthrough. Discounted rate options and no lender fee future refinancing may be available for qualified buyers of this home.
For sale
$249,999
1120 Winona St, Weatherford, TX 76086
3beds
1,262sqft
Single Family Residence
Built in 1960
7,448 Square Feet Lot
$242,100 Zestimate®
$198/sqft
$-- HOA
What's special
Laundry areaStorage shedPrivate wood-fenced yardClassic corner lot homeSpacious kitchenMature treesElectric range
- 1 day
- 226
- 11
Likely to sell faster than
Zillow last checked:
Listing updated:
Listed by:
Lauren Becera 0776126 817-999-9536,
Orchard Brokerage 844-515-9880
Source: NTREIS,MLS#: 21410553
Facts & features
Interior
Bedrooms & bathrooms
- Bedrooms: 3
- Bathrooms: 2
- Full bathrooms: 2
Primary bedroom
- Features: Ceiling Fan(s), En Suite Bathroom, Walk-In Closet(s)
- Level: First
- Dimensions: 12 x 10
Bedroom
- Features: Ceiling Fan(s)
- Level: First
- Dimensions: 10 x 11
Bedroom
- Features: Ceiling Fan(s)
- Level: First
- Dimensions: 10 x 11
Dining room
- Features: Ceiling Fan(s)
- Level: First
- Dimensions: 9 x 8
Other
- Features: Walk-In Shower
- Level: First
- Dimensions: 8 x 8
Other
- Level: First
- Dimensions: 8 x 8
Kitchen
- Features: Built-in Features, Pantry
- Level: First
- Dimensions: 14 x 18
Living room
- Features: Ceiling Fan(s)
- Level: First
- Dimensions: 14 x 12
Heating
- Central, Electric
Cooling
- Central Air, Ceiling Fan(s)
Appliances
- Included: Dishwasher, Electric Range, Disposal, Microwave
- Laundry: Common Area, In Garage
Features
- Decorative/Designer Lighting Fixtures, Open Floorplan, Pantry
- Flooring: Carpet, Vinyl
- Windows: Window Coverings
- Has basement: No
- Has fireplace: No
- Fireplace features: None
Interior area
- Total interior livable area: 1,262 sqft
Video & virtual tour
Property
Parking
- Total spaces: 1
- Parking features: Driveway, Garage, Garage Door Opener, Garage Faces Side
- Attached garage spaces: 1
Features
- Levels: One
- Stories: 1
- Patio & porch: Covered
- Exterior features: Private Yard, Rain Gutters
- Pool features: None
- Fencing: Back Yard,Fenced,Wood
Lot
- Size: 7,448 Square Feet
- Residential vegetation: Grassed
Details
- Additional structures: Shed(s)
- Parcel number: R000018260
Construction
Type & style
- Home type: SingleFamily
- Architectural style: Traditional,Detached
- Property subtype: Single Family Residence
Materials
- Brick
- Foundation: Slab
- Roof: Composition
Condition
- Resale
- Year built: 1960
Utilities & green energy
- Sewer: Public Sewer
- Water: Public
- Utilities for property: Cable Available, Electricity Available, Electricity Connected, Phone Available, Sewer Available, Water Available
Community & HOA
Community
- Features: Curbs, Sidewalks
- Security: Security System
- Subdivision: Mineral Heights
HOA
- Has HOA: No
Location
- Region: Weatherford
Financial & listing details
- Price per square foot: $198/sqft
- Tax assessed value: $223,630
- Annual tax amount: $1,068
- Date on market: 10/16/2026
- Listing terms: Cash,Conventional,FHA,VA Loan
- Exclusions: Seller's Personal Property.
Estimated market value
$242,100
$230,000 - $254,000
$1,817/mo
Price history
| Date | Event | Price |
|---|---|---|
| 10/16/2026 | Listed for sale | $249,999$198/sqft |
Source: NTREIS #21410553 Report a problem | ||
Public tax history
| Year | Property taxes | Tax assessment |
|---|---|---|
| 2025 | $1,042 +0.9% | $223,630 +3.9% |
| 2024 | $1,033 +1.4% | $215,270 |
| 2023 | $1,018 -50% | $215,270 +48.2% |
| 2022 | $2,038 +0.2% | $145,290 |
| 2021 | $2,034 +0.5% | $145,290 +14.5% |
| 2020 | $2,024 -17.4% | $126,900 |
| 2019 | $2,451 +5.8% | $126,900 +20.9% |
| 2018 | $2,316 +1.1% | $104,990 |
| 2017 | $2,292 +8.7% | $104,990 +11.5% |
| 2016 | $2,109 +6.6% | $94,190 |
| 2015 | $1,978 | $94,190 +8.1% |
| 2014 | $1,978 | $87,120 |
| 2012 | -- | $87,120 |
| 2011 | -- | $87,120 |
| 2010 | -- | $87,120 |
| 2009 | -- | $87,120 |
| 2008 | -- | -- |
| 2007 | -- | -- |
| 2006 | -- | -- |
| 2004 | -- | $62,600 |
| 2003 | -- | $62,600 +46% |
| 2001 | -- | $42,870 |
| 2000 | -- | $42,870 |
| 1999 | -- | -- |
Find assessor info on the county website
Monthly payment
Est. payment
Payment breakdown
Explore the cost of this home by adjusting the details. Changes won't be saved.Climate risks
Neighborhood: 76086
Nearby schools
Schools provided by the listing agent
- Elementary: Wright
- Middle: Hall
- High: Weatherford
- District: Weatherford ISD
Source: NTREIS. This data may not be complete. We recommend contacting the local school district to confirm school assignments for this home.
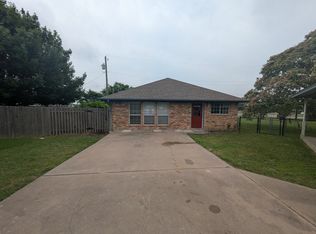
Similar homes
- $259,9003 bd2 ba1k sqft1228 S Brazos St, Weatherford, TX 76086For Sale
 MLS ID #21410495, Emmanuel Salazar Fraga. NTREIS
 - $264,0003 bd2 ba1.2k sqft1526 W Bankhead Hwy, Weatherford, TX 76086For Sale
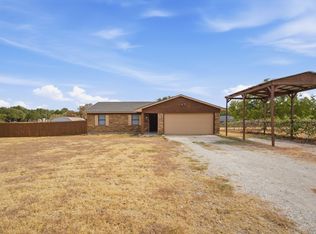 MLS ID #21408252, Devonna Cowdrey. NTREIS
 - $235,0002 bd1 ba982 sqft1505 Oliver St, Weatherford, TX 76086For Sale
 MLS ID #21413870, Amy Rutledge. NTREIS
 - $290,0003 bd2 ba1.2k sqft411 W Spring St, Weatherford, TX 76086For Sale
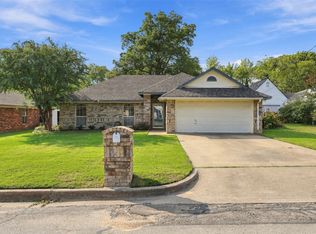 MLS ID #21407550, Courtney Bowens. NTREIS
