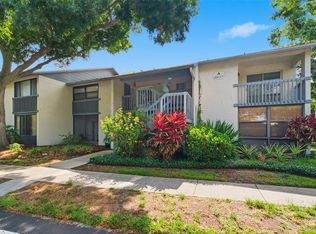
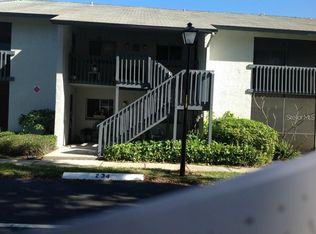
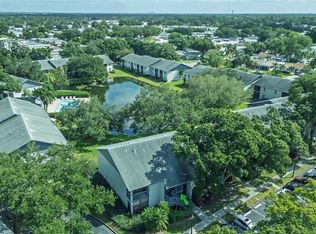
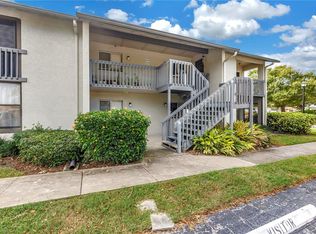
Welcome to your new home! This charming 2 bedroom, 2 bathroom top-floor condo in Largo, Florida offers a blend of comfort and convenience. Nestled in a serene dog friendly community with two swimming pools—this condo provides a resort-like lifestyle. ** Enjoy a bright and airy open concept living room with adjacent dining area and breakfast bar, perfect for entertaining or relaxing. ** Each bedroom has its own balcony, offering a private outdoor space to unwind. The primary bedroom features an en suite bathroom, a walk-in closet, and access to a screened patio with tranquil nature views. ** The unit includes a laundry room inside. ** This community welcomes your furry friends, whether dogs or cats. ** Take advantage of the BBQ pit grilling area and the picturesque pond views. ** Plenty of guest parking is available, along with a car wash station for your convenience.** Less than 10 minutes drive to Indian Rock's Beach and close to the Pinellas Bike Trail, Walsingham Park, Largo Central Park, and Seminole City Center. with easy access to nearby shopping centers and dining options. Conveniently located near Downtown St. Pete, Safety Harbor, and Dunedin. ** Rest easy knowing your home is not in a flood zone and is in a non evacuation zone. This is NOT a 55+ community, making it a great fit for all ages. Don't miss out on this opportunity to own a piece of paradise in Largo, Florida. Schedule a showing today and make this charming condo your new home!
For sale
Price cut: $10K (11/10)
$140,000
11201 122ND AVENUE #190, LARGO, FL 33778
2beds
960sqft
Condominium
Built in 1984
-- sqft lot
$-- Zestimate®
$146/sqft
$498/mo HOA
What's special
- 35 days
- 558
- 57
Zillow last checked:
Listing updated:
Listed by:
Christopher Herbst 727-404-8386,
KELLER WILLIAMS ST PETE REALTY 727-894-1600
Source: Stellar MLS,MLS#: TB8556375 Originating MLS: Suncoast Tampa
Facts & features
Interior
Bedrooms & bathrooms
- Bedrooms: 2
- Bathrooms: 2
- Full bathrooms: 2
Primary bedroom
- Features: En Suite Bathroom, Walk-In Closet(s)
- Level: First
Bedroom 2
- Features: Ceiling Fan(s), Built-in Closet
- Level: First
Kitchen
- Features: Pantry, Built-in Closet
- Level: First
Living room
- Features: Ceiling Fan(s), No Closet
- Level: First
Heating
- Central
Cooling
- Central Air
Appliances
- Included: Dryer, Range, Refrigerator, Washer
- Laundry: Inside, Laundry Room
Features
- Ceiling Fan(s), Eating Space In Kitchen, Living Room/Dining Room Combo, Open Floorplan, Walk-In Closet(s)
- Flooring: Carpet, Tile
- Doors: Sliding Doors
- Has fireplace: No
Interior area
- Total structure area: 960
- Total interior livable area: 960 sqft
Video & virtual tour
Property
Parking
- Parking features: Assigned, Guest
Features
- Levels: One
- Stories: 1
- Patio & porch: Covered, Enclosed, Front Porch, Rear Porch, Screened
- Exterior features: Balcony, Irrigation System, Lighting, Sidewalk
- Has view: Yes
- View description: Trees/Woods
Lot
- Residential vegetation: Mature Landscaping, Trees/Landscaped, Wooded
Details
- Parcel number: 103015803800081900
- Special conditions: None
Construction
Type & style
- Home type: Condo
- Property subtype: Condominium
Materials
- Stucco
- Foundation: Slab
- Roof: Shingle
Condition
- New construction: No
- Year built: 1984
Utilities & green energy
- Sewer: Public Sewer
- Water: Public
- Utilities for property: Cable Available, Electricity Connected, Sewer Connected, Water Connected
Community & HOA
Community
- Features: Buyer Approval Required, Community Mailbox, Pool, Sidewalks
- Pet fee: $0 monthly
- Subdivision: SHADOW LAKES CONDO
HOA
- Has HOA: Yes
- Services included: Cable TV, Common Area Taxes, Community Pool, Reserve Fund, Insurance, Internet, Maintenance Structure, Maintenance Grounds, Pool Maintenance, Sewer, Trash, Water
- HOA fee: $498 monthly
- HOA name: Shadow Lakes Condo Association
- HOA phone: 727-573-9300
Location
- Region: Largo
Financial & listing details
- Price per square foot: $146/sqft
- Tax assessed value: $167,869
- Annual tax amount: $554
- Date on market: 10/16/2026
- Cumulative days on market: 29 days
- Listing terms: Cash,Conventional
- Ownership: Condominium
- Total actual rent: 0
- Electric utility on property: Yes
- Road surface type: Paved
Estimated market value
Not available
Estimated sales range
Not available
Not available
Price history
| Date | Event | Price |
|---|---|---|
| 11/10/2026 | Price change | $140,000-6.7%$146/sqft |
Source:  Stellar MLS #TB8556375 Report a problem | ||
| 10/16/2026 | Listed for sale | $150,000+234.1%$156/sqft |
Source: Stellar MLS #TB8556375 Report a problem | ||
| 8/6/1997 | Sold | $44,900$47/sqft |
Source: Public Record Report a problem | ||
Public tax history
| Year | Property taxes | Tax assessment |
|---|---|---|
| 2025 | $554 +5% | $62,650 +2.9% |
| 2024 | $528 +0.2% | $60,884 +3% |
| 2023 | $527 +1.4% | $59,111 +3% |
| 2022 | $520 -2.8% | $57,389 +3% |
| 2021 | $535 -0.6% | $55,717 +1.4% |
| 2020 | $538 +0.6% | $54,948 +2.3% |
| 2019 | $535 | $53,713 +1.9% |
| 2018 | $535 -0.1% | $52,711 +2.1% |
| 2017 | $536 +1.6% | $51,627 +2.1% |
| 2016 | $528 -1.6% | $50,565 +0.7% |
| 2015 | $536 +1.5% | $50,214 +0.8% |
| 2014 | $529 +1.8% | $49,815 +1.5% |
| 2013 | $519 -2.8% | $49,079 -2% |
| 2012 | $534 | $50,093 -21.5% |
| 2011 | -- | $63,808 -16.6% |
| 2010 | -- | $76,506 -12.4% |
| 2009 | -- | $87,298 +0.1% |
| 2008 | $926 | $87,211 +3% |
| 2007 | -- | $84,671 +5.6% |
| 2005 | -- | $80,200 +22.8% |
| 2004 | $514 +8.4% | $65,300 +5.2% |
| 2003 | $474 +9.2% | $62,100 +17.4% |
| 2002 | $435 | $52,900 +7.7% |
| 2001 | $435 +7.2% | $49,100 +9.1% |
| 2000 | $405 | $45,000 |
Find assessor info on the county website
Monthly payment
Est. payment
Payment breakdown
Explore the cost of this home by adjusting the details. Changes won't be saved.Climate risks
Neighborhood: 33778
Nearby schools
Schools provided by the listing agent
- Elementary: Fuguitt Elementary-PN
- Middle: Osceola Middle-PN
- High: Seminole High-PN
Source: Stellar MLS. This data may not be complete. We recommend contacting the local school district to confirm school assignments for this home.


Similar homes
- $166,0002 bd2 ba960 sqft11201 122ND AVENUE #232, LARGO, FL 33778For Sale
 MLS ID #TB8565131, Gabrielle Bettig, CENTURY 21 COASTAL ALLIANCE. Stellar MLS
- $159,9002 bd2 ba1k sqft11201 122ND AVENUE #105, LARGO, FL 33778For Sale
 MLS ID #TB8562005, Valerie Jarnberg, EXP REALTY LLC. Stellar MLS
- $130,0001 bd1 ba775 sqft11201 122ND AVENUE #241, LARGO, FL 33778For Sale
 MLS ID #TB8551631, Donna Rupnik, COASTAL PROPERTIES GROUP INTERNATIONAL. Stellar MLS
- $150,0002 bd2 ba1.1k sqft13250 RIDGE ROAD #3B3, LARGO, FL 33778For Sale
 MLS ID #TB8515245, Andrew Duncan, LPT REALTY LLC. Stellar MLS
- $175,0002 bd2 ba945 sqft11511 113TH STREET #13F, SEMINOLE, FL 33778For SaleMLS ID #TB8539609, Jac Smith, KELLER WILLIAMS ST PETE REALTY. Stellar MLS
- $139,0002 bd1 ba1.1k sqft11200 102ND AVENUE #116, SEMINOLE, FL 33778For SaleMLS ID #TB8556332, Brittany Bates, REALTY EXPERTS. Stellar MLS
- $137,0002 bd2 ba1.1k sqft11200 102ND AVENUE #66, SEMINOLE, FL 33778For SaleMLS ID #TB8563662, Troy Walseth, KELLER WILLIAMS GULF BEACHES. Stellar MLS
- $199,5002 bd2 ba960 sqft11201 122ND AVENUE #197, LARGO, FL 33778For SaleMLS ID #TB8486076, Elisa Sievering, CENTURY 21 BEGGINS. Stellar MLS
- $139,0002 bd2 ba912 sqft10539 TAHITIAN LANE #112, LARGO, FL 33773For SaleMLS ID #TB8529171, Ellen Lincoln, COLDWELL BANKER REALTY. Stellar MLS
- $115,0002 bd2 ba792 sqft12674 SEMINOLE BOULEVARD #S8, LARGO, FL 33778For SaleMLS ID #W7885197, Eric Jenkins, PA, KELLER WILLIAMS REALTY- PALM HARBOR. Stellar MLS
- $152,0002 bd2 ba840 sqft10494 GAZEBO DRIVE #339, LARGO, FL 33773For SaleMLS ID #TB8556614, Cathy Nuebling, WILSON REALTY LLC. Stellar MLS
- $154,0003 bd2 ba1.1k sqft12261 SAILWINDS DRIVE #204, LARGO, FL 33773For SaleMLS ID #TB8561204, Laura Ferguson, LAURA FERGUSON REALTY. Stellar MLS
- $108,5002 bd2 ba1.2k sqft705 SUGAR PALM STREET, LARGO, FL 33778For SaleMLS ID #TB8564529, Richard Boswell, KELLER WILLIAMS TAMPA PROPERTIES. Stellar MLS
- $155,0002 bd2 ba901 sqft10199 SAILWINDS BOULEVARD S #103, LARGO, FL 33773For SaleMLS ID #TB8556283, Lynnea McKay, COLDWELL BANKER REALTY. Stellar MLS
- $165,0002 bd2 ba945 sqft11511 113TH STREET #10A, LARGO, FL 33778For SaleMLS ID #TB8520780, Madonna Steinlage, CENTURY 21 COAST TO COAST. Stellar MLS
- $157,0002 bd2 ba1.1k sqft11200 102ND AVENUE #84, SEMINOLE, FL 33778For SaleMLS ID #TB8559707, Brittany Bates, REALTY EXPERTS. Stellar MLS
- $159,9002 bd2 ba960 sqft10493 PEACEFUL DRIVE, LARGO, FL 33773For SaleMLS ID #TB8555931, Paul Douglass, DOUGLASS R E CONNECTION INC. Stellar MLS
- $127,9002 bd1 ba906 sqft1915 SEMINOLE BOULEVARD #140, LARGO, FL 33778For SaleMLS ID #TB8522085, Michelle Newport, CENTURY 21 COAST TO COAST. Stellar MLS
- $169,9002 bd2 ba1.1k sqft257 SAGO PALM STREET, LARGO, FL 33778For SaleMLS ID #TB8483024, Richard Boswell, KELLER WILLIAMS TAMPA PROPERTIES. Stellar MLS
- $159,0002 bd2 ba901 sqft10199 SAILWINDS BOULEVARD S #201, LARGO, FL 33773For SaleMLS ID #GC543059, Chelsey Grove, MOMENTUM REALTY - GAINESVILLE. Stellar MLS
