Twin Oaks is a well-kept, well-maintained 55+ community in the heart of Seminole, offering low-maintenance living just minutes from award-winning Gulf beaches and Seminole City Center. This spacious 2-bedroom, 2-bath villa is one of the few units in the community with both a covered carport and a dedicated parking space, and it includes a south-facing rear patio — a quiet spot for morning coffee or an evening refreshment as the light shifts. The living and dining areas are filled with natural light and flow seamlessly into a bright bonus Florida room at the back of the home, ideal as a den, home office, hobby space, or second sitting room. The primary bedroom is quietly positioned toward the rear for added privacy and includes dual closets, an ensuite bath, and sliding door access to the bonus room. The guest bedroom is equally comfortable with an adjacent full bath, making it a natural fit for visiting family or overnight guests. An interior laundry closet with a stackable washer and dryer plus built-in storage adds everyday convenience. Mechanically, the home is in solid shape: the tile roof was replaced in 2022, the HVAC in 2018, the dishwasher in 2024, and the wastewater drain line from the unit to the main line was replaced in 2018. The HOA fee covers nearly everything except electric, keeping monthly budgeting straightforward. The community pool, clubhouse with a small kitchen and library, and shuffleboard courts give residents an active social calendar year-round, with Bingo, Pinochle, coffee hours, and more. Central Pinellas puts you close to shopping, dining, the Seminole library, USF St. Pete, the Post Office, and Seminole City Center, with Indian Rocks Beach just a short drive away.
For sale
$150,000
11200 102ND AVENUE #66, SEMINOLE, FL 33778
2beds
1,180sqft
:
Get pre-qualified$1,700/mo
Villa
Built in 1973
-- sqft lot
$-- Zestimate®
$127/sqft
$634/mo HOA
What's special
Shuffleboard courtsCommunity poolBright bonus florida roomSouth-facing rear patioCovered carportDedicated parking space
- 52 days |
- 577 |
- 15 |
Zillow last checked:
Listing updated:
Listed by:
Chase Walseth 727-755-3830,
KELLER WILLIAMS REALTY PORTFOLIO COLLECTION 727-489-0800
Source: Stellar MLS,MLS#: TB8517101 Originating MLS: Suncoast Tampa
Originating MLS: Suncoast Tampa
Facts & features
Interior
Bedrooms & bathrooms
- Bedrooms: 2
- Bathrooms: 2
- Full bathrooms: 2
Primary bedroom
- Features: Ceiling Fan(s), En Suite Bathroom, Dual Closets
- Level: First
- Area: 165 Square Feet
- Dimensions: 15x11
Bedroom 2
- Features: Ceiling Fan(s), Built-in Closet
- Level: First
- Area: 140 Square Feet
- Dimensions: 14x10
Florida room
- Features: Ceiling Fan(s), Storage Closet
- Level: First
- Area: 126 Square Feet
- Dimensions: 14x9
Kitchen
- Features: Pantry
- Level: First
- Area: 115 Square Feet
- Dimensions: 11.5x10
Living room
- Features: Ceiling Fan(s)
- Level: First
- Area: 204 Square Feet
- Dimensions: 17x12
Heating
- Central, Electric
Cooling
- Central Air
Appliances
- Included: Dishwasher, Disposal, Dryer, Electric Water Heater, Range, Refrigerator, Washer
- Laundry: Inside, Laundry Closet
Features
- Ceiling Fan(s), Eating Space In Kitchen, Living Room/Dining Room Combo, Open Floorplan, Solid Surface Counters, Solid Wood Cabinets, Thermostat
- Flooring: Carpet, Tile
- Doors: Outdoor Grill
- Has fireplace: No
Interior area
- Total structure area: 1,180
- Total interior livable area: 1,180 sqft
Video & virtual tour
Property
Parking
- Total spaces: 1
- Parking features: Assigned, Covered, Ground Level, Guest
- Carport spaces: 1
Features
- Levels: One
- Stories: 1
- Patio & porch: Rear Porch
- Exterior features: Lighting, Outdoor Grill, Rain Gutters, Sidewalk
- Pool features: Gunite, In Ground, Lighting, Outside Bath Access
Lot
- Features: City Lot, In County, Landscaped, Near Public Transit, Sidewalk
- Residential vegetation: Trees/Landscaped
Details
- Parcel number: 223015928180000660
- Lease amount: $115
- Special conditions: None
Construction
Type & style
- Home type: SingleFamily
- Property subtype: Villa
Materials
- Block, Concrete
- Foundation: Slab
- Roof: Tile
Condition
- New construction: No
- Year built: 1973
Utilities & green energy
- Sewer: Public Sewer
- Water: Public
- Utilities for property: BB/HS Internet Available, Cable Connected, Electricity Connected, Public, Sewer Connected, Street Lights, Water Connected
Community & HOA
Community
- Features: Association Recreation - Owned, Buyer Approval Required, Clubhouse, Deed Restrictions, Golf Carts OK, Pool, Sidewalks
- Pet fee: $0 monthly
- Senior community: Yes
- Subdivision: TWIN OAKS APTS
HOA
- Has HOA: Yes
- Services included: Cable TV, Community Pool, Reserve Fund, Insurance, Internet, Maintenance Structure, Maintenance Grounds, Manager, Pest Control, Pool Maintenance, Private Road, Recreational Facilities, Sewer, Trash, Water
- HOA fee: $634 monthly
- HOA name: Bernie Schlqmeuss
- HOA phone: 727-342-3154
Location
- Region: Seminole
Financial & listing details
- Price per square foot: $127/sqft
- Tax assessed value: $136,859
- Annual tax amount: $2,503
- Date on market: 6/8/2026
- Cumulative days on market: 53 days
- Listing terms: Cash,Conventional
- Ownership: Condominium
- Total actual rent: 0
- Electric utility on property: Yes
- Road surface type: Paved, Asphalt
Estimated market value
Not available
Estimated sales range
Not available
Not available
Price history
| Date | Event | Price |
|---|---|---|
| 6/8/2026 | Listed for sale | $150,000+42.9%$127/sqft |
Source:  Stellar MLS #TB8517101 Report a problem Stellar MLS #TB8517101 Report a problem | ||
| 3/17/2022 | Sold | $105,000+171.3%$89/sqft |
Source: Public Record Report a problem | ||
| 6/24/2011 | Sold | $38,700-14%$33/sqft |
Source: Stellar MLS #U7478548 Report a problem | ||
| 3/31/2011 | Price change | $45,000-10%$38/sqft |
Source: Coldwell Banker Residential Real Estate - St Petersburg Central #7478548 Report a problem | ||
| 2/11/2011 | Price change | $50,000-15.3%$42/sqft |
Source: NRT Florida #7478548 Report a problem | ||
| 8/28/2010 | Listed for sale | $59,000$50/sqft |
Source: NRT Florida #7478548 Report a problem | ||
Public tax history
| Year | Property taxes | Tax assessment |
|---|---|---|
| 2025 | $2,503 +8.8% | $127,703 +10% |
| 2024 | $2,301 +16.6% | $116,094 +10% |
| 2023 | $1,973 +32.5% | $105,540 +47.5% |
| 2022 | $1,489 +8.5% | $71,555 +10% |
| 2021 | $1,373 +6.2% | $65,050 +10% |
| 2020 | $1,293 +8.7% | $59,136 +10% |
| 2019 | $1,189 | $53,760 +0.3% |
| 2018 | $1,189 +7.9% | $53,612 +2.5% |
| 2017 | $1,103 +13.1% | $52,311 +12.5% |
| 2016 | $975 +10.7% | $46,494 +23.2% |
| 2015 | $881 +7.8% | $37,733 +13% |
| 2014 | $817 +0.7% | $33,381 +1.9% |
| 2013 | $811 +9.5% | $32,748 -8% |
| 2012 | $741 | $35,612 -15.7% |
| 2011 | -- | $42,239 -20.4% |
| 2010 | -- | $53,054 +32.4% |
| 2009 | -- | $40,058 +0.1% |
| 2008 | $292 | $40,018 +3% |
| 2007 | -- | $38,852 -24.7% |
| 2005 | -- | $51,600 +7.5% |
| 2004 | $229 +5% | $48,000 -2% |
| 2003 | $218 +17.3% | $49,000 +26.6% |
| 2002 | $186 | $38,700 +8.1% |
| 2001 | $186 +13.6% | $35,800 -1.1% |
| 2000 | $164 | $36,200 |
Find assessor info on the county website
Monthly payment
Est. payment
Payment breakdown
Explore the cost of this home by adjusting the details. Changes won't be saved.Climate risks
Neighborhood: 33778
Nearby schools
GreatSchools rating
- 7/10Seminole Elementary SchoolGrades: PK-5Distance: 1.7 mi
- 5/10Osceola Middle SchoolGrades: 6-8Distance: 1.3 mi
- 4/10Seminole High SchoolGrades: 9-12Distance: 1.7 mi
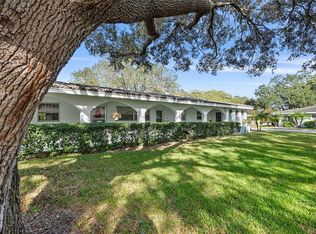
- $180,0001 bd1 ba985 sqft11200 102nd Ave UNIT 12, Seminole, FL 33778Sold
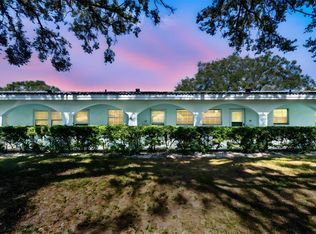
- $90,5001 bd1 ba985 sqft11200 102nd Ave UNIT 14, Seminole, FL 33778Sold
- $89,0001 bd1 ba985 sqft11200 102nd Ave UNIT 18, Seminole, FL 33778For Sale

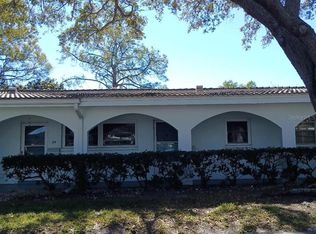
- $45,0001 bd1 ba985 sqft11200 102nd Ave UNIT 23, Seminole, FL 33778Sold
- $95,0001 bd1 ba985 sqft11200 102nd Ave UNIT 33, Seminole, FL 33778For Sale
- $139,9002 bd2 ba1.3k sqft11200 102nd Ave UNIT 138, Seminole, FL 33778Sold
- $185,0001 bd1 ba985 sqft11200 102nd Ave UNIT 139, Seminole, FL 33778Sold
- $149,5002 bd2 ba1.1k sqft11200 102nd Ave UNIT 154, Seminole, FL 33778Sold
- $170,0002 bd2 ba1.3k sqft11200 102nd Ave UNIT 118, Seminole, FL 33778Sold
A local agent can set up tours, give advice and negotiate with sellers.
Similar homes
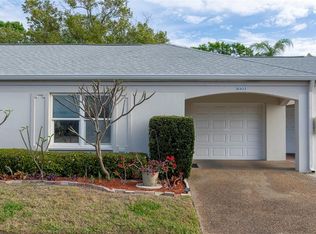
- $160,0002 bd1 ba1.2k sqft8303 ANNWOOD ROAD, SEMINOLE, FL 33777For Sale
 MLS ID #TB8489658, Lisa Blume, COMPASS FLORIDA LLC. Stellar MLS
 - $175,0002 bd2 ba1.4k sqft504 CORDOVA GREEN, SEMINOLE, FL 33777For Sale
 MLS ID #TB8519194, Julie Sartain, CHARLES RUTENBERG REALTY INC. Stellar MLS
 - $155,0002 bd2 ba985 sqft5975 TERRACE PARK DRIVE N #311, ST PETERSBURG, FL 33709For Sale
 MLS ID #TB8518432, Jackie Egeler, COMPASS FLORIDA LLC. Stellar MLS
 - $140,0002 bd2 ba1.1k sqft8693 BARDMOOR BOULEVARD #301B, LARGO, FL 33777For Sale
 MLS ID #TB8523555, Tracey Johnson, COMPASS FLORIDA LLC. Stellar MLS
 - $130,0002 bd2 ba1.2k sqft106 THATCH PALM STREET W, LARGO, FL 33770For SaleMLS ID #TB8496638, Maryann Spearman, BHHS FLORIDA PROPERTIES GROUP. Stellar MLS
- $199,0002 bd2 ba945 sqft11511 113TH STREET #13F, LARGO, FL 33778For SaleMLS ID #TB8492158, Jonathan Hernandez, COLDWELL BANKER REALTY. Stellar MLS
- $149,9002 bd2 ba1.1k sqft1401 CARA DRIVE #1401, LARGO, FL 33771For SaleMLS ID #TB8505811, Katie Leavitt, Gen, MAR-KEY PROPERTY SERVICES LLC. Stellar MLS
- $150,0002 bd2 ba1k sqft1121 QUEEN ANNE DRIVE #C, PALM HARBOR, FL 34684For SaleMLS ID #TB8488707, Nicole Dufala, KELLER WILLIAMS REALTY- PALM HARBOR. Stellar MLS
- $145,0002 bd2 ba935 sqft400 GLENNES LANE #107, DUNEDIN, FL 34698For SaleMLS ID #TB8521771, Kathie Lea, EXP REALTY. Stellar MLS
- $155,0002 bd2 ba1k sqft1300 S HERCULES AVENUE #1, CLEARWATER, FL 33764For SaleMLS ID #TB8509547, Stephanie Sadler, SADLER SUNCOAST REALTY. Stellar MLS
- $179,0002 bd2 ba1k sqft2400 WINDING CREEK BOULEVARD #9-202, CLEARWATER, FL 33761For SaleMLS ID #TB8434595, Sharon Vecchione, COLDWELL BANKER REALTY. Stellar MLS
- $154,0002 bd2 ba1k sqft865 VIRGINIA COURT #108, DUNEDIN, FL 34698For SaleMLS ID #TB8485459, Roberta Celiberti, COASTAL PROPERTIES GROUP INTERNATIONAL. Stellar MLS
- $145,0002 bd2 ba1k sqft801 83RD AVENUE N #415, ST PETERSBURG, FL 33702For SaleMLS ID #TB8448422, Greg Flower, LPT REALTY, LLC. Stellar MLS
- $160,0002 bd2 ba1.2k sqft1009 PEARCE DRIVE #206, CLEARWATER, FL 33764For SaleMLS ID #TB8490594, Marianne Knowles, REAL BROKER, LLC. Stellar MLS
- $185,0002 bd2 ba1.3k sqft12760 INDIAN ROCKS ROAD #104, LARGO, FL 33774For SaleMLS ID #TB8480377, Tara Seabrook, BILTMORE GROUP INC. Stellar MLS
- $160,0002 bd2 ba1k sqft1024 DE SOTO DRIVE, DUNEDIN, FL 34698For SaleMLS ID #TB8520419, Liselle Emery, LPT REALTY, LLC. Stellar MLS
- $164,0002 bd2 ba1.1k sqft2461 RHODESIAN DRIVE #45, CLEARWATER, FL 33763For SaleMLS ID #TB8522593, Lindsey Van Deilen, INNOVATE REAL ESTATE. Stellar MLS
- $169,9002 bd2 ba1k sqft4700 COVE CIRCLE #208, ST PETERSBURG, FL 33708For SaleMLS ID #TB8521066, Caroleanne Vorac, FUTURE HOME REALTY INC. Stellar MLS
- $149,9001 bd1 ba784 sqft404 CORDOVA GREEN #404, SEMINOLE, FL 33777For SaleMLS ID #TB8454747, Otniel Gil, JASON MITCHELL REAL ESTATE FLO. Stellar MLS
- $129,0002 bd2 ba813 sqft1799 N HIGHLAND AVENUE #169, CLEARWATER, FL 33755For SaleMLS ID #TB8510324, Holly Frandeka, CHARLES RUTENBERG REALTY INC. Stellar MLS
