Located near the major PV redevelopment and Phoenix Mountain Preserve, this 2,452 SQFT 4-bed, 3-bath home offers mountain views and a split floor plan with TWO master suites on opposite sides of the home, each with direct backyard access, and dedicated bathrooms, plus a separate office/den. Interior features plantation shutters, and tile and wood-look tile flooring. The refreshed home features resurfaced cabinetry throughout and newer appliances (2025). Enjoy a private pool, covered patio, and space for so much more! Located within Scottsdale Unified School District with additional private school options nearby. Easy access to Cholla Cove Park and Paradise Valley Mall district featuring top-tier shopping, grocery, entertainment, and restaurants.
For sale
$925,000
11201 N 41ST Street, Phoenix, AZ 85028
4beds
2,452sqft
Single Family Residence
Built in 1975
10,664 Square Feet Lot
$-- Zestimate®
$377/sqft
$-- HOA
What's special
Private poolCovered patioMountain viewsDedicated bathroomsPlantation shuttersResurfaced cabinetry throughoutNewer appliances
- 10 days
- 704
- 44
Likely to sell faster than
Zillow last checked:
Listing updated:
Listed by:
Christopher D Brown 602-935-5797,
Done Deal
Source: ARMLS,MLS#: 7105593
Facts & features
Interior
Bedrooms & bathrooms
- Bedrooms: 4
- Bathrooms: 3
- Full bathrooms: 3
Heating
- Electric
Cooling
- Central Air, Ceiling Fan(s)
Appliances
- Included: Dryer, Washer, Refrigerator, Dishwasher, Electric Oven, Electric Cooktop
Features
- High Speed Internet, Granite Counters, Double Vanity, Eat-in Kitchen, Breakfast Bar, 2 Master Baths, Full Bth Master Bdrm
- Flooring: Tile
- Windows: Screens
- Has basement: No
- Number of fireplaces: 1
- Fireplace features: Wood Burning, Family Room
Interior area
- Total structure area: 2,452
- Total interior livable area: 2,452 sqft
Property
Parking
- Total spaces: 4
- Parking features: Garage, Open
- Garage spaces: 2
- Uncovered spaces: 2
Features
- Stories: 1
- Patio & porch: Covered
- Exterior features: Storage
- Has private pool: Yes
- Pool features: Outdoor Pool, Diving Pool, Fenced
- Spa features: None
- Fencing: Back Yard,Block
- Has view: Yes
- View description: Mountain(s)
Lot
- Size: 10,664 Square Feet
- Features: Gravel/Stone Front, Gravel/Stone Back, Grass Back
Details
- Additional structures: Shed(s)
- Parcel number: 16769086
Construction
Type & style
- Home type: SingleFamily
- Architectural style: Ranch
- Property subtype: Single Family Residence
Materials
- Stucco, Painted, Block, Brick
- Foundation: Brick/Mortar, Block
- Roof: Composition
Condition
- Year built: 1975
Utilities & green energy
- Sewer: Public Sewer
Community & HOA
Community
- Subdivision: SHADOWRIDGE
HOA
- Has HOA: No
- Services included: No Fees
Location
- Region: Phoenix
Financial & listing details
- Price per square foot: $377/sqft
- Tax assessed value: $647,300
- Annual tax amount: $2,511
- Date on market: 11/12/2026
- Cumulative days on market: 10 days
- Listing terms: VA Loan,Cash,Conventional,FHA
- Ownership: Fee Simple
- Road surface type: Asphalt
Estimated market value
Not available
Estimated sales range
Not available
Not available
Price history
| Date | Event | Price |
|---|---|---|
| 11/12/2026 | Listed for sale | $925,000+760.5%$377/sqft |
Source:  ARMLS #7105593 Report a problem | ||
| 4/15/1994 | Sold | $107,500$44/sqft |
Source: Public Record Report a problem | ||
Public tax history
| Year | Property taxes | Tax assessment |
|---|---|---|
| 2025 | $2,494 +4.6% | $64,730 -4% |
| 2024 | $2,384 +3.1% | $67,410 +110.5% |
| 2023 | $2,313 +3.1% | $32,031 -24.7% |
| 2022 | $2,243 -3.3% | $42,550 +5.8% |
| 2021 | $2,320 +3.5% | $40,200 +6% |
| 2020 | $2,242 +3.3% | $37,930 +9.9% |
| 2019 | $2,171 | $34,520 +7.3% |
| 2018 | $2,171 +5.4% | $32,180 +3.6% |
| 2017 | $2,060 +11.8% | $31,070 +7% |
| 2016 | $1,842 +2.4% | $29,030 +7.1% |
| 2015 | $1,799 | $27,100 +21.2% |
| 2014 | -- | $22,360 +19.1% |
| 2013 | -- | $18,770 -6% |
| 2012 | -- | $19,970 -12.6% |
| 2011 | -- | $22,860 -11.9% |
| 2010 | -- | $25,950 -24.6% |
| 2009 | -- | $34,410 -8.2% |
| 2008 | -- | $37,500 +16.1% |
| 2007 | -- | $32,300 +52.4% |
| 2006 | -- | $21,200 |
| 2005 | -- | $21,200 +45.2% |
| 2004 | -- | $14,600 |
| 2003 | -- | $14,600 +16.3% |
| 2002 | -- | $12,550 |
Find assessor info on the county website
Monthly payment
Est. payment
Payment breakdown
Explore the cost of this home by adjusting the details. Changes won't be saved.Climate risks
Neighborhood: Paradise Valley
Nearby schools
Schools provided by the listing agent
- Elementary: Sequoya Elementary School
- Middle: Cocopah Middle School
- High: Chaparral High School
- District: Scottsdale Unified District
Source: ARMLS. This data may not be complete. We recommend contacting the local school district to confirm school assignments for this home.
Similar homes
- $949,9004 bd3 ba2.6k sqft11409 N 44TH Street, Phoenix, AZ 85028For Sale
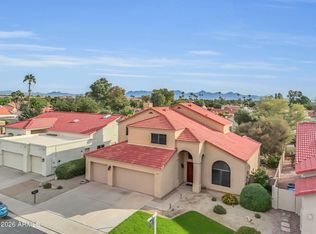 MLS ID #7092775, Janelle Pietrocarlo-Caskie, HomeSmart. ARMLS
- $659,9004 bd2 ba2k sqft3351 E Desert Cove Avenue, Phoenix, AZ 85028For Sale
 MLS ID #7103710, Helene Khoury, West USA Realty. ARMLS
- $659,0004 bd2 ba2k sqft10611 N 35TH Street, Phoenix, AZ 85028For Sale
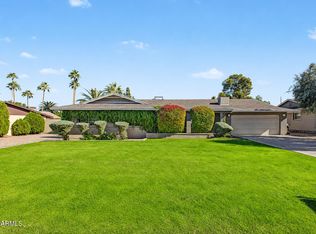 MLS ID #7108390, Lindsay Nelson, Keller Williams Arizona Realty. ARMLS
- $725,0005 bd2 ba2.7k sqft3714 E CHOLLA Street, Phoenix, AZ 85028For Sale
 MLS ID #7102343, Eric Brossart, Keller Williams Realty Phoenix. ARMLS
