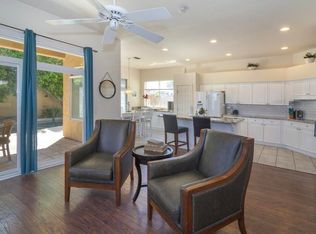
Spectacularly reimagined home with endless views of Stone Creek Golf course (T boxes) and a north facing back yard. The ultimate lock and leave golf course living where the remodel starts at the curb with all new paver driveway, walkway, expanded new windows to capture the views front/back leading you to the modern frosted glass double entry doors. The entry begins with a spacious great room with squared corners, smooth coat finish and architectural changes to the flow that make this a whole new living experience. The Kitchen is the centerpiece of this home with modern cabinetry, waterfall quartz counters, large island with custom flush mount hood, New GE Cafe appliances, dual pantry, built in workspace and a breakfast nook to take in the great morning light of the panoramic windows. The great room is a work of art with a giant metallic tile wall, new flush mount tv, and a built-in electric fireplace. The master suite has been reconfigured to include a walk-in custom tile shower, dual floating vanities with designer finishes and a great walk-in closet. The guest bath is expanded with custom tile finishes. The seller is a general contractor, and this extensive redesign was permitted. See attachment for list of improvements.
For sale
$968,000
4024 E PARADISE Drive, Phoenix, AZ 85028
3beds
2,071sqft
Single Family Residence
Built in 1991
4,526 Square Feet Lot
$-- Zestimate®
$467/sqft
$357/mo HOA
What's special
Built-in electric fireplaceNew flush mount tvAll new paver drivewayBuilt in workspaceDual pantryModern cabinetryGreat walk-in closet
- 47 days
- 350
- 13
Zillow last checked:
Listing updated:
Listed by:
Tony Champy 602-332-5337,
RE/MAX Fine Properties,
Shelly T Berry 602-622-6312,
RE/MAX Fine Properties
Source: ARMLS,MLS#: 7085031
Facts & features
Interior
Bedrooms & bathrooms
- Bedrooms: 3
- Bathrooms: 2
- Full bathrooms: 2
Heating
- Heat Pump
Cooling
- Heat Pump, Central Air, Ceiling Fan(s)
Appliances
- Included: Dryer, Washer, Water Softener Owned, Refrigerator, Built-in Microwave, Dishwasher, Disposal, Electric Oven, Electric Cooktop, Built-In Electric Oven
- Laundry: Inside, Engy Star (See Rmks)
Features
- Quartz Countertops, High Speed Internet, Double Vanity, Eat-in Kitchen, Breakfast Bar, No Interior Steps, Kitchen Island, Pantry, Full Bth Master Bdrm
- Flooring: Tile
- Windows: Skylight(s), Low Emissivity Windows, Double Pane Windows, Tinted Windows
- Has basement: No
- Number of fireplaces: 1
- Fireplace features: Living Room
Interior area
- Total structure area: 2,071
- Total interior livable area: 2,071 sqft
Property
Parking
- Total spaces: 3
- Parking features: Attached, Garage Door Opener, Attch'd Gar Cabinets
- Attached garage spaces: 2
- Uncovered spaces: 1
Accessibility
- Accessibility features: Bath Roll-In Shower, Accessible Hallway(s)
Features
- Stories: 1
- Patio & porch: Covered, Patio
- Spa features: None
- Fencing: Back Yard,Block,Wrought Iron
- Has view: Yes
- View description: Golf Course, Mountain(s)
Lot
- Size: 4,526 Square Feet
- Features: North/South Exposure, On Golf Course, Gravel/Stone Front, Gravel/Stone Back, Auto Timer H2O Front, Auto Timer H2O Back
Details
- Parcel number: 16746523
Construction
Type & style
- Home type: SingleFamily
- Architectural style: Contemporary,Santa Barbara/Tuscan
- Property subtype: Single Family Residence
Materials
- Stucco, Wood Frame
- Roof: Tile,Foam
Condition
- Year built: 1991
Details
- Builder name: Richmond American
Utilities & green energy
- Sewer: Public Sewer
Community & HOA
Community
- Features: Pool, Golf, Pickleball, Gated, Community Spa, Community Spa Htd, Guarded Entry, Tennis Court(s)
- Subdivision: FAIRWAYS LOT 1-288 TR A-G I-Z AA-FF
HOA
- Has HOA: Yes
- Services included: Maintenance Grounds
- HOA fee: $357 monthly
- HOA name: Hidden Lakes
- HOA phone: 480-539-1396
Location
- Region: Phoenix
Financial & listing details
- Price per square foot: $467/sqft
- Tax assessed value: $612,100
- Annual tax amount: $3,011
- Date on market: 9/25/2026
- Cumulative days on market: 47 days
- Listing terms: Cash,Conventional
- Ownership: Fee Simple
- Road surface type: Asphalt
Estimated market value
Not available
Estimated sales range
Not available
Not available
Price history
| Date | Event | Price |
|---|---|---|
| 9/25/2026 | Listed for sale | $968,000+38.3%$467/sqft |
Source:  ARMLS #7085031 Report a problem | ||
| 5/8/2026 | Sold | $700,000+197.9%$338/sqft |
Source: Public Record Report a problem | ||
| 12/11/1998 | Sold | $235,000+4.4%$113/sqft |
Source: Public Record Report a problem | ||
| 5/19/1995 | Sold | $225,000$109/sqft |
Source: Public Record Report a problem | ||
Public tax history
| Year | Property taxes | Tax assessment |
|---|---|---|
| 2025 | $2,989 +4.6% | $61,210 -8.9% |
| 2024 | $2,858 -5.9% | $67,160 +59.7% |
| 2023 | $3,037 +3.1% | $42,064 -9% |
| 2022 | $2,946 -3.3% | $46,210 +4.3% |
| 2021 | $3,047 +3.5% | $44,320 +1.7% |
| 2020 | $2,944 +3.3% | $43,580 +6.9% |
| 2019 | $2,851 | $40,780 +4.6% |
| 2018 | $2,851 +5.4% | $38,970 +3.4% |
| 2017 | $2,705 -2.6% | $37,700 -3.2% |
| 2016 | $2,778 -0.1% | $38,950 +9.8% |
| 2015 | $2,781 | $35,470 +11.7% |
| 2014 | -- | $31,750 +28.8% |
| 2013 | -- | $24,650 -35% |
| 2009 | -- | $37,950 -12.7% |
| 2008 | -- | $43,450 +9.6% |
| 2007 | -- | $39,650 +69.8% |
| 2006 | -- | $23,350 |
| 2005 | -- | $23,350 +12.5% |
| 2004 | -- | $20,750 |
| 2003 | -- | $20,750 +8.9% |
| 2002 | -- | $19,050 |
Find assessor info on the county website
Monthly payment
Est. payment
Payment breakdown
Explore the cost of this home by adjusting the details. Changes won't be saved.Climate risks
Neighborhood: Paradise Valley
Nearby schools
Schools provided by the listing agent
- Elementary: Sequoya Elementary School
- Middle: Cocopah Middle School
- High: Chaparral High School
- District: Scottsdale Unified District
Source: ARMLS. This data may not be complete. We recommend contacting the local school district to confirm school assignments for this home.
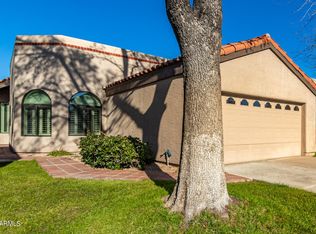

Similar homes
- $979,9004 bd3 ba2.6k sqft11409 N 44TH Street, Phoenix, AZ 85028For Sale
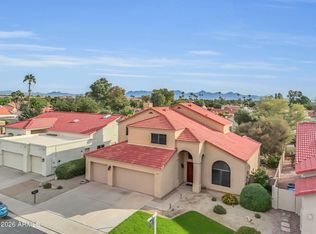 MLS ID #7092775, Janelle Pietrocarlo-Caskie, HomeSmart. ARMLS
- $875,0003 bd2 ba2.1k sqft3926 E LAUREL Lane, Phoenix, AZ 85028For Sale
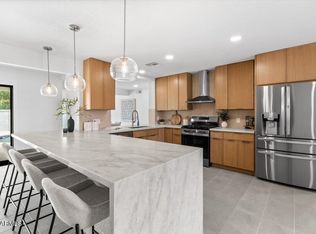 MLS ID #7063821, Erin Lorenzana, DeLex Realty. ARMLS
- $699,9993 bd2 ba1.8k sqft3807 E Poinsettia Drive, Phoenix, AZ 85028For Sale
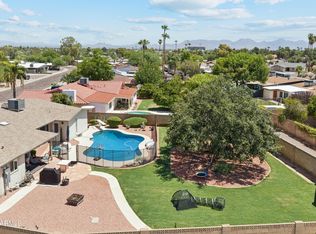 MLS ID #7103649, Jonathan Minerick, HomeCoin.com. ARMLS
- $695,5003 bd3 ba2.1k sqft4151 E Hancock Drive, Phoenix, AZ 85028For Sale
 MLS ID #7104529, Samir Sawhney, XCD Realty & Property Mgmt. ARMLS
