Beautifully maintained and thoughtfully designed, this charming rambler offers ideal main-level living with a layout that feels both functional and elevated. Vaulted ceilings and large windows fill the home with natural light, creating an open and inviting feel throughout. The kitchen is designed for both everyday living and effortless entertaining, featuring a large center island, generous workspace, and a seamless, functional flow throughout. The luxurious main floor primary suite offers a spacious walk-in closet along with a separate tub and shower. The flexible floor plan also includes an office that can easily function as additional ensuite living, while the formal dining room offers the option to be used as a formal sitting or living room depending on your needs. French doors open to a private, enclosed backyard that has been meticulously manicured and thoughtfully designed for both relaxation and entertaining, complete with mature landscaping, a custom water feature, and multiple outdoor gathering spaces that offer exceptional privacy and seclusion. The oversized 3-car garage and additional RV / Boat parking provide ample space for vehicles, storage, and recreational needs. The walkout basement is equally impressive, featuring a full second kitchen, expansive open living spaces with high ceilings, and direct access to the backyard patio. Perfect for entertaining, multi-generational living, guests, or long-term flexibility, the lower level feels like a true extension of the home rather than a separate space, with generous natural light throughout. Ideally located just minutes from freeway access and everyday amenities while still tucked into a quiet, mature neighborhood, this home offers a rare combination of luxury, layout, privacy, and convenience that truly checks all the boxes. Buyer/Buyer's agent to verify all info.
Accepting backups
Price cut: $50K (6/16)
$1,399,000
11201 S Gracie View Ln W, South Jordan, UT 84095
4beds
5,359sqft
:
Get pre-qualified$8,041/mo
Single Family Residence
Built in 2007
0.36 Acres Lot
$-- Zestimate®
$261/sqft
$-- HOA
What's special
- 65 days |
- 387 |
- 23 |
Zillow last checked:
Listing updated:
Listed by:
John Woodley 801-839-4240,
Woodley Real Estate,
Matthew Campbell 801-703-1611,
Woodley Real Estate
Source: UtahRealEstate.com,MLS#: 2156480
Facts & features
Interior
Bedrooms & bathrooms
- Bedrooms: 4
- Bathrooms: 5
- Full bathrooms: 2
- 3/4 bathrooms: 1
- 1/2 bathrooms: 2
- Partial bathrooms: 2
- Main level bedrooms: 2
Rooms
- Room types: Master Bathroom, Den/Office, Great Room, Second Kitchen
Primary bedroom
- Level: First
Heating
- Forced Air, Central
Cooling
- Central Air, Ceiling Fan(s)
Appliances
- Included: Microwave, Range Hood, Water Softener Owned, Disposal, Double Oven, Oven, Countertop Range, Gas Range
- Laundry: Electric Dryer Hookup, Gas Dryer Hookup
Features
- Basement Apartment, Separate Bath/Shower, Walk-In Closet(s), Vaulted Ceiling(s), Granite Counters
- Flooring: Carpet, Slate, Travertine
- Windows: Drapes, Shades, Window Coverings, Double Pane Windows
- Basement: Daylight,Entrance,Full,Walk-Out Access,Basement Entrance
- Number of fireplaces: 3
- Fireplace features: Fireplace Equipment, Fireplace Insert, Insert, Gas Log
Interior area
- Total structure area: 5,359
- Total interior livable area: 5,359 sqft
- Finished area above ground: 2,643
- Finished area below ground: 2,716
Property
Parking
- Total spaces: 3
- Parking features: RV Access/Parking
- Attached garage spaces: 3
Accessibility
- Accessibility features: Accessible Hallway(s), Ground Level, Roll-In Shower, Single Level Living
Features
- Stories: 2
- Entry location: Ground Level
- Patio & porch: Covered, Covered Deck, Covered Patio
- Exterior features: Entry (Foyer)
- Has spa: Yes
- Spa features: Jetted Tub
- Fencing: Full
- Has view: Yes
- View description: Mountain(s)
Lot
- Size: 0.36 Acres
- Features: Cul-De-Sac, Curb & Gutter, Secluded, Sprinkler: Auto-Full, Terrain: Mountain, Drip Irrigation: Auto-Full, Stream, Waterfall
- Topography: Terrain Mountain
- Residential vegetation: Landscaping: Full, Mature Trees, Pines
Details
- Parcel number: 2724151049
- Zoning: 1114
- Zoning description: Single-Family
Construction
Type & style
- Home type: SingleFamily
- Architectural style: Rambler/Ranch
- Property subtype: Single Family Residence
Materials
- Brick, Stone, Stucco
- Roof: Asphalt
Condition
- Blt./Standing
- New construction: No
- Year built: 2007
- Major remodel year: 2014
Utilities & green energy
- Sewer: Private Sewer, Sewer: Private
- Water: Culinary
- Utilities for property: Natural Gas Connected, Electricity Connected, Sewer Connected, Water Connected
Community & HOA
Community
- Features: Sidewalks
- Security: Security Alarm, Video Door Bell(s), Alarm System, Security System
- Subdivision: Aspen Crest
HOA
- Has HOA: No
Location
- Region: South Jordan
Financial & listing details
- Price per square foot: $261/sqft
- Annual tax amount: $6,380
- Date on market: 5/8/2026
- Listing terms: Cash,Conventional,VA Loan
- Inclusions: Alarm System, Ceiling Fan, Fireplace Equipment, Fireplace Insert, Microwave, Range Hood, Water Softener: Own, Window Coverings, Video Door Bell(s)
- Exclusions: Dryer, Washer
- Acres allowed for irrigation: 0
- Electric utility on property: Yes
- Road surface type: Paved
Estimated market value
Not available
Estimated sales range
Not available
$4,516/mo
Price history
| Date | Event | Price |
|---|---|---|
| 7/16/2026 | Listed for sale | $1,399,000$261/sqft |
Source:  UtahRealEstate.com #2156480 Report a problem UtahRealEstate.com #2156480 Report a problem | ||
| 7/11/2026 | Pending sale | $1,399,000$261/sqft |
Source: UtahRealEstate.com #2156480 Report a problem | ||
| 6/16/2026 | Price change | $1,399,000-3.5%$261/sqft |
Source: UtahRealEstate.com #2156480 Report a problem | ||
| 6/2/2026 | Price change | $1,449,000-2%$270/sqft |
Source: UtahRealEstate.com #2156480 Report a problem | ||
| 5/26/2026 | Listed for sale | $1,479,000$276/sqft |
Source: UtahRealEstate.com #2156480 Report a problem | ||
| 5/15/2026 | Pending sale | $1,479,000$276/sqft |
Source: UtahRealEstate.com #2156480 Report a problem | ||
| 5/8/2026 | Listed for sale | $1,479,000$276/sqft |
Source: UtahRealEstate.com #2156480 Report a problem | ||
Public tax history
Tax history is unavailable.
Monthly payment
Est. payment
Payment breakdown
Explore the cost of this home by adjusting the details. Changes won't be saved.Climate risks
Neighborhood: 84095
Nearby schools
GreatSchools rating
- 6/10South Jordan SchoolGrades: K-6Distance: 1.2 mi
- 8/10South Jordan Middle SchoolGrades: 7-9Distance: 2.7 mi
- 8/10Bingham High SchoolGrades: 10-12Distance: 2.2 mi
Schools provided by the listing agent
- Elementary: South Jordan
- Middle: South Jordan
- High: Bingham
- District: Jordan
Source: UtahRealEstate.com. This data may not be complete. We recommend contacting the local school district to confirm school assignments for this home.
- $1,367,9004 bd3 ba2.6k sqft11201 S Gracie View Ln, South Jordan, UT 84095Off Market
- $928,4005 bd3 ba2.1k sqft11193 S Gracie View Ln, South Jordan, UT 84095Off Market
- $890,9004 bd2 ba2.4k sqft11213 S Gracie View Ln, South Jordan, UT 84095Off Market
- $1,098,3004 bd2 ba4.1k sqft11213 S Gracie View Ln, Riverton, UT 84095Off Market
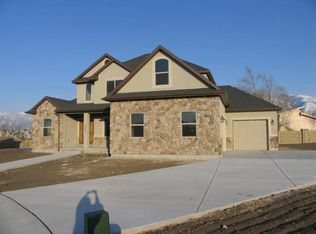
- $880,7003 bd2 ba2k sqft11210 S Brooke N Lance Ln, South Jordan, UT 84095Off Market
- $1,541,8003 bd2 ba2.9k sqft11204 S Gracie View Ln, South Jordan, UT 84095Off Market
- $1,172,9005 bd4 ba3.4k sqft11230 S Brook N Lance, South Jordan, UT 84095Off Market
- $1,272,5005 bd3 ba2.3k sqft11218 S Gracie View Ln, South Jordan, UT 84095Off Market
A local agent can set up tours, give advice and negotiate with sellers.
Similar homes
- $1,595,0006 bd5 ba5.2k sqft11226 S River Front Pkwy, South Jordan, UT 84095For Sale
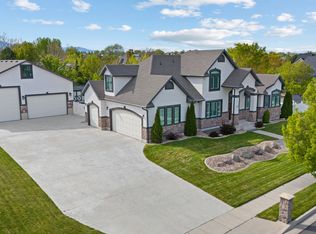
 MLS ID #2152485, Curtis McDougal, Mc Dougal & Associates Realtors, LLC. UtahRealEstate.com
 - $1,390,0005 bd5 ba6k sqft724 W Maple Drift Ln, Draper, UT 84020For Sale
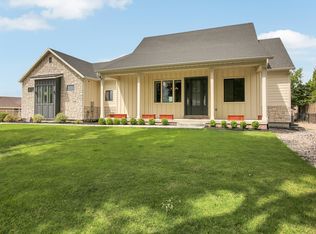 MLS ID #2143040, Dandan Yang, Coldwell Banker Realty (Union Heights). UtahRealEstate.com
 - $1,029,0005 bd4 ba4.5k sqft11266 S Palisade View Dr, South Jordan, UT 84095For Sale
 MLS ID #2165083, Brandon Elizondo, EXP Realty, LLC. UtahRealEstate.com
 - $1,175,0005 bd4 ba4.4k sqft1006 W Katelyn Faith Cir, South Jordan, UT 84095For Sale
 MLS ID #2171331, Libbey Chuy, Equity Real Estate (South Valley). UtahRealEstate.com
 - $1,125,0005 bd4 ba4.4k sqft11309 S Green Grass Ct, South Jordan, UT 84095For SaleMLS ID #2164618, Paul Bodet, Coldwell Banker Realty (Salt Lake-Sugar House). UtahRealEstate.com
- $998,0005 bd4 ba4.3k sqft11486 S Markridge Cir W, South Jordan, UT 84095For SaleMLS ID #2161070, Lisa Ninow, Stone Edge Real Estate LLC. UtahRealEstate.com
- $950,0007 bd4 ba4k sqft2995 W Springer Ln, South Jordan, UT 84095For SaleMLS ID #2174904, Brooke Bishop, Windermere Real Estate. UtahRealEstate.com
- $699,9005 bd3 ba2.9k sqft11356 S Rick Cir, South Jordan, UT 84095For SaleMLS ID #2169724, Joshua L Low, Ascent Real Estate Group LLC. UtahRealEstate.com
- $759,9004 bd3 ba2.8k sqft506 W Aspen Gate Ln #67, South Jordan, UT 84095For SaleMLS ID #2160646, Diann Bonino, In Depth Realty. UtahRealEstate.com
- $1,350,0005 bd5 ba5.4k sqft10637 S Crescent Bend Dr, Sandy, UT 84070For SaleMLS ID #2152816, Jon Bass, Coldwell Banker Realty (Union Heights). UtahRealEstate.com
- $1,390,0005 bd6 ba4.2k sqft1352 W 11940 S, Riverton, UT 84065For SaleMLS ID #2165061, Anna Parker, KW South Valley Keller Williams. UtahRealEstate.com
- $1,060,0006 bd4 ba4.3k sqft955 W 10375 S, South Jordan, UT 84095For SaleMLS ID #2168148, Jeanne Hayes, The Group Real Estate, LLC. UtahRealEstate.com
- $1,700,0004 bd3 ba3.3k sqft1600 W 11400 S, South Jordan, UT 84095For SaleMLS ID #2128869, Mary K Olsen, EXP Realty, LLC. UtahRealEstate.com
- $1,100,0006 bd4 ba5.5k sqft2767 W Amini Way, South Jordan, UT 84095For SaleMLS ID #2135584, Danielle Pope, Bickmore & Associates Realty, LLC. UtahRealEstate.com
- $775,0004 bd4 ba3k sqft10509 S Brooklyn View Ln W, South Jordan, UT 84095For SaleMLS ID #2174012, Terri Lynn Butts, Presidio Real Estate (South Valley). UtahRealEstate.com
- $1,650,0007 bd5 ba7.4k sqft3094 W Bison Ridge Rd, South Jordan, UT 84095For SaleMLS ID #2161473, Becky L Nay, Real Broker, LLC. UtahRealEstate.com
- $920,0005 bd3 ba3.4k sqft1376 W Jordan Hills Dr, South Jordan, UT 84095For SaleMLS ID #2164954, Joel Carson, Utah Real Estate PC. UtahRealEstate.com
- $1,499,9007 bd5 ba5k sqft271 W Golden Harvest Rd, Draper, UT 84020For SaleMLS ID #2171182, Jolene Lehman, Jefferson Street Properties, LLC. UtahRealEstate.com
- $1,725,0007 bd6 ba5.5k sqft10676 S Urban Ridge Cv W, South Jordan, UT 84095For SaleMLS ID #2170889, Nate Smith, Real Estate Essentials. UtahRealEstate.com
- $1,025,0006 bd4 ba4.9k sqft11358 S Alta Peak Rd, South Jordan, UT 84095For SaleMLS ID #2164674, Jordan F. Keele, KW WESTFIELD. UtahRealEstate.com
