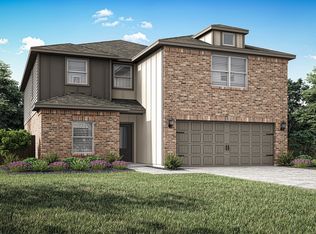
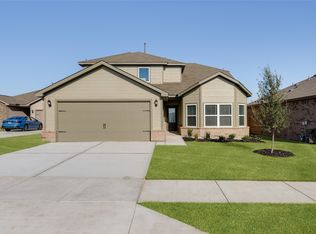
The Sterling is a spacious two-story home with five bedrooms, two-and-a-half bathrooms, and open-concept living areas designed for both comfort and connection. A private downstairs master suite offers a relaxing retreat, while each secondary bedroom includes its own walk-in closet for added storage. The upstairs loft provides a flexible space that can easily transform into a game room, home office, or play area to suit your family’s needs. Ideal for entertaining, the Sterling’s layout seamlessly connects the kitchen, dining area and family room, with even more space to host in the backyard or loft. With included upgrades, this home delivers the perfect blend of style, functionality, and room to grow.
New construction
$439,900
11201 Santana Dr, Fort Worth, TX 76108
5beds
2,616sqft
:
Get pre-qualified$3,308/mo
Single Family Residence
Built in 2026
5,501 Square Feet Lot
$432,300 Zestimate®
$168/sqft
$39/mo HOA
What's special
- 10 days |
- 20 |
- 0 |
Zillow last checked:
Listing updated:
Listed by:
Mona Hill 0226524 281-362-8998,
LGI Homes 281-362-8998
Source: NTREIS,MLS#: 21339860
Facts & features
Interior
Bedrooms & bathrooms
- Bedrooms: 5
- Bathrooms: 3
- Full bathrooms: 2
- 1/2 bathrooms: 1
Primary bedroom
- Features: En Suite Bathroom, Walk-In Closet(s)
- Level: First
- Dimensions: 12 x 16
Bedroom
- Features: Walk-In Closet(s)
- Level: Second
- Dimensions: 10 x 14
Bedroom
- Features: Walk-In Closet(s)
- Level: Second
- Dimensions: 10 x 15
Bedroom
- Level: Second
- Dimensions: 12 x 14
Primary bathroom
- Features: Built-in Features, Stone Counters
- Level: First
- Dimensions: 13 x 7
Dining room
- Level: First
- Dimensions: 12 x 12
Other
- Features: Built-in Features, Stone Counters
- Level: Second
- Dimensions: 6 x 15
Game room
- Level: Second
- Dimensions: 19 x 19
Half bath
- Level: First
- Dimensions: 5 x 6
Kitchen
- Features: Built-in Features, Granite Counters, Kitchen Island, Pantry
- Level: First
- Dimensions: 13 x 10
Living room
- Level: First
- Dimensions: 15 x 17
Utility room
- Features: Utility Room
- Level: First
- Dimensions: 8 x 5
Heating
- Natural Gas
Cooling
- Central Air, Ceiling Fan(s), Electric
Appliances
- Included: Built-In Gas Range, Dishwasher, Disposal, Gas Oven, Gas Range, Gas Water Heater, Microwave, Refrigerator, Tankless Water Heater
Features
- High Speed Internet, Open Floorplan, Cable TV, Wired for Data, Walk-In Closet(s)
- Flooring: Carpet, Luxury Vinyl Plank
- Has basement: No
- Has fireplace: No
Interior area
- Total interior livable area: 2,616 sqft
Property
Parking
- Total spaces: 2
- Parking features: Concrete, Door-Single, Garage Faces Front, Garage, Garage Door Opener, Inside Entrance
- Attached garage spaces: 2
Accessibility
- Accessibility features: ADA Compliant
Features
- Levels: Two
- Stories: 2
- Pool features: None
- Fencing: Back Yard,Fenced,Wood
- Body of water: Lake Worth
Lot
- Size: 5,501 Square Feet
Details
- Parcel number: 42973978
Construction
Type & style
- Home type: SingleFamily
- Architectural style: Traditional,Detached
- Property subtype: Single Family Residence
Materials
- Foundation: Slab
- Roof: Composition
Condition
- New construction: Yes
- Year built: 2026
Utilities & green energy
- Sewer: Public Sewer
- Water: Public
- Utilities for property: Sewer Available, Water Available, Cable Available
Community & HOA
Community
- Features: Sidewalks
- Security: Carbon Monoxide Detector(s), Smoke Detector(s)
- Subdivision: Vista West
HOA
- Has HOA: Yes
- Services included: Maintenance Grounds
- HOA fee: $468 annually
- HOA name: Legacy Southwest Property Management
- HOA phone: 214-705-1615
Location
- Region: Fort Worth
Financial & listing details
- Price per square foot: $168/sqft
- Tax assessed value: $52,500
- Annual tax amount: $1,220
- Date on market: 7/23/2026
- Listing terms: Cash,Conventional,FHA,USDA Loan,VA Loan
Estimated market value
$432,300
$411,000 - $454,000
$2,895/mo
Price history
| Date | Event | Price |
|---|---|---|
| 7/23/2026 | Listed for sale | $439,900$168/sqft |
Source: NTREIS #21339860 Report a problem | ||
Public tax history
| Year | Property taxes | Tax assessment |
|---|---|---|
| 2025 | $1,220 -2.7% | $52,500 |
| 2024 | $1,254 -0.9% | $52,500 |
| 2023 | $1,265 | $52,500 |
Find assessor info on the county website
Monthly payment
Est. payment
Payment breakdown
Explore the cost of this home by adjusting the details. Changes won't be saved.Climate risks
Neighborhood: 76108
Nearby schools
GreatSchools rating
- NATannahill Intermediate SchoolGrades: 5-6Distance: 0.8 mi
- 5/10Brewer Middle SchoolGrades: 6-8Distance: 4.1 mi
- 3/10Brewer High SchoolGrades: 9-12Distance: 3.4 mi
Schools provided by the listing agent
- Elementary: Bluehaze
- Middle: Brewer,Tannahill
- High: Brewer
- District: White Settlement ISD
Source: NTREIS. This data may not be complete. We recommend contacting the local school district to confirm school assignments for this home.
- $395,9004 bd2 ba1.7k sqft11161 Santana Dr, Fort Worth, TX 76108New Construction
- $1-- bd-- ba-- sqft11205 Santana Dr, Fort Worth, TX 76108Off Market
- $380,9003 bd2 ba1.6k sqft11157 Santana Dr, Fort Worth, TX 76108New Construction
- $335,9003 bd2 ba1.2k sqft11153 Santana Dr, Fort Worth, TX 76108New Construction
- $52,500-- bd-- ba-- sqft11200 Santana Dr, Fort Worth, TX 76108Off Market
- $52,500-- bd-- ba-- sqft11204 Santana Dr, Fort Worth, TX 76108Off Market
- $1-- bd-- ba-- sqft11149 Santana Dr, Fort Worth, TX 76108Off Market
- $415,9004 bd3 ba2.2k sqft11156 Santana Dr, Fort Worth, TX 76108New Construction
A local agent can set up tours, give advice and negotiate with sellers.
A local lender can help you make sure your offer is ready when you are.
Similar homes
- $445,9005 bd3 ba2.6k sqft11212 Santana Dr, Fort Worth, TX 76108New Construction
 MLS ID #21339864, Mona Hill. NTREIS
 - $439,9005 bd3 ba2.6k sqft11137 Santana Dr, Fort Worth, TX 76108New ConstructionNTREIS
- $421,9004 bd3 ba2.2k sqft11213 Santana Dr, Fort Worth, TX 76108New Construction
 NTREIS
 - $385,0004 bd3 ba3.1k sqft1201 Nighthawk Rd, Fort Worth, TX 76108For Sale
 MLS ID #21337596, Mukesh Kottaparambath Unnimadhavan. NTREIS
 - $415,9004 bd3 ba2.2k sqft11156 Santana Dr, Fort Worth, TX 76108New ConstructionMLS ID #21319925, Mona Hill. NTREIS
- $415,9004 bd3 ba2.2k sqft11209 Tolleson St, Fort Worth, TX 76108New ConstructionNTREIS
- $449,9005 bd4 ba3.1k sqft10905 Golden Barrel Ct, Fort Worth, TX 76108For SaleMLS ID #21332913, Jennifer Cannon. NTREIS
- $385,0005 bd3 ba2.4k sqft964 American Flyer Blvd, Fort Worth, TX 76108For SaleMLS ID #21333601, Daniel Robbins. NTREIS
- $400,9004 bd3 ba2.2k sqft900 Burlington Ave, Fort Worth, TX 76108New ConstructionNTREIS
- from $439,9005 bd3 ba2.6k sqftSterling Plan, Vista West, Fort Worth, TX 76108New ConstructionLGI Homes
- $--3 bd2 ba2.2k sqft10708 Lipan Trl, Fort Worth, TX 76108AuctionAuction.com 2
- $419,0005 bd4 ba2.9k sqft10625 High Ridge Ln, Fort Worth, TX 76108For SaleMLS ID #21277843, Heath Hartman. NTREIS
- $377,9004 bd2 ba1.7k sqft905 Cawthorne Trl, Fort Worth, TX 76108New ConstructionNTREIS
- $444,9004 bd3 ba3.1k sqft2960 Dixondale Dr, Fort Worth, TX 76108For SaleMLS ID #21326438, Kathy Hull. NTREIS
- from $421,9005 bd3 ba2.5k sqftDriftwood Plan, Vista West, Fort Worth, TX 76108New ConstructionLGI Homes
- from $395,9004 bd2 ba1.7k sqftCassidy Plan, Vista West, Fort Worth, TX 76108New ConstructionLGI Homes
- from $391,9904 bd3 ba2.5k sqftOrchid Plan, Palmilla Springs, Fort Worth, TX 76108New ConstructionHistoryMaker Homes
- $430,0005 bd3 ba3k sqft2860 Fox Trail Ln, Fort Worth, TX 76108For SaleMLS ID #21021816, Carl Cooper. NTREIS
- $395,9004 bd2 ba1.7k sqft11161 Santana Dr, Fort Worth, TX 76108New ConstructionNTREIS
- $415,0004 bd2 ba2.1k sqft744 Sandy Chip Trl, Fort Worth, TX 76108For SaleMLS ID #21223519, Starla Karlis. NTREIS
