The multi-level townhouse architecture of this three-story stucco property features a private entrance and an attached 2 car front-entry garage. Set on an interior location within the community and a porch that greets visitors before they step inside the 1,350 square foot interior. The main living space features soaring vaulted ceilings, high ceilings, ceiling fans, and blinds, with vinyl flooring. This space flows into an open floorplan that connects directly to the kitchen. Cooking and dining areas are anchored by a functional breakfast bar, modern cabinetry, and track lighting, equipped with a microwave, refrigerator, oven and an electric range. Accommodations are versatile, with bedrooms featuring details such as crown molding, ceiling fans, and vinyl flooring throughout! The 2 full bathrooms are designed with functional utility, showcasing tile flooring, a soaking tub, stone counters, a double vanity, and built-in features. An open loft space or third bedroom on the upper level overlooks the lower area, accented by crown molding. Tranquil outdoor moments can be enjoyed on the private balcony, which offers peaceful views of the surrounding neighborhood and trees. Located along Ranch Road 2222 in Austin, minutes from Downtown Austin and Lake Travis, this home combines thoughtful interior architecture with a serene wood-lined backdrop. Experience this unique multi-level residence by scheduling a private tour today.
Active
$265,000
11203 Ranch Road 2222 APT 1401, Austin, TX 78730
3beds
1,350sqft
Condominium
Built in 2002
-- sqft lot
$-- Zestimate®
$196/sqft
$413/mo HOA
What's special
Private balconyThoughtful interior architectureMulti-level townhouse architectureOpen floorplanHigh ceilingsCeiling fansStone counters
- 51 days
- 358
- 18
Zillow last checked:
Listing updated:
Listed by:
Cong Nguyen (512) 577-6258,
eXp Realty, LLC (888) 519-7431
Source: Unlock MLS,MLS#: 1349989
Facts & features
Interior
Bedrooms & bathrooms
- Bedrooms: 3
- Bathrooms: 2
- Full bathrooms: 2
- Main level bedrooms: 1
Heating
- Electric
Cooling
- Ceiling Fan(s), Electric, Exhaust Fan
Appliances
- Included: Dishwasher, Disposal, Electric Range, Exhaust Fan, Microwave, Electric Oven, Refrigerator, Stainless Steel Appliance(s), Vented Exhaust Fan, Electric Water Heater
Features
- Breakfast Bar, Ceiling Fan(s), High Ceilings, Vaulted Ceiling(s), Granite Counters, Electric Dryer Hookup, Entrance Foyer, High Speed Internet, Interior Steps, Open Floorplan, Primary Bedroom on Main, Recessed Lighting, Soaking Tub, Walk-In Closet(s)
- Flooring: Tile, Vinyl
- Windows: Aluminum Frames, Blinds, Double Pane Windows, Screens
Interior area
- Total interior livable area: 1,350 sqft
Property
Parking
- Total spaces: 2
- Parking features: Additional Parking, Attached, Door-Single, Driveway, Garage, Garage Door Opener, Garage Faces Front, Lighted
- Attached garage spaces: 2
Accessibility
- Accessibility features: None
Features
- Levels: Three Or More
- Stories: 3
- Patio & porch: Covered, Terrace
- Exterior features: Balcony, Gutters Full, Restricted Access
- Pool features: None
- Fencing: None
- Has view: Yes
- View description: Trees/Woods
- Waterfront features: None
Lot
- Size: 5,706 Square Feet
- Features: Curbs, Landscaped, Sprinkler - Automatic, Sprinkler - In-ground, Trees-Heavy, Trees-Large (Over 40 Ft), Many Trees
Details
- Additional structures: None
- Parcel number: 01543004350000
- Special conditions: Standard
Construction
Type & style
- Home type: Condo
- Property subtype: Condominium
- Attached to another structure: Yes
Materials
- Foundation: Slab
- Roof: Composition
Condition
- Resale
- New construction: No
- Year built: 2002
Utilities & green energy
- Sewer: Public Sewer
- Water: Public
- Utilities for property: Electricity Connected, Sewer Connected, Underground Utilities
Community & HOA
Community
- Features: BBQ Pit/Grill, Clubhouse, Cluster Mailbox, Common Grounds, Curbs, Pool, Underground Utilities
- Subdivision: Alicante Condo Twnhms Amd
HOA
- Has HOA: Yes
- Services included: Common Area Maintenance, Landscaping, Maintenance Grounds, Maintenance Structure, Trash
- HOA fee: $413 monthly
- HOA name: Alicante Condominiums
Location
- Region: Austin
Financial & listing details
- Price per square foot: $196/sqft
- Annual tax amount: $7,387
- Date on market: 8/17/2026
- Listing terms: Cash,Conventional,VA Loan
- Electric utility on property: Yes
Estimated market value
Not available
Estimated sales range
Not available
Not available
Price history
| Date | Event | Price |
|---|---|---|
| 8/17/2026 | Listed for sale | $265,000$196/sqft |
Source: eXp Realty #ACT1349989 Report a problem | ||
| 3/25/2024 | Listing removed | -- |
Source: Zillow Rentals Report a problem | ||
| 1/9/2024 | Price change | $1,850-11.9%$1/sqft |
Source: Zillow Rentals Report a problem | ||
| 1/3/2024 | Price change | $2,100+13.5%$2/sqft |
Source: Zillow Rentals Report a problem | ||
| 10/31/2023 | Price change | $1,850-9.8%$1/sqft |
Source: Zillow Rentals Report a problem | ||
| 10/24/2023 | Price change | $2,050-2.4%$2/sqft |
Source: Zillow Rentals Report a problem | ||
| 7/18/2023 | Listed for rent | $2,100$2/sqft |
Source: Zillow Rentals Report a problem | ||
Public tax history
Tax history is unavailable.
Monthly payment
Est. payment
Payment breakdown
Explore the cost of this home by adjusting the details. Changes won't be saved.Climate risks
Neighborhood: River Place
Nearby schools
Schools provided by the listing agent
- Elementary: River Place
- Middle: Four Points
- High: Vandegrift
- District: Leander ISD
Source: Unlock MLS. This data may not be complete. We recommend contacting the local school district to confirm school assignments for this home.
- $280,4002 bd2 ba1.3k sqft11203 Ranch Rd 2222 APT 604, Austin, TX 78730Off Market
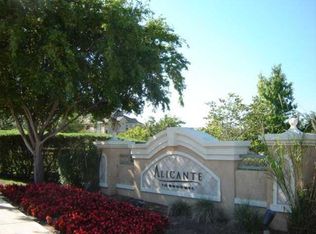
- $257,7002 bd3 ba1.3k sqft11203 Ranch Rd #2222-604, Austin, TX 78745Off Market
- $243,3002 bd2 ba1.2k sqft11203 Ranch Rd 2222 APT 1106, Austin, TX 78730Off Market

- $--2 bd3 ba1.3k sqft11203 Ranch Road 2222 APT 2103, Austin, TX 78730Off Market
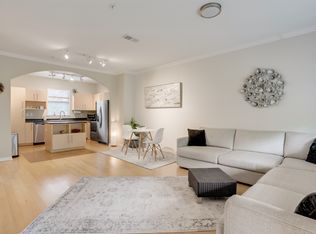
Similar homes
- $260,0002 bd3 ba1.2k sqft11203 Ranch Road 2222 APT 2203, Austin, TX 78730Active

 MLS ID #2703462, Jim Mayo, Coldwell Banker Realty. Unlock MLS
 - $270,0003 bd3 ba1.2k sqft401 Buttercup Creek Blvd Unit 504, Cedar Park, TX 78613Active
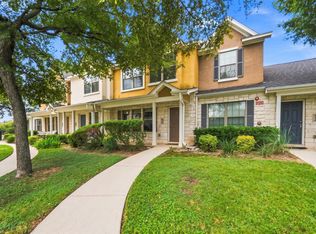 MLS ID #3834001, Matthew Campbell, Compass RE Texas, LLC. Unlock MLS
 - $289,0002 bd2 ba1.3k sqft7701 Rialto Blvd APT 1326, Austin, TX 78735Active
 MLS ID #3343457, Dani Whitacre, Compass RE Texas, LLC. Unlock MLS
 - $279,5003 bd3 ba1.5k sqft1900 Little Elm Trl APT 78, Cedar Park, TX 78613Active
 MLS ID #7836969, Sari Pearce, Intege Realty LLC. Unlock MLS
 - $190,0002 bd2 ba1.1k sqft6804 N Capital Of Texas Hwy APT 323, Austin, TX 78731ActiveMLS ID #1646403, Chie Kojima, Keller Williams Realty Lone St. Unlock MLS
- $180,0002 bd2 ba1k sqft6804 N Capital Of Texas Hwy APT 422, Austin, TX 78731ActiveMLS ID #5346397, David Miyoshi, David Miyoshi. Unlock MLS
- $199,0002 bd2 ba1k sqft6804 N Capital Of Texas Hwy APT 812, Austin, TX 78731ActiveMLS ID #8558749, Chie Kojima, Keller Williams Realty Lone St. Unlock MLS
- $274,0002 bd2 ba1k sqft3801 Menchaca Rd #24, Austin, TX 78704ActiveMLS ID #5628925, Amber Broadway, Opendoor Brokerage, LLC. Unlock MLS
- $271,0003 bd2 ba1.4k sqft1107 Burgess Dr, Leander, TX 78641ActiveMLS ID #3949079, Amber Broadway, Opendoor Brokerage, LLC. Unlock MLS
- $266,0003 bd2 ba1.5k sqft5909 Urbano Bnd #23, Round Rock, TX 78665ActiveMLS ID #2738711, Amber Broadway, Opendoor Brokerage, LLC. Unlock MLS
- $249,9503 bd2 ba1.3k sqft1501 Gropius Ln Unit 30B, Pflugerville, TX 78660ActiveMLS ID #9552649, Stephen Scott, LPT Realty, LLC. Unlock MLS
- $239,0003 bd3 ba1.2k sqft14404 Charles Dickens Dr #A, Pflugerville, TX 78660ActiveMLS ID #8382984, Micky Frowiss, HOME SIMPLE OF TEXAS, INC. Unlock MLS
- $280,0003 bd2 ba1.4k sqft11004 Elm St, Jonestown, TX 78645ActiveMLS ID #7370666, Emma Polk, Coldwell Banker S.G. Billings. Unlock MLS
- $269,9903 bd3 ba1.7k sqft1025 Betty Baker Cv, Pflugerville, TX 78660ActiveMLS ID #4086078, Vicki Pfluger, John Pfluger Realty,LLC. Unlock MLS
- $245,9003 bd2 ba1.2k sqft9602 Covey Ridge Ln, Austin, TX 78758ActiveMLS ID #3439228, Jeff Kress, Pure Realty. Unlock MLS
- $265,0003 bd2 ba1.2k sqft217 La Dera Dr, Liberty Hill, TX 78642ActiveMLS ID #2203280, Norman Adams, All City Real Estate Ltd. Co. Unlock MLS
- $270,0003 bd2 ba1.1k sqft8921 Stambourne St, Austin, TX 78747ActiveMLS ID #2260566, Nicole Marburger, Compass RE Texas, LLC. Unlock MLS
- $268,0003 bd2 ba1.1k sqft1902 Aberdeen Dr, Round Rock, TX 78664ActiveMLS ID #9991608, David Johnson, Westbank Realty. Unlock MLS
- $287,9993 bd3 ba1.5k sqft2410 Great Oaks Dr APT 701, Round Rock, TX 78681ActiveMLS ID #3009394, Samantha Evans, ProManage LLC. Unlock MLS
