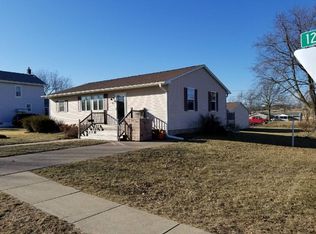
Welcome home to this well loved and meticulously maintained 3 bedroom 1 bath ranch where you can enjoy one level living! Situated on a great corner lot, this home offers wonderful curb appeal with fresh landscaping and an outdoor patio area. Inside you'll appreciate the bright open living room, functional kitchen and nicely sized bedrooms that make excellent use of the space. A convenient breezeway connects the home to the one-car garage and adds even more everyday functionality. This attractive, easy living package is ideally located near parks, shopping, restaurants and other amenities. Move-in ready and clearly cared for over the years, this charming home is ready for its next owner Plenty of updates too: replacement windows, roof, installed central air, new LVP throughout. HWI home warranty available with acceptable offer.
Contingent
$190,000
1121 3rd Ave, De Witt, IA 52742
3beds
1,168sqft
Single Family Residence
Built in 1963
6,098 Square Feet Lot
$190,900 Zestimate®
$163/sqft
$-- HOA
What's special
Replacement windowsNicely sized bedroomsCorner lotWonderful curb appealOutdoor patio areaFresh landscapingFunctional kitchen
- 15 days
- 315
- 27
Zillow last checked:
Listing updated:
Listed by:
Brenda O'Neil (563)529-2727,
NextHome QC Realty
Source: MRED as distributed by MLS GRID,MLS#: 12758578
Facts & features
Interior
Bedrooms & bathrooms
- Bedrooms: 3
- Bathrooms: 1
- Full bathrooms: 1
Rooms
- Room types: No additional rooms
Primary bedroom
- Features: Flooring (Luxury Vinyl)
- Level: Main
- Area: 144 Square Feet
- Dimensions: 12X12
Bedroom 2
- Features: Flooring (Luxury Vinyl)
- Level: Main
- Area: 120 Square Feet
- Dimensions: 12X10
Bedroom 3
- Features: Flooring (Luxury Vinyl)
- Level: Main
- Area: 120 Square Feet
- Dimensions: 12X10
Dining room
- Level: Main
- Dimensions: COMBO
Kitchen
- Features: Flooring (Luxury Vinyl)
- Level: Main
- Area: 126 Square Feet
- Dimensions: 14X9
Laundry
- Features: Flooring (Luxury Vinyl)
- Level: Main
- Area: 96 Square Feet
- Dimensions: 12X8
Living room
- Features: Flooring (Luxury Vinyl), Window Treatments (Blinds)
- Level: Main
- Area: 216 Square Feet
- Dimensions: 18X12
Heating
- Natural Gas, Baseboard
Cooling
- Central Air
Appliances
- Included: Range, Microwave, Dishwasher, Refrigerator, Washer, Dryer, Disposal
- Laundry: Main Level, Electric Dryer Hookup
Features
- 1st Floor Bedroom, 1st Floor Full Bath
- Basement: None
Interior area
- Total structure area: 1,168
- Total interior livable area: 1,168 sqft
Property
Parking
- Total spaces: 1
- Parking features: Attached, Garage
- Attached garage spaces: 1
Accessibility
- Accessibility features: No Disability Access
Features
- Stories: 1
Lot
- Size: 6,098 Square Feet
- Dimensions: 74 x 82
- Features: Corner Lot, Landscaped, Level
Details
- Parcel number: 2002760000
- Special conditions: Home Warranty
Construction
Type & style
- Home type: SingleFamily
- Architectural style: Ranch
- Property subtype: Single Family Residence
Materials
- Vinyl Siding
- Roof: Asphalt
Condition
- New construction: No
- Year built: 1963
Details
- Warranty included: Yes
Utilities & green energy
- Sewer: Public Sewer
- Water: Public
Community & HOA
Community
- Subdivision: Town Of Dewitt
HOA
- Services included: None
Location
- Region: De Witt
Financial & listing details
- Price per square foot: $163/sqft
- Tax assessed value: $167,350
- Annual tax amount: $2,422
- Date on market: 9/16/2026
- Ownership: Fee Simple
Estimated market value
$190,900
$181,000 - $200,000
$1,236/mo
Price history
| Date | Event | Price |
|---|---|---|
| 10/1/2026 | Pending sale | $190,000$163/sqft |
Source:  NextHome #12758578 Report a problem NextHome #12758578 Report a problem | ||
| 9/18/2026 | Contingent | $190,000$163/sqft |
Source:  MRED as distributed by MLS GRID #12758578 Report a problem MRED as distributed by MLS GRID #12758578 Report a problem | ||
| 9/16/2026 | Listed for sale | $190,000+65.2%$163/sqft |
Source: MRED as distributed by MLS GRID #12758578 Report a problem | ||
| 10/15/2019 | Sold | $115,000$98/sqft |
Source: MRED as distributed by MLS GRID #QC4205496 Report a problem | ||
| 8/31/2019 | Pending sale | $115,000$98/sqft |
Source: RE/MAX Elite Cc #QC4205496 Report a problem | ||
| 8/30/2019 | Listed for sale | $115,000$98/sqft |
Source: RE/MAX Elite Cc #QC4205496 Report a problem | ||
Public tax history
| Year | Property taxes | Tax assessment |
|---|---|---|
| 2025 | $2,548 +9.3% | $167,350 +6.5% |
| 2024 | $2,332 -9% | $157,190 |
| 2023 | $2,564 +18% | $157,190 +13.1% |
| 2022 | $2,172 +3.2% | $139,000 +16.5% |
| 2021 | $2,104 -6.6% | $119,310 +8% |
| 2020 | $2,252 -0.4% | $110,510 |
| 2019 | $2,262 +10.8% | $110,510 +4.1% |
| 2018 | $2,042 +0.8% | $106,110 |
| 2017 | $2,026 +14.1% | $106,110 |
| 2016 | $1,776 | -- |
| 2015 | $1,776 -1.3% | $94,000 |
| 2014 | $1,800 +1.8% | $94,000 |
| 2013 | $1,768 +13.6% | -- |
| 2012 | $1,556 +2.5% | -- |
| 2011 | $1,518 +5.3% | -- |
| 2010 | $1,442 +9.4% | -- |
| 2009 | $1,318 +5.8% | -- |
| 2008 | $1,246 +7.2% | -- |
| 2007 | $1,162 +17.8% | -- |
| 2005 | $986 | -- |
Find assessor info on the county website
Monthly payment
Est. payment
Payment breakdown
Explore the cost of this home by adjusting the details. Changes won't be saved.Climate risks
Neighborhood: 52742
Nearby schools
Schools provided by the listing agent
- District: 1082
Source: MRED as distributed by MLS GRID. This data may not be complete. We recommend contacting the local school district to confirm school assignments for this home.
Similar homes
- $198,0003 bd2 ba1.3k sqft825 Brookview Dr, De Witt, IA 52742Active
 MLS ID #12712820, Ashley Block, Ruhl&Ruhl REALTORS DeWitt. MRED as distributed by MLS GRID
 - $234,9004 bd2 ba1.5k sqft921 14th St, De Witt, IA 52742Active
 MLS ID #12759087, Charlotte Courtney, Mel Foster Co. Clinton. MRED as distributed by MLS GRID
 - $164,9003 bd2 ba1.2k sqft809 11th St, De Witt, IA 52742Active
 MLS ID #12675157, Ryan Maher, Central Realty. MRED as distributed by MLS GRID
 - $279,9003 bd2 ba1.4k sqft919 8th St, De Witt, IA 52742Active
 MLS ID #12675749, Kim Broders, RE/MAX Concepts Bettendorf. MRED as distributed by MLS GRID
